
316 Myrtle Place, Lafayette, LA 70506
Local realty services provided by:Better Homes and Gardens Real Estate Rhodes Realty
316 Myrtle Place,Lafayette, LA 70506
$895,000
- 4 Beds
- 5 Baths
- 4,141 sq. ft.
- Single family
- Active
Listed by: robbie breaux
Office: real broker, llc.
MLS#:200SND
Source:ROAM
Price summary
- Price:$895,000
- Price per sq. ft.:$216.13
About this home
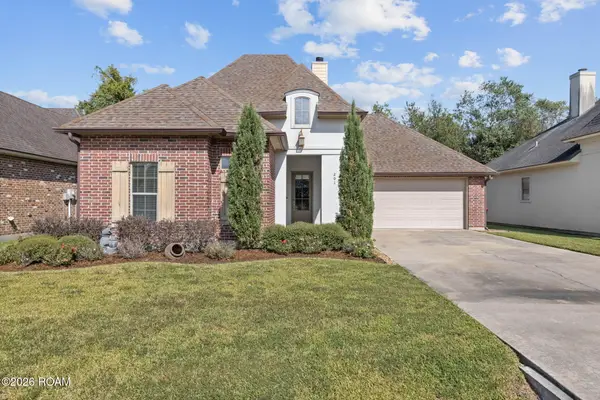
The charm of an older home. The luxury of a complete remodel. The best of both worlds in Lafayette's coveted Saints Streets neighborhood. Welcome to 316 Myrtle Place, a 4-bedroom, 4-bath home offering 4,141 sq ft with 9ft ceilings throughout, on an oversized corner lot in Central Lafayette.
Remodeled with an interior designer's eye, this home pairs timeless character, generous rooms, & hardwood floors throughout with custom finishes & modern comfort. A sprawling covered front porch leads into a sunlit formal living room, connected by an elegant arched opening to the formal dining room.
The updated kitchen features granite countertops, abundant custom cabinetry, stainless appliances, and a gas range framed by custom tile. Opening to a second dining area & spacious den, this inviting gathering space features a wet bar, antique fireplace mantel, & 4 sets of French doors lining the back wall overlooking the backyard.
The triple-split layout includes THREE bedroom en-suites for exceptional privacy. In its own wing, the oversized primary retreat features two walk-in closets & an ensuite with a hand-selected antique double vanity, soaking tub, & separate shower. Across the home, bedroom two—the ORIGINAL primary suite—offers an exceptionally spacious, window-lined bedroom with its own ensuite bath and large walk-in closet. Bedroom three features custom wainscoting, a huge closet, # convenient access to a remodeled hall bath. Just off the den, the fourth bedroom offers its own ensuite bath, creating an ideal private retreat for guests.
Outside, the expansive covered patio feels like another living room, with fireplace, dining and lounge spaces, and a full outdoor kitchen featuring gas grill, granite counters, sink, and beverage fridge. A large fenced yard with double-gate access, storage shed, and attached side-entry two-car garage complete the property.
All the charm, space, and established-neighborhood appeal of yesterday—beautifully updated for the way you live today....
Contact an agent
Home facts
- Year built:1936
- Subdivision & Development:Comeaux Place
- Listing ID #:200SND
- Added:1 day(s) ago
- Updated:November 13, 2026 at 04:13 AM
Rooms and interior
- Bedrooms:4
- Total bathrooms:5
- Full bathrooms:4
- Half bathrooms:1
- Rooms Total:15
- Flooring:Hardwood, Tile
- Bathrooms Description:Separate Shower
- Kitchen Description:Dishwasher, Disposal, Granite Counters, Range Hood, appl_Gas Range
- Living area:4,141 sq. ft.
Heating and cooling
- Cooling:Central Air
- Heating:Central
Structure and exterior
- Year built:1936
- Building area:4,141 sq. ft.
- Lot area:0.41 Acres
- Lot Features:Back Yard, Corner Lot, Garden, Landscaped, Rear Yard Vehicle Access, Sprinklers In Front
- Construction Materials:Brick
- Exterior Features:Covered, Gas Grill, Lighting, Patio: Brick, Patio: Oversized, Porch, Rain Gutters
- Foundation Description:Pillar/Post/Pier, Raised, Slab
Utilities
- Water:Public
- Sewer:Public Sewer
Finances and disclosures
- Price:$895,000
- Price per sq. ft.:$216.13
Features and amenities
- Appliances:Dishwasher, Disposal, Gas Range, Range Hood
- Laundry features:Electric Dryer Hookup, Inside, Washer Hookup
- Amenities:Crown Molding, Double Vanity, Dual Closets, En Suite, Guest Suite, Outdoor Kitchen, Separate Shower, Standalone Tub, Storage, Varied Ceiling Heights, Walk-In Closet(s), Wet Bar
Parking
- Parking description:Driveway, Garage Door Opener, Garage Faces Side
- Garage spaces:2
New listings near 316 Myrtle Place
- New
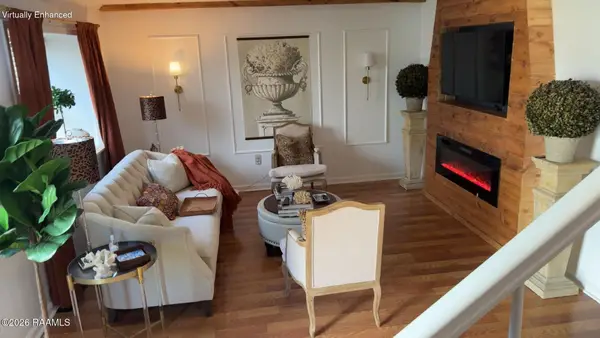 $220,000Active3 beds 3 baths1,650 sq. ft.
1314 Dulles Drive, Lafayette, LA 70506
MLS# 200URHListed by: PARISH REALTY ACADIANA - New
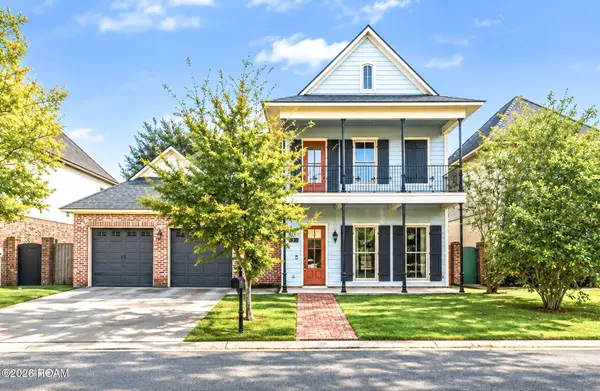 $425,000Active3 beds 4 baths2,458 sq. ft.
111 King Ranch Drive, Lafayette, LA 70508
MLS# 200UNGListed by: KEATY REAL ESTATE TEAM - New
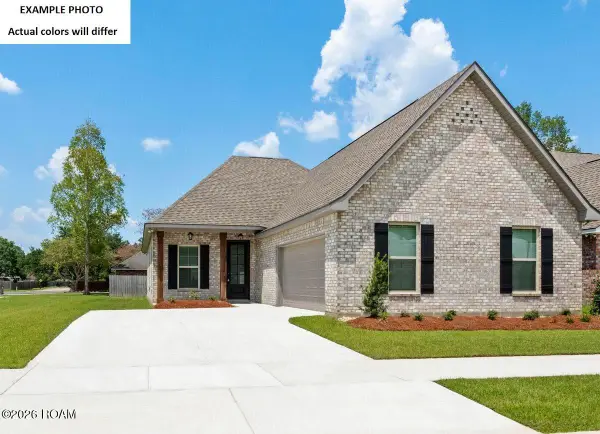 $273,976Active4 beds 3 baths2,011 sq. ft.
127 Oak Haven Drive, Lafayette, LA 70507
MLS# 200UKFListed by: CICERO REALTY, LLC - New
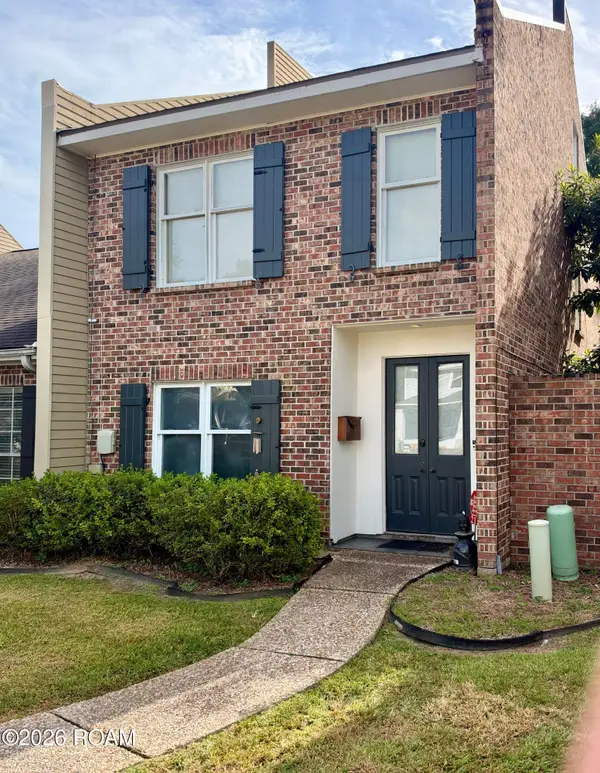 $295,000Active2 beds 2 baths1,893 sq. ft.
217 Cherry Street, Lafayette, LA 70506
MLS# 200UGBListed by: HUNCO REAL ESTATE - New
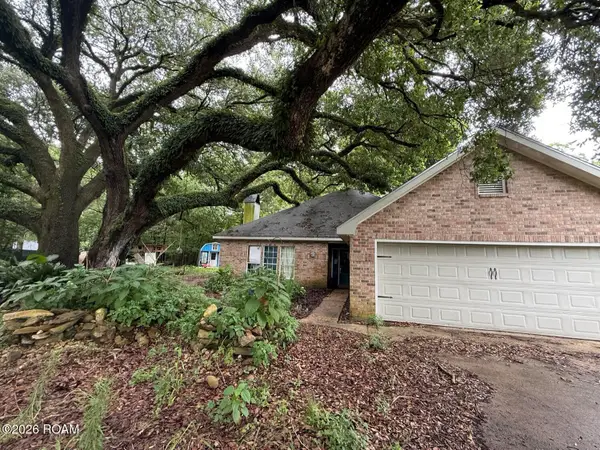 $149,000Active3 beds 2 baths2,000 sq. ft.
113 Silver Creek Circle, Lafayette, LA 70508
MLS# 200UCDListed by: REAL BROKER, LLC - New
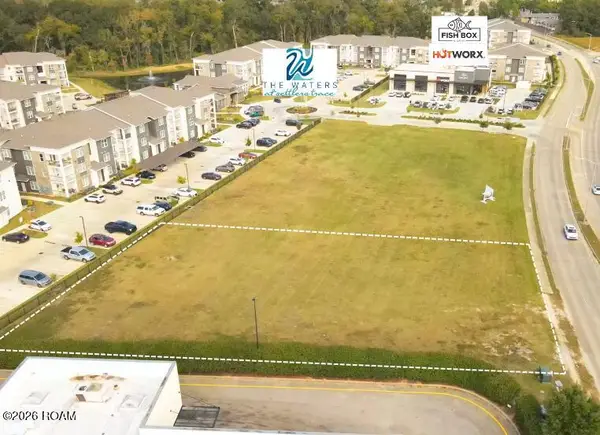 $1,115,136Active0.8 Acres
538 Settlers Trace Boulevard, Lafayette, LA 70508
MLS# 200SZNListed by: SCOUT REAL ESTATE CO. - New
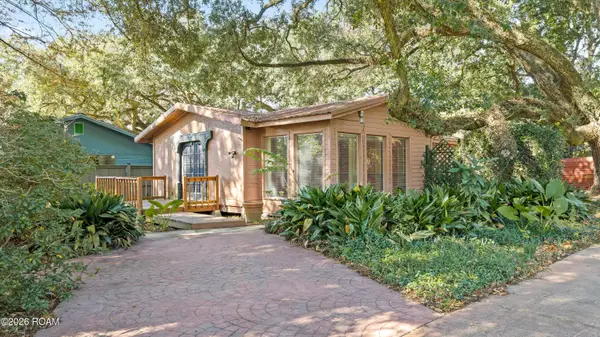 $119,000Active1 beds 1 baths1,328 sq. ft.
107 Washitta Road, Lafayette, LA 70501
MLS# 200OFDListed by: MCGEESCOTT REALTY - New
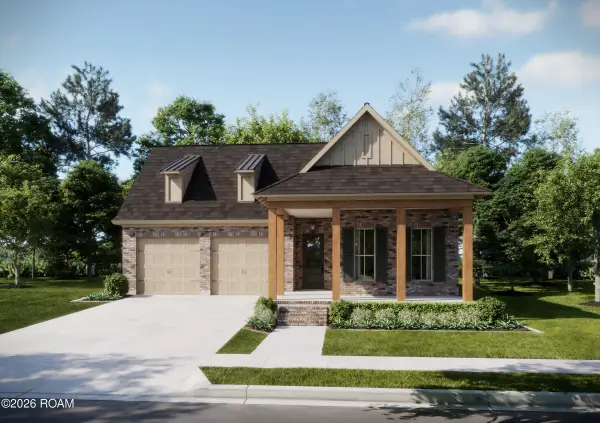 $468,850Active4 beds 3 baths2,441 sq. ft.
101 Porch View Drive, Lafayette, LA 70508
MLS# 200SRIListed by: KELLER WILLIAMS REALTY RED STICK PARTNERS - Open Sun, 2:30 to 4pmNew
 $290,000Active3 beds 2 baths1,691 sq. ft.
201 Grassland Avenue, Lafayette, LA 70508
MLS# 200SRUListed by: COLDWELL BANKER TRAHAN REAL ESTATE GROUP


Protect your home and budget from life's surprises with an Assurant Home Warranty, backed by a partner that supports you through every step of homeownership. Explore Plans.
© 2026 Better Homes and Gardens Real Estate LLC. An Anywhere Real Estate company. All rights reserved. Better Homes and Gardens® Real Estate is a registered trademark owned by Meredith Operations Corporation, licensed to Better Homes and Gardens Real Estate LLC and used with permission. Better Homes and Gardens Real Estate LLC fully supports the principles of the Fair Housing Act and the Equal Opportunity Act. Listing information is deemed reliable but is not guaranteed accurate.
Each office is independently owned and operated.
Any services or products provided by third parties are not provided by, affiliated with or related to Better Homes and Gardens Real Estate LLC, or its affiliated companies.