
1200 S Sterling Street, Lafayette, LA 70501
Local realty services provided by:Better Homes and Gardens Real Estate Rhodes Realty
1200 S Sterling Street,Lafayette, LA 70501
$123,500
- 3 Beds
- 1 Baths
- 1,120 sq. ft.
- Single family
- Active
Listed by: sean hettich
Office: real broker, llc.
MLS#:2600005626
Source:LA_RAAMLS
Price summary
- Price:$123,500
- Price per sq. ft.:$110.27
About this home
This freshly renovated home at 1220 S Sterling is ready to impress! Located just minutes from Downtown Lafayette, you'll love the convenience of being close to restaurants, shopping, festivals, and everything happening in the heart of the city.Inside, the home offers a light and airy feel with warm light wood flooring throughout and blue kitchen cabinets that add just the right amount of color. The recent updates create a clean, inviting space that's easy to make your own.One of the biggest highlights is the oversized double lot-a rare find this close to downtown. Whether you're thinking of building another home, creating a spacious backyard, adding a workshop, or simply enjoying extra room to spread out, the possibilities are endless. A charming wooden picket fence adds curb appeal and welcomes you home, while a wheelchair-accessible ramp at the rear offers added functionality.Whether you're searching for your next home or your next investment, this property checks all the boxes. It qualifies for Section 8, making it an attractive opportunity for investors looking to add to their rental portfolio. This property also has solid rental history. Check it out for yourself today!...
Contact an agent
Home facts
- Subdivision & Development:Sunnyside
- Listing ID #:2600005626
- Added:93 day(s) ago
- Updated:September 24, 2026 at 03:53 PM
Rooms and interior
- Bedrooms:3
- Total bathrooms:1
- Full bathrooms:1
- Flooring:Wood Laminate
- Kitchen Description:Refrigerator
- Living area:1,120 sq. ft.
Heating and cooling
- Cooling:Central Air
- Heating:Central Heat
- Central air:Yes
Structure and exterior
- Roof:Composition
- Building area:1,120 sq. ft.
- Lot area:0.14 Acres
- Lot Features:Corner Lot, Near Public Transit
- Architectural Style:Traditional
- Construction Materials:Frame, Wood Siding
- Exterior Features:Chain Link Fencing, Outside Light, Storage
- Foundation Description:Pillar/Post/Pier
- Levels:1 Story
Schools
- High school:Northside
- Middle school:Paul Breaux Middle
- Elementary school:Woodvale
Utilities
- Sewer:Public Sewer
Finances and disclosures
- Price:$123,500
- Price per sq. ft.:$110.27
Features and amenities
- Appliances:Refrigerator
- Amenities:Lighting
Parking
- Total parking spaces:1
- Parking description:Carport, Open Parking
- Carport spaces:1
New listings near 1200 S Sterling Street
- New
 $330,000Active3 beds 2 baths2,142 sq. ft.
225 Adrienne Street, Lafayette, LA 70506
MLS# 2600008965Listed by: KELLER WILLIAMS REALTY ACADIANA - New
 $535,000Active4 beds 3 baths3,106 sq. ft.
104 Bridge Creek Cove, Lafayette, LA 70508
MLS# 2600008958Listed by: REAL BROKER, LLC - New
 $245,000Active2 beds 2 baths2,006 sq. ft.
1201 S College Road #15, Lafayette, LA 70503
MLS# 2600008947Listed by: COLDWELL BANKER TRAHAN REAL ESTATE GROUP - New
 $239,000Active0.07 Acres
100 Blk Johnston Street, Broussard, LA 70518
MLS# 2600008952Listed by: RE/MAX EXCELLENCE  $268,061Pending4 beds 3 baths1,833 sq. ft.
101 Betrillo Court, Lafayette, LA 70506
MLS# 2600008941Listed by: CICERO REALTY LLC- New
 $251,055Active3 beds 2 baths1,629 sq. ft.
200 Charski Court, Lafayette, LA 70506
MLS# 2600008938Listed by: CICERO REALTY LLC - New
 $279,000Active3 beds 3 baths1,786 sq. ft.
803 W Gloria Switch Road, Lafayette, LA 70507
MLS# 2600008939Listed by: COMPASS - New
 $125,000Active0.53 Acres
700 N Saint Antoine Street, Lafayette, LA 70501
MLS# 2600008919Listed by: COMPASS - New
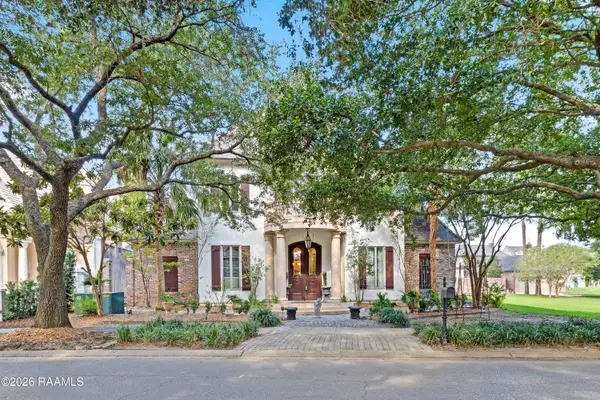 $1,450,000Active5 beds 6 baths5,223 sq. ft.
702 Richland Avenue, Lafayette, LA 70508
MLS# 2600008902Listed by: COMPASS - New
 $92,500Active2 beds 2 baths1,044 sq. ft.
100 Winchester Drive #204, Lafayette, LA 70506
MLS# 2600008894Listed by: CENTURY 21 ACTION REALTY


Protect your home and budget from life's surprises with an Assurant Home Warranty, backed by a partner that supports you through every step of homeownership. Explore Plans.
© 2026 Better Homes and Gardens Real Estate LLC. An Anywhere Real Estate company. All rights reserved. Better Homes and Gardens® Real Estate is a registered trademark owned by Meredith Operations Corporation, licensed to Better Homes and Gardens Real Estate LLC and used with permission. Better Homes and Gardens Real Estate LLC fully supports the principles of the Fair Housing Act and the Equal Opportunity Act. Listing information is deemed reliable but is not guaranteed accurate.
Each office is independently owned and operated.
Any services or products provided by third parties are not provided by, affiliated with or related to Better Homes and Gardens Real Estate LLC, or its affiliated companies.