
123 Racine Drive, Lafayette, LA 70501
Local realty services provided by:Better Homes and Gardens Real Estate Rhodes Realty
123 Racine Drive,Lafayette, LA 70501
$112,000
- 3 Beds
- 1 Baths
- 1,307 sq. ft.
- Single family
- Active
Listed by: joan beduze
Office: real broker, llc.
MLS#:200HPN
Source:LA_CLBOR
Price summary
- Price:$112,000
- Price per sq. ft.:$85.69
About this home
Check out this newly-listed, three-bedroom, one bath home in Upper Lafayette - located on a tree-shaded corner lot in an established neighborhood. It has an attached carport for two vehicles, a fenced backyard with a storage shed, and easy maintenance all brick exterior, with a roof installed in 2019. The lovely wood parquet flooring is original to the home, and it has a nice-sized eat-in kitchen. It would make a perfect starter home or investment property to add to your portfolio. This one is ready to move into, shedule your showing today.
Contact an agent
Home facts
- Year built:1970
- Subdivision & Development:Northside Extension #1
- Listing ID #:200HPN
- Added:1 day(s) ago
- Updated:October 29, 2026 at 07:14 PM
Rooms and interior
- Bedrooms:3
- Total bathrooms:1
- Full bathrooms:1
- Rooms Total:7
- Flooring:Parquet, Vinyl, Wood
- Dining Description:Eat-In-Kitchen
- Kitchen Description:Dishwasher, Disposal, Exhaust Fan, Refrigerator
- Living area:1,307 sq. ft.
Heating and cooling
- Cooling:Ceiling Fan(s), Central Air
- Heating:Central, Natural Gas
Structure and exterior
- Year built:1970
- Building area:1,307 sq. ft.
- Lot area:0.19 Acres
- Lot Features:Back Yard, Corner Lot, Landscaped, Level, Shade Tree(s)
- Construction Materials:Brick Veneer, Frame
- Exterior Features:Lighting, Storage
- Foundation Description:Slab
Utilities
- Water:Public
- Sewer:Public Sewer
Finances and disclosures
- Price:$112,000
- Price per sq. ft.:$85.69
Features and amenities
- Appliances:Dishwasher, Disposal, Gas Range, Gas Water Heater, Refrigerator
- Laundry features:Gas Dryer Hookup, Inside, Washer Hookup
- Amenities:Eat-In Kitchen, Laminate Counters, Shower/Tub Combo
Parking
- Parking description:Attached Carport, Covered, Garage Faces Front, Off Street
- Carport spaces:2
New listings near 123 Racine Drive
- New
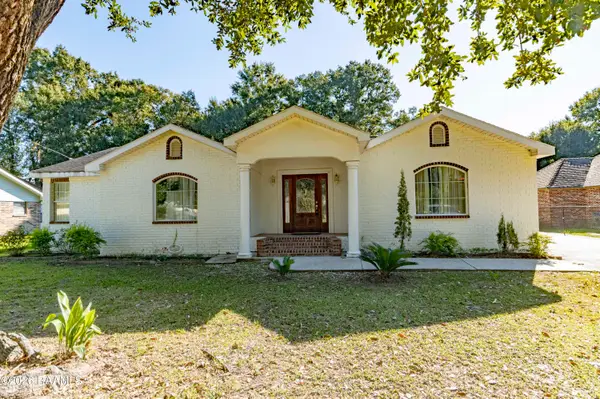 $220,000Active4 beds 2 baths1,500 sq. ft.
206 Outwood Drive, Lafayette, LA 70507
MLS# 2600009900Listed by: KELLER WILLIAMS REALTY ACADIANA - New
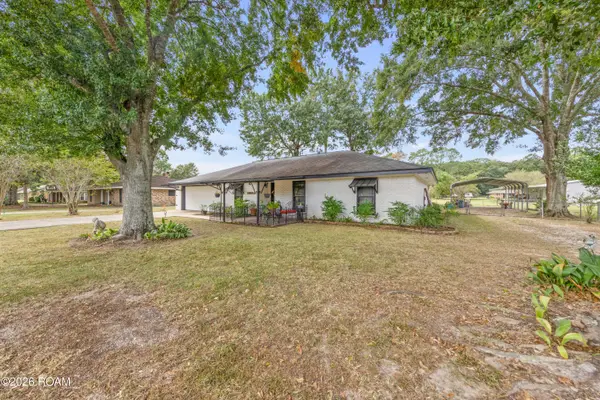 $258,000Active3 beds 2 baths1,604 sq. ft.
104 Leonard Drive, Lafayette, LA 70507
MLS# 200EYUListed by: NEXTHOME CUTTING EDGE REALTY - New
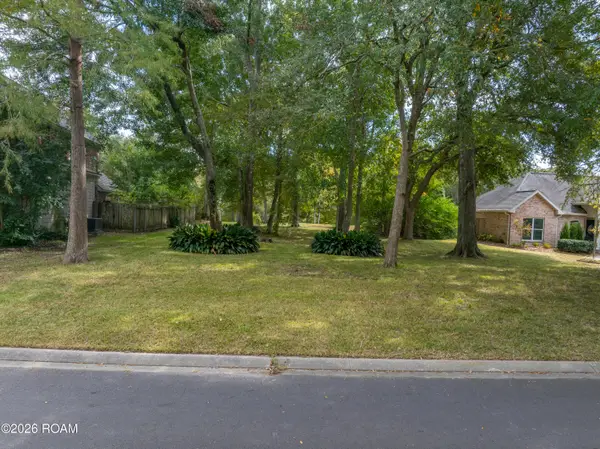 $150,000Active0.42 Acres
205 Rue Du Maurier, Lafayette, LA 70503
MLS# 200HSQListed by: COMPASS - New
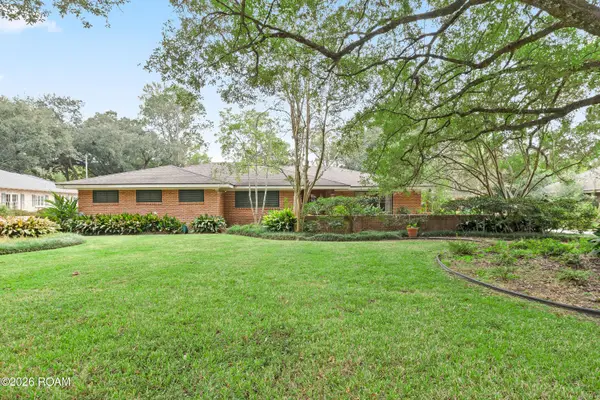 $795,000Active3 beds 4 baths4,040 sq. ft.
319 Beverly Drive, Lafayette, LA 70503
MLS# 2600009528Listed by: EXP REALTY, LLC - Open Sun, 1 to 3pmNew
 $395,000Active4 beds 3 baths2,420 sq. ft.
100 Eton Circle, Lafayette, LA 70508
MLS# 200HPQListed by: REAL BROKER, LLC - New
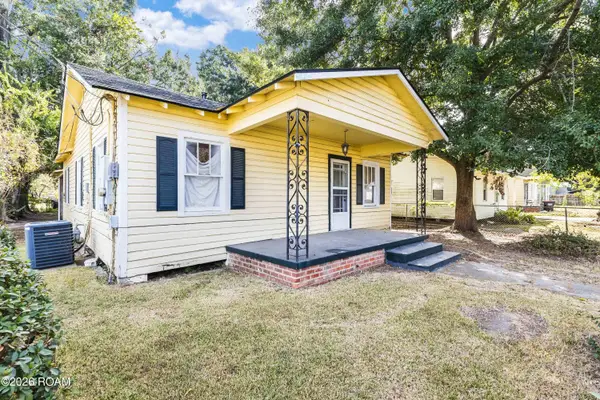 $105,000Active3 beds 1 baths1,077 sq. ft.
201 Thelma Drive, Lafayette, LA 70506
MLS# 200EVNListed by: REAL BROKER, LLC - New
 $324,900Active4 beds 3 baths2,211 sq. ft.
106 Grandmark Street, Lafayette, LA 70506
MLS# 200HMYListed by: BAJAT REALTY, LLC - New
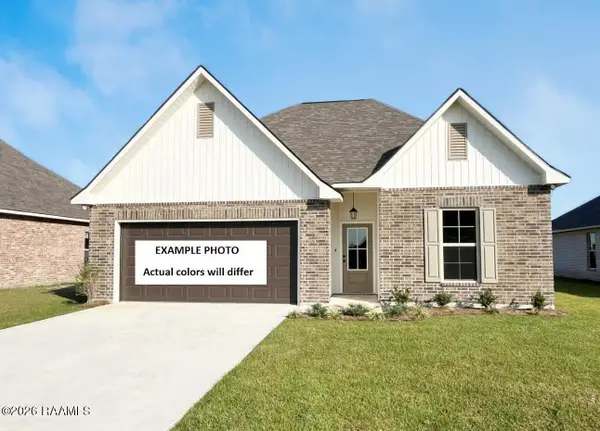 $286,450Active4 beds 3 baths2,072 sq. ft.
114 Charski Court, Lafayette, LA 70506
MLS# 200HKKListed by: CICERO REALTY, LLC - New
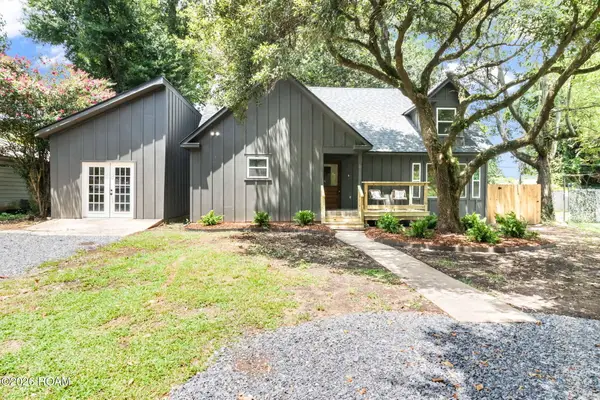 $379,990Active3 beds 3 baths2,225 sq. ft.
214 Stephens Street, Lafayette, LA 70506
MLS# 200HMDListed by: KEATY REAL ESTATE TEAM


Protect your home and budget from life's surprises with an Assurant Home Warranty, backed by a partner that supports you through every step of homeownership. Explore Plans.
© 2026 Better Homes and Gardens Real Estate LLC. An Anywhere Real Estate company. All rights reserved. Better Homes and Gardens® Real Estate is a registered trademark owned by Meredith Operations Corporation, licensed to Better Homes and Gardens Real Estate LLC and used with permission. Better Homes and Gardens Real Estate LLC fully supports the principles of the Fair Housing Act and the Equal Opportunity Act. Listing information is deemed reliable but is not guaranteed accurate.
Each office is independently owned and operated.
Any services or products provided by third parties are not provided by, affiliated with or related to Better Homes and Gardens Real Estate LLC, or its affiliated companies.