
123 Shannon Road, Lafayette, LA 70503
Local realty services provided by:Better Homes and Gardens Real Estate Rhodes Realty
123 Shannon Road,Lafayette, LA 70503
$3,799,999
- 6 Beds
- 5 Baths
- 7,450 sq. ft.
- Single family
- Active
Listed by: victoria hargroder emrick
Office: hargroder real estate group
MLS#:2600005992
Source:ROAM
Price summary
- Price:$3,799,999
- Price per sq. ft.:$510.07
About this home
Situated on one of Lafayette's most distinguished streets, 123 Shannon Road is a home that leaves a lasting impression. Set on approximately 1.2 acres, this remarkable estate was inspired by the historic D'Evereaux Plantation in Natchez, Mississippi, capturing the grace, symmetry, and timeless character of classic Southern architecture.
Built with steel-frame construction, the residence is a testament to enduring craftsmanship. Rare cypress doors, cypress flooring, and richly detailed cypress ceilings create warmth and authenticity throughout its six-bedroom, four-and-a-half-bath design. A freestanding spiral staircase welcomes guests upon entry, while an extraordinary collection of light fixtures, hand-selected from the French Quarter, lends an unmistakable sense of history and charm.
The current owner has thoughtfully restored and elevated the property, honoring its original character while investing in improvements designed to stand the test of time. Recent enhancements include a new concrete slate roof, all-new copper flashing, solid concrete columns, replacement of numerous windows and doors, custom drapery with designer hardware, and maintenance-free fiberglass shutters that preserve the home's classic appearance for generations to come. A newly constructed driveway and circular drive feature a 5½-inch reinforced concrete slab with highway mesh, providing exceptional strength for everyday use and heavy equipment alike.
Beyond the home itself, the grounds have been completely reimagined. A new pool and hot tub serve as the centerpiece of an outdoor retreat surrounded by extensive landscaping. What was once an open canvas has been transformed with 88 magnolia trees, palms, crape myrtles, approximately six truckloads of Zoysia sod, professional landscape lighting, and a full irrigation system--creating a setting that will only become more beautiful with time.
Homes of this caliber are seldom offered. View this Legacy property today....
Contact an agent
Home facts
- Year built:1970
- Subdivision & Development:Greenbriar Acres
- Listing ID #:2600005992
- Added:18 day(s) ago
- Updated:November 12, 2026 at 07:45 PM
Rooms and interior
- Bedrooms:6
- Total bathrooms:5
- Full bathrooms:4
- Half bathrooms:1
- Flooring:Brick, Carpet, Marble, Wood
- Kitchen Description:Dishwasher, Disposal, Granite Counters, Ice Maker, Indoor Grill, Microwave, Pantry, Refrigerator, appl_Electric Stove Connection, appl_Gas Range
- Living area:7,450 sq. ft.
Heating and cooling
- Cooling:Ceiling Fan(s), Central Air, Multi Units
- Heating:Central, Multiple Units, Natural Gas
Structure and exterior
- Year built:1970
- Building area:7,450 sq. ft.
- Lot area:1.47 Acres
- Lot Features:Back Yard, Cul-De-Sac, Landscaped, Level
- Construction Materials:Brick, Frame
- Exterior Features:Balcony, Covered, Lighting, Open, Porch
Utilities
- Water:Public
- Sewer:Public Sewer
Finances and disclosures
- Price:$3,799,999
- Price per sq. ft.:$510.07
Features and amenities
- Appliances:Dishwasher, Disposal, Electric Range, Electric Stove Connection, Gas Range, Gas Stove Connection, Ice Maker, Indoor Grill, Microwave, Refrigerator, Washer
- Laundry features:Electric Dryer Hookup, Washer, Washer Hookup
- Amenities:Bookcases, Built-in Features, Crown Molding, Double Vanity, Dual Closets, High Ceilings, Kitchen Island, Marble Counters, Pantry, Varied Ceiling Heights, Walk-In Closet(s), Wet Bar, Window Treatments
- Pool features:Gunite, In Ground
Parking
- Parking description:Boat, Open, RV Access/Parking
- Garage spaces:1
- Carport spaces:1
New listings near 123 Shannon Road
- New
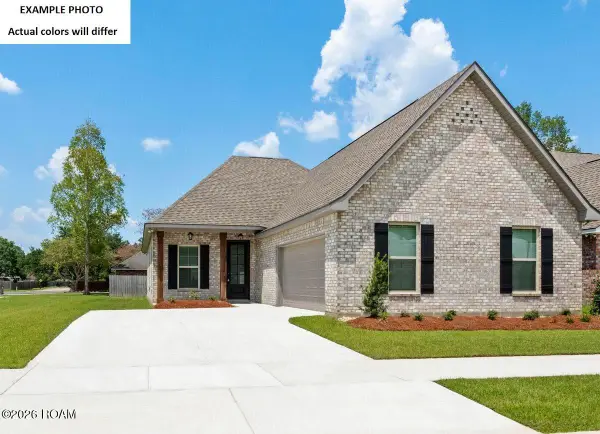 $273,976Active4 beds 3 baths2,011 sq. ft.
127 Oak Haven Drive, Lafayette, LA 70507
MLS# 200UKFListed by: CICERO REALTY, LLC - New
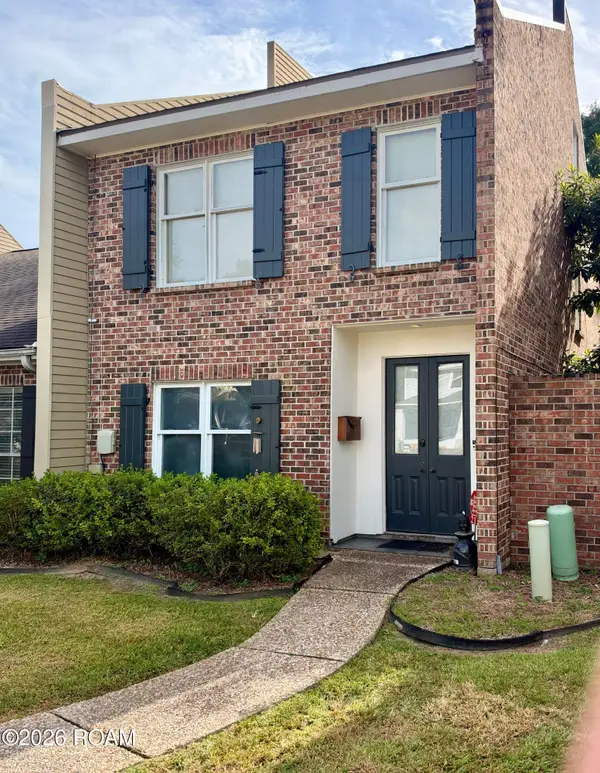 $295,000Active2 beds 2 baths1,893 sq. ft.
217 Cherry Street, Lafayette, LA 70506
MLS# 200UGBListed by: HUNCO REAL ESTATE - New
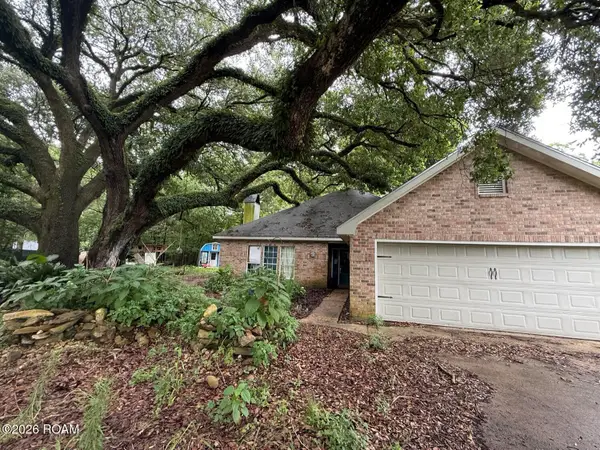 $149,000Active3 beds 2 baths2,000 sq. ft.
113 Silver Creek Circle, Lafayette, LA 70508
MLS# 200UCDListed by: REAL BROKER, LLC - New
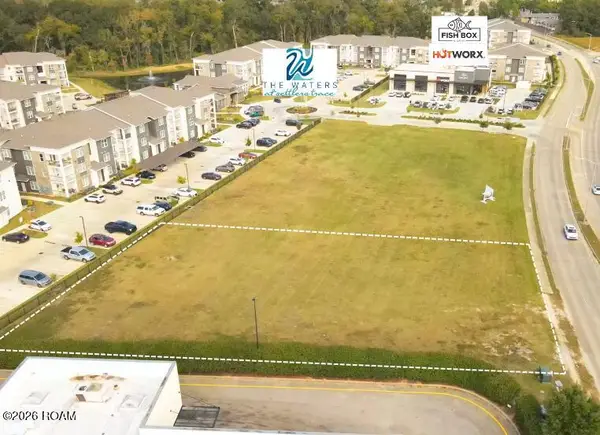 $1,115,136Active0.8 Acres
538 Settlers Trace Boulevard, Lafayette, LA 70508
MLS# 200SZNListed by: SCOUT REAL ESTATE CO. - New
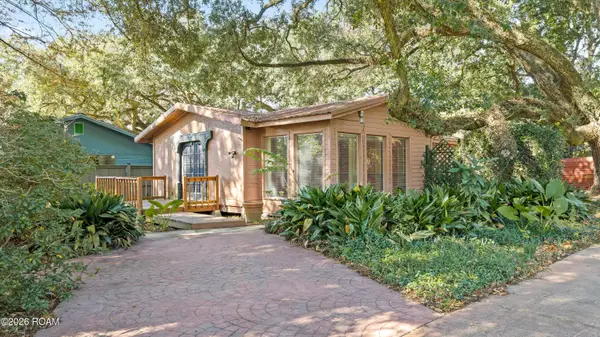 $119,000Active1 beds 1 baths1,328 sq. ft.
107 Washitta Road, Lafayette, LA 70501
MLS# 200OFDListed by: MCGEESCOTT REALTY - New
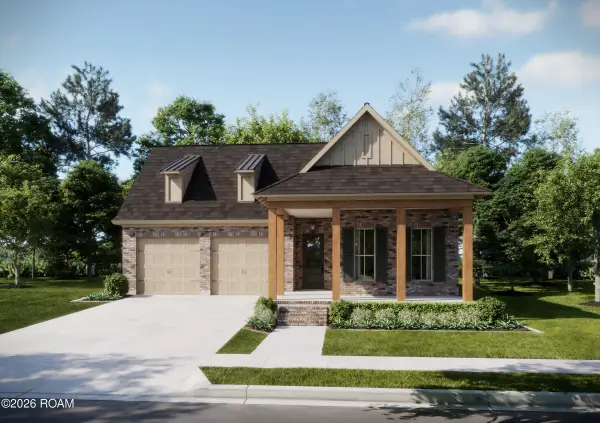 $468,850Active4 beds 3 baths2,441 sq. ft.
101 Porch View Drive, Lafayette, LA 70508
MLS# 200SRIListed by: KELLER WILLIAMS REALTY RED STICK PARTNERS - Open Sun, 2:30 to 4pmNew
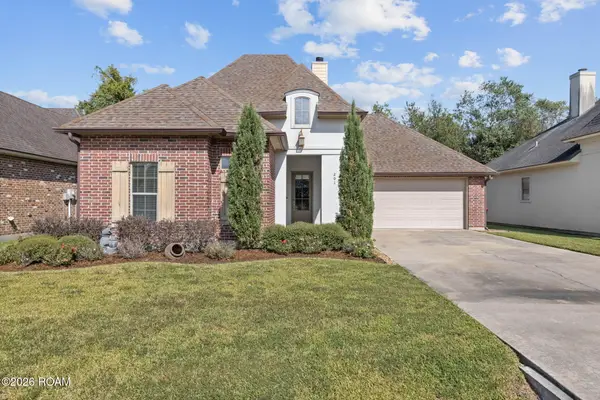 $290,000Active3 beds 2 baths1,691 sq. ft.
201 Grassland Avenue, Lafayette, LA 70508
MLS# 200SRUListed by: COLDWELL BANKER TRAHAN REAL ESTATE GROUP - New
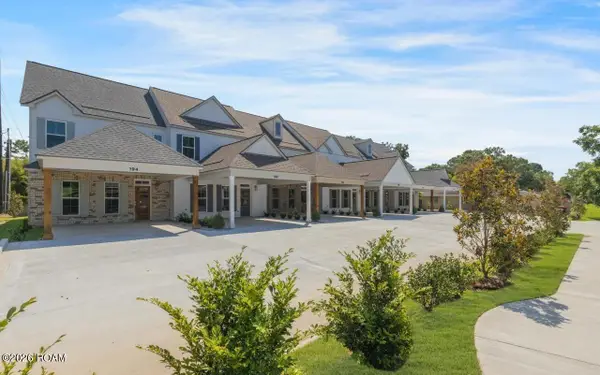 $270,000Active2 beds 3 baths1,522 sq. ft.
188 Emerite Drive, Lafayette, LA 70506
MLS# 200SSRListed by: LISTWITHFREEDOM.COM, INC - New
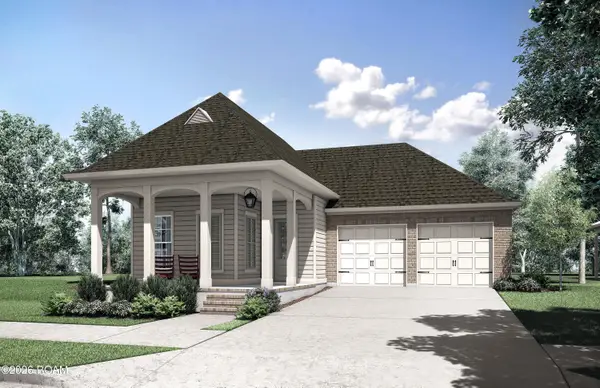 $435,060Active3 beds 3 baths2,031 sq. ft.
105 Porch View Drive, Lafayette, LA 70508
MLS# 200SSSListed by: KELLER WILLIAMS REALTY RED STICK PARTNERS - New
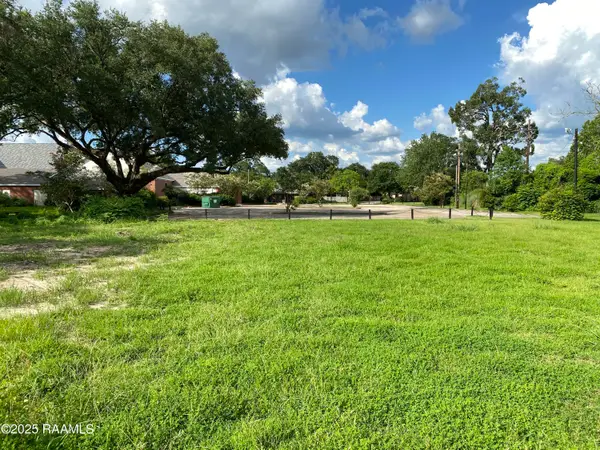 $250,000Active0.28 Acres
522 Montrose Avenue, Lafayette, LA 70503
MLS# 200SVVListed by: REHIVE, LLC


Protect your home and budget from life's surprises with an Assurant Home Warranty, backed by a partner that supports you through every step of homeownership. Explore Plans.
© 2026 Better Homes and Gardens Real Estate LLC. An Anywhere Real Estate company. All rights reserved. Better Homes and Gardens® Real Estate is a registered trademark owned by Meredith Operations Corporation, licensed to Better Homes and Gardens Real Estate LLC and used with permission. Better Homes and Gardens Real Estate LLC fully supports the principles of the Fair Housing Act and the Equal Opportunity Act. Listing information is deemed reliable but is not guaranteed accurate.
Each office is independently owned and operated.
Any services or products provided by third parties are not provided by, affiliated with or related to Better Homes and Gardens Real Estate LLC, or its affiliated companies.