
202 Sandbar Lane, Lafayette, LA 70508
Local realty services provided by:Better Homes and Gardens Real Estate Rhodes Realty
202 Sandbar Lane,Lafayette, LA 70508
$579,900
- 4 Beds
- 3 Baths
- 2,677 sq. ft.
- Single family
- Active
Upcoming open houses
- Sun, Aug 1606:30 pm - 08:00 pm
Listed by: wendy mccombie, tommy p hayes
Office: compass
MLS#:2600006754
Source:LA_RAAMLS
Price summary
- Price:$579,900
- Price per sq. ft.:$216.62
- Monthly HOA dues:$50
About this home
From the moment you step inside, it's evident this home has been thoughtfully designed and genuinely loved. Built by prestigious builders as their personal residence, every space reflects exceptional craftsmanship, timeless style, and the kind of everyday functionality that makes a house truly feel like home.The welcoming foyer sets the tone with beautiful raised paneling, high ceilings, and a soft color palette that instantly puts you at ease. At the heart of the home is a stunning gourmet kitchen featuring custom white cabinetry, gorgeous stone countertops and backsplash, a spacious walk-in pantry, and elegant gold and white appliances, including a gas cooktop. The oversized stained island is the perfect gathering place--whether you're preparing a meal, homework, or simply enjoying a good cup of your morning coffee.The living room was designed for real life, with abundant natural light, gas fireplace, and space for multiple seating areas, favorite heirloom pieces, or a gallery wall that reflects your personality. Time to unwind, we got you covered with the primary suite as a true retreat. The spa-inspired bath features dual vanities, a freestanding soaking tub, and an oversized wraparound walk-in shower designed for relaxation. The custom walk-in closet is also impressive, complete with built-in drawers, double hanging rods, and storage that makes staying organized effortless.Three additional bedrooms and two more full baths provide plenty of room for family, guests, or a dedicated home office. Every detail has been carefully considered, from the spacious laundry room with a sink and abundant storage to the 3-car tandem garage.Step outside and you'll find one of the largest lots in the neighborhood, complete with a generous covered patio, an outdoor kitchen, and plenty of space to relax, entertain, or enjoy quiet evenings at home.Conveniently located just minutes from shopping, restaurants, and hospitals....
Contact an agent
Home facts
- Year built:2023
- Subdivision & Development:Tuscany
- Listing ID #:2600006754
- Added:22 day(s) ago
- Updated:August 13, 2026 at 11:55 PM
Rooms and interior
- Bedrooms:4
- Total bathrooms:3
- Full bathrooms:3
- Flooring:Tile, Vinyl Plank, Wood
- Bathrooms Description:Double Vanity, Multi-Head Shower, Separate Shower, Standalone Tub
- Kitchen Description:Dishwasher, Disposal, Gas Stove Con, Kitchen Island, Microwave, Quartz Counters, Refrigerator, Walk-in Pantry
- Living area:2,677 sq. ft.
Heating and cooling
- Cooling:Central Air, Multi Units
- Heating:Central Heat, Electric
- Central air:Yes
Structure and exterior
- Roof:Composition
- Year built:2023
- Building area:2,677 sq. ft.
- Lot area:0.26 Acres
- Lot Features:Landscaped, Level
- Architectural Style:Traditional
- Construction Materials:Brick Veneer, Frame, HardiPlank Type
- Exterior Features:Covered Patio, Full Fenced, Outdoor Kitchen, Outside Light, Privacy Fence
- Foundation Description:Slab
- Levels:1 Story
Schools
- High school:Acadiana
- Middle school:Edgar Martin
- Elementary school:Cpl. M. Middlebrook
Utilities
- Sewer:Public Sewer
Finances and disclosures
- Price:$579,900
- Price per sq. ft.:$216.62
Features and amenities
- Appliances:Dishwasher, Gas Stove Con, Microwave, Refrigerator
- Laundry features:Electric Dryer Hookup
- Amenities:Crown Molding, High Ceilings, Lighting, Outdoor Kitchen, Separate Shower, Varied Ceiling Heights, Walk-In Closet(s), Walk-in Pantry
Parking
- Total parking spaces:3
- Parking description:Garage
- Garage:Yes
- Garage spaces:3
New listings near 202 Sandbar Lane
- New
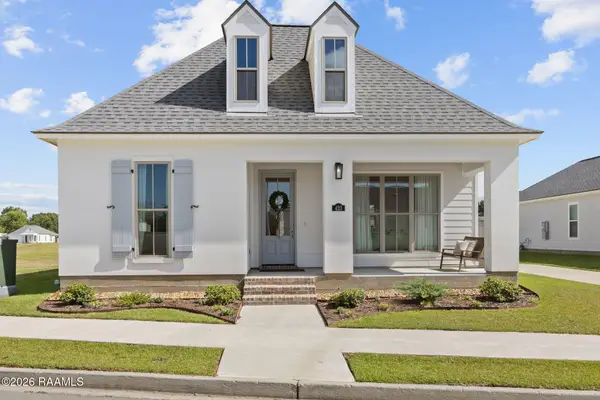 $325,000Active3 beds 2 baths1,603 sq. ft.
423 Flores Court, Lafayette, LA 70507
MLS# 2600007487Listed by: HARGRODER REAL ESTATE GROUP - New
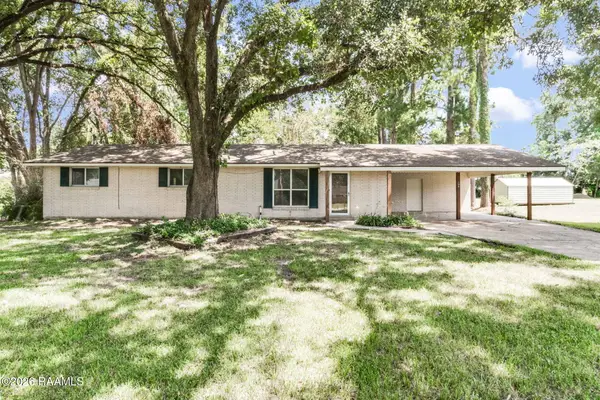 $199,000Active3 beds 2 baths1,788 sq. ft.
108 Judge Drive, Lafayette, LA 70507
MLS# 2600007491Listed by: KELLER WILLIAMS REALTY ACADIANA - New
 $219,900Active3 beds 2 baths1,608 sq. ft.
108 Benton Drive, Lafayette, LA 70507
MLS# 2600007497Listed by: REAL BROKER, LLC - New
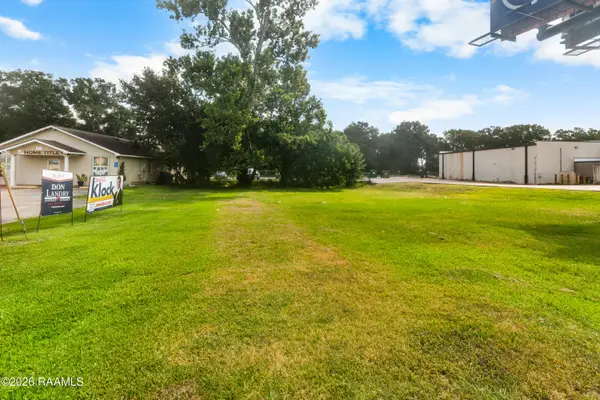 $99,900Active0.3 Acres
2623 W Pinhook Road, Lafayette, LA 70508
MLS# 2600007499Listed by: EPIQUE REALTY - New
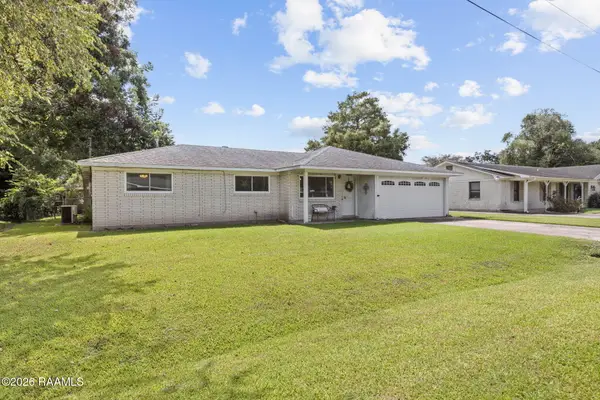 $162,000Active3 beds 2 baths1,408 sq. ft.
106 Downing Street, Lafayette, LA 70506
MLS# 2600007486Listed by: COMPASS - New
 $224,900Active3 beds 3 baths1,307 sq. ft.
124 Fullerton Lane, Lafayette, LA 70508
MLS# 2600007481Listed by: EXP REALTY, LLC - New
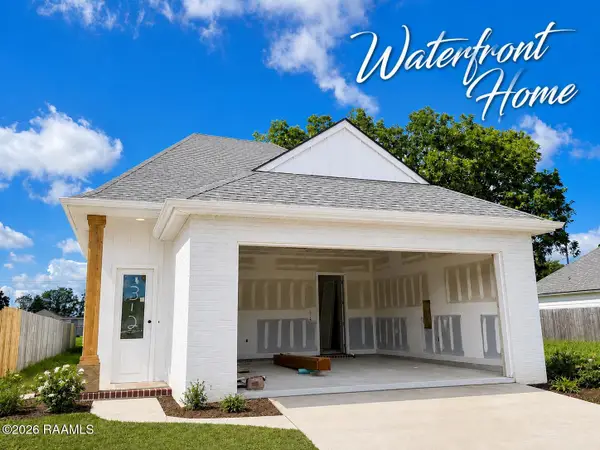 $275,900Active3 beds 2 baths1,523 sq. ft.
312 Berchman Oaks Drive, Lafayette, LA 70506
MLS# 2600007482Listed by: EXP REALTY, LLC - New
 $289,900Active3 beds 2 baths1,608 sq. ft.
109 Berchman Oaks Drive, Lafayette, LA 70506
MLS# 2600007483Listed by: EXP REALTY, LLC - New
 $279,500Active3 beds 3 baths2,550 sq. ft.
403 N Michot Road, Lafayette, LA 70508
MLS# 2600007475Listed by: KELLER WILLIAMS REALTY ACADIANA - New
 $169,900Active3 beds 2 baths1,750 sq. ft.
112 Hillside Drive #34, Lafayette, LA 70503
MLS# 2600007469Listed by: REAL BROKER, LLC


Protect your home and budget from life's surprises with an Assurant Home Warranty, backed by a partner that supports you through every step of homeownership. Explore Plans.
© 2026 Better Homes and Gardens Real Estate LLC. An Anywhere Real Estate company. All rights reserved. Better Homes and Gardens® Real Estate is a registered trademark owned by Meredith Operations Corporation, licensed to Better Homes and Gardens Real Estate LLC and used with permission. Better Homes and Gardens Real Estate LLC fully supports the principles of the Fair Housing Act and the Equal Opportunity Act. Listing information is deemed reliable but is not guaranteed accurate.
Each office is independently owned and operated.
Any services or products provided by third parties are not provided by, affiliated with or related to Better Homes and Gardens Real Estate LLC, or its affiliated companies.