
208 Gable Crest Drive, Lafayette, LA 70508
Local realty services provided by:Better Homes and Gardens Real Estate Rhodes Realty
208 Gable Crest Drive,Lafayette, LA 70508
$299,000
- 3 Beds
- 3 Baths
- 1,818 sq. ft.
- Single family
- Active
Upcoming open houses
- Sun, May 3107:00 pm - 09:00 pm
Listed by: stephanie gaspard
Office: exp realty, llc.
MLS#:2600003735
Source:LA_RAAMLS
Price summary
- Price:$299,000
- Price per sq. ft.:$120.13
- Monthly HOA dues:$30.83
About this home
FULLY REPAINTED INTERIOR + Seller now offering $5,000 toward closing costs IN ADDITION to up to $2,000 in lender credits with preferred lender! Welcome to 208 Gable Crest Drive in the highly sought-after Milton/Southside school zone! This thoughtfully designed 3-bedroom, 2.5-bath home features a flexible split floor plan with a dedicated additional flex room perfect for an office, playroom, or second living area that is located right through the front door. Enjoy a built-in work/study nook, spacious guest bedrooms connected by a Jack-and-Jill bath, and a private primary suite complete with dual vanities and double walk-in closets. Step outside to a fully fenced backyard and covered patio ideal for relaxing evenings, weekend gatherings, and Louisiana outdoor living year-round. Located in one of South Lafayette's fastest-growing communities, Gable Crest offers the perfect blend of newer construction, neighborhood charm, and convenience to shopping, dining, schools, and everything Lafayette has to offer. With valuable buyer incentives and a layout that truly stands out, this home is one you need to experience in person before it's gone. Schedule your private showing today!*** Up to $2,000 lender credit available with preferred lender: David Regan (Preferred Lending Solutions) david@donedealnow.com ***...
Contact an agent
Home facts
- Year built:2021
- Listing ID #:2600003735
- Added:28 day(s) ago
- Updated:May 27, 2026 at 03:10 PM
Rooms and interior
- Bedrooms:3
- Total bathrooms:3
- Full bathrooms:2
- Half bathrooms:1
- Flooring:Carpet, Tile, Wood Laminate
- Bathrooms Description:Bedroom 3, Double Vanity, Separate Shower
- Kitchen Description:Dishwasher, Disposal, Electric Stove Con, Granite Counters, Kitchen, Kitchen Island, Microwave, Refrigerator
- Living area:1,818 sq. ft.
Heating and cooling
- Cooling:Central Air
- Heating:Central Heat
- Central air:Yes
Structure and exterior
- Roof:Composition
- Year built:2021
- Building area:1,818 sq. ft.
- Lot area:0.17 Acres
- Lot Features:Landscaped
- Construction Materials:Brick Veneer, HardiPlank Type, Stucco
- Exterior Features:Covered Patio, Outside Light, Porch
- Foundation Description:Slab
- Levels:1 Story
Schools
- High school:Southside
- Middle school:Milton
- Elementary school:Milton
Utilities
- Sewer:Public Sewer
Finances and disclosures
- Price:$299,000
- Price per sq. ft.:$120.13
Features and amenities
- Appliances:Dishwasher, Electric Stove Con, Microwave, Refrigerator
- Laundry features:Electric Dryer Hookup, Washer Hookup
- Amenities:Crown Molding, Entrance Foyer, High Ceilings, Lighting, Separate Shower, Walk-In Closet(s)
Parking
- Total parking spaces:2
- Parking description:Garage
- Garage:Yes
- Garage spaces:2
New listings near 208 Gable Crest Drive
- New
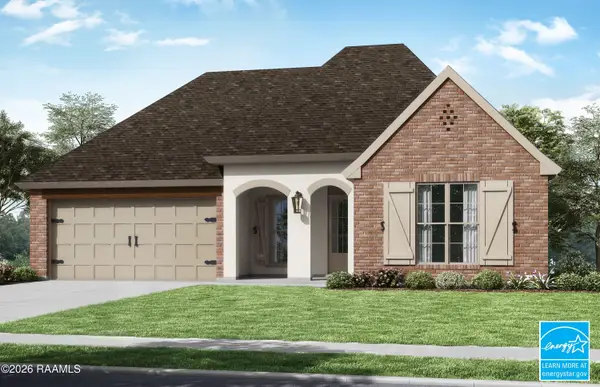 $362,799Active4 beds 2 baths1,803 sq. ft.
730 Lafittes Landing Pass, Lafayette, LA 70508
MLS# 2600004668Listed by: LAMPLIGHTER REALTY, LLC - New
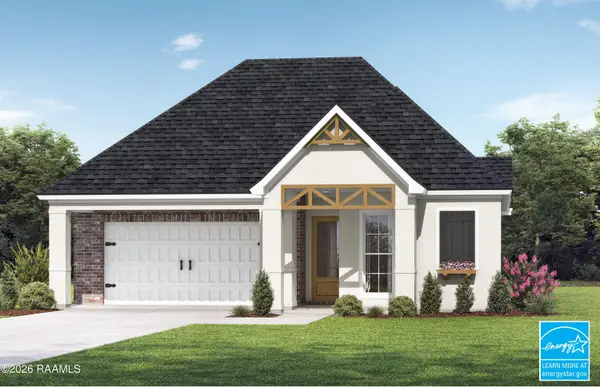 $394,500Active4 beds 3 baths2,074 sq. ft.
729 Lafittes Landing Pass, Lafayette, LA 70508
MLS# 2600004669Listed by: LAMPLIGHTER REALTY, LLC - New
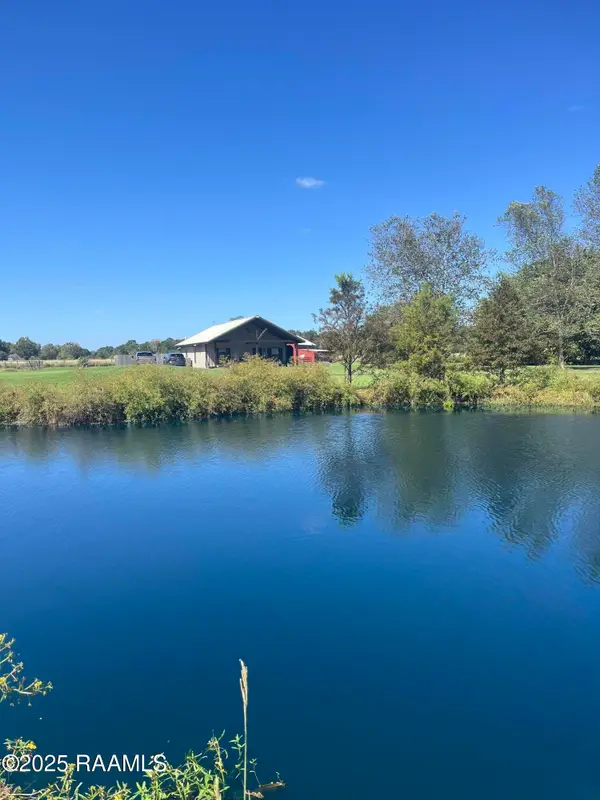 $340,000Active2 beds 1 baths1,500 sq. ft.
625 Pitt Road #1, Lafayette, LA 70506
MLS# 2600004662Listed by: ATLAS REALTY OF ACADIANA - New
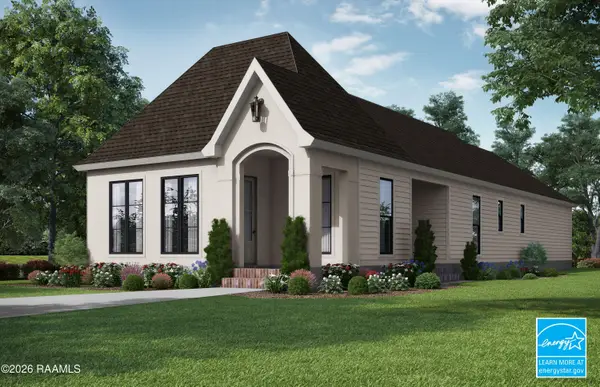 $329,900Active3 beds 2 baths1,521 sq. ft.
118 Avoyelles Drive, Lafayette, LA 70508
MLS# 2600004665Listed by: LAMPLIGHTER REALTY, LLC - New
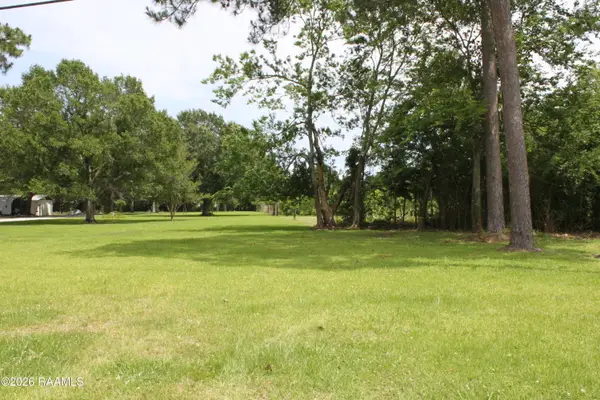 $149,900Active0.34 Acres
7207 Johnston Street, Lafayette, LA 70503
MLS# 2600004661Listed by: KELLER WILLIAMS REALTY ACADIANA - Open Fri, 4 to 6pmNew
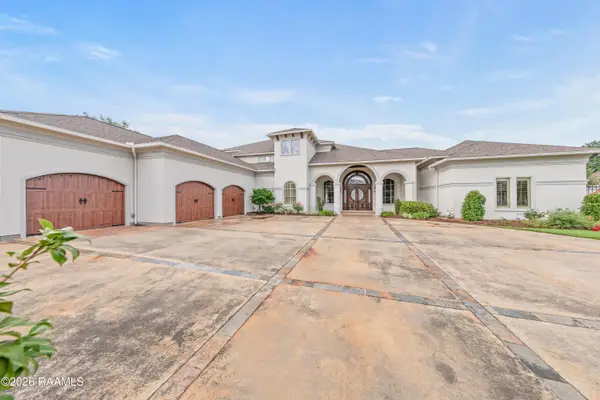 $980,000Active5 beds 6 baths6,627 sq. ft.
700 Farmington Drive, Lafayette, LA 70503
MLS# 2600004645Listed by: EXP REALTY, LLC - New
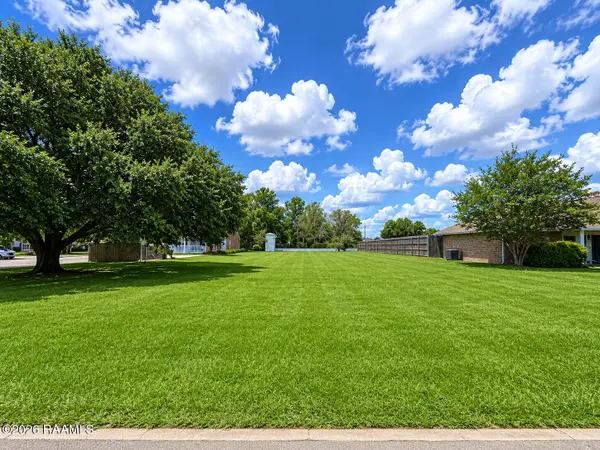 $75,000Active0.12 Acres
110 Blk Sunflower Drive, Lafayette, LA 70508
MLS# 2600004649Listed by: REAL BROKER, LLC - New
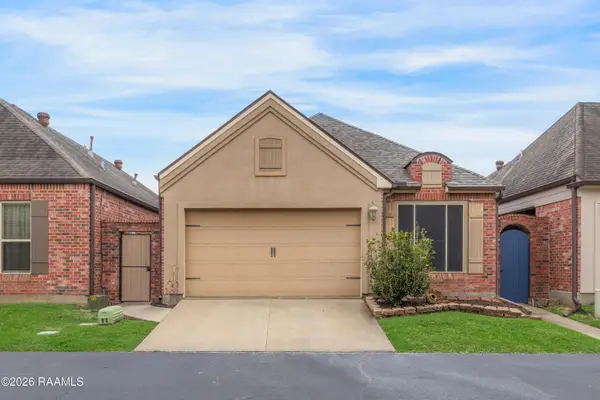 $199,900Active2 beds 2 baths1,319 sq. ft.
116 Serenity Sound Drive, Lafayette, LA 70506
MLS# 2600004637Listed by: COMPASS - New
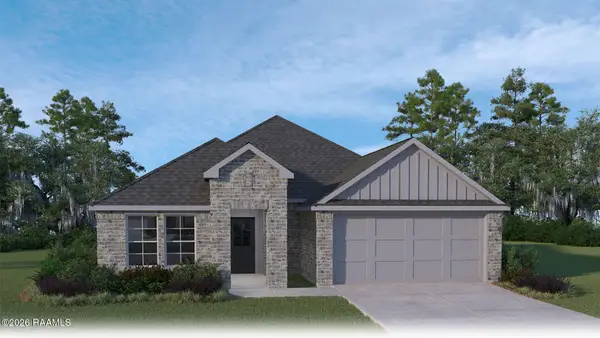 $239,500Active3 beds 2 baths1,613 sq. ft.
345 White Pine Drive, Lafayette, LA 70501
MLS# 2600004630Listed by: D.R. HORTON REALTY OF LA, LLC - New
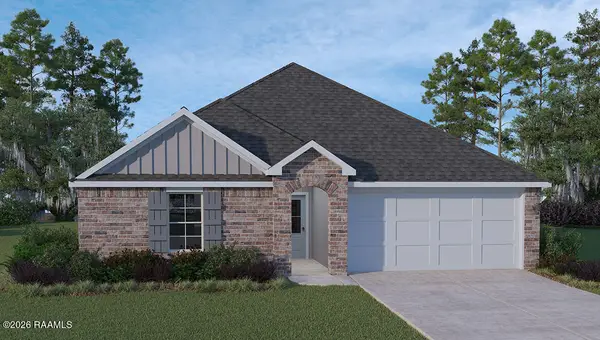 $224,500Active3 beds 2 baths1,447 sq. ft.
344 White Pine Drive, Lafayette, LA 70501
MLS# 2600004632Listed by: D.R. HORTON REALTY OF LA, LLC


Protect your home and budget from life's surprises with an Assurant Home Warranty, backed by a partner that supports you through every step of homeownership. Explore Plans.
© 2026 Better Homes and Gardens Real Estate LLC. An Anywhere Real Estate company. All rights reserved. Better Homes and Gardens® Real Estate is a registered trademark owned by Meredith Operations Corporation, licensed to Better Homes and Gardens Real Estate LLC and used with permission. Better Homes and Gardens Real Estate LLC fully supports the principles of the Fair Housing Act and the Equal Opportunity Act. Listing information is deemed reliable but is not guaranteed accurate.
Each office is independently owned and operated.
Any services or products provided by third parties are not provided by, affiliated with or related to Better Homes and Gardens Real Estate LLC, or its affiliated companies.