
305 E Butcher Switch Road, Lafayette, LA 70507
Local realty services provided by:Better Homes and Gardens Real Estate Rhodes Realty
305 E Butcher Switch Road,Lafayette, LA 70507
$256,000
- 3 Beds
- 3 Baths
- 2,182 sq. ft.
- Single family
- Active
Listed by: hailey daigle genin, anna-corinne mahtook
Office: compass
MLS#:2600008471
Source:LA_RAAMLS
Price summary
- Price:$256,000
- Price per sq. ft.:$117.32
About this home
Welcome to your very own piece of heaven! This incredibly well-maintained home, on a sprawling lot, is just what you've been waiting for. This one-owner home is what true pride of ownership looks like! The kitchen has been renovated to feature gorgeous maple cabinets, Kitchenaid appliances, Silestone counter tops, and maple crown molding throughout the kitchen, living and formal dining area. The beautiful brick floors have been epoxied, which makes cleaning a breeze! The exterior facia, soffit, and the front door have been freshly repaired and painted. The front yard is flocked by gorgeous pecan trees and the back yard has plenty of space to play! The gated driveway gives extra privacy, as does the garage door added to the carport. A functioning water well is available in the outside storage room, which makes watering plants a breeze. Storm doors have also been added to the french doors, providing storm and protection against extra weathering. Inside, you'll find a large kitchen and breakfast area, formal dining room, and large living room with a fireplace! There's a half bath for guests, 3 generous bedrooms, large bedroom closets, hallway storage, and so much charm! Access to I-10/I-49 is also right down the street. The roof and HVAC are less than 10 years old. Don't miss your chance to make this cozy spot yours!...
Contact an agent
Home facts
- Year built:1981
- Subdivision & Development:Bellemont Est
- Listing ID #:2600008471
- Added:19 day(s) ago
- Updated:September 28, 2026 at 04:02 PM
Rooms and interior
- Bedrooms:3
- Total bathrooms:3
- Full bathrooms:2
- Half bathrooms:1
- Flooring:Brick, Tile, Wood
- Bathrooms Description:Double Vanity
- Kitchen Description:Dishwasher, Electric Cooktop, Granite Counters, Solid Surface Counters
- Living area:2,182 sq. ft.
Heating and cooling
- Cooling:Central Air
- Heating:Central Heat
- Central air:Yes
Structure and exterior
- Roof:Composition
- Year built:1981
- Building area:2,182 sq. ft.
- Lot area:0.3 Acres
- Lot Features:Landscaped, Level
- Architectural Style:Traditional
- Construction Materials:Brick Veneer, Frame
- Exterior Features:Full Fenced
- Foundation Description:Slab
- Levels:1 Story
Schools
- High school:Carencro
- Middle school:Acadian
- Elementary school:Evangeline
Utilities
- Sewer:Public Sewer
Finances and disclosures
- Price:$256,000
- Price per sq. ft.:$117.32
Features and amenities
- Appliances:Dishwasher, Electric Cooktop
- Amenities:Built-in Features, Crown Molding, Walk-In Closet(s)
Parking
- Total parking spaces:2
- Parking description:Attached, Garage
- Garage:Yes
- Garage spaces:2
New listings near 305 E Butcher Switch Road
- New
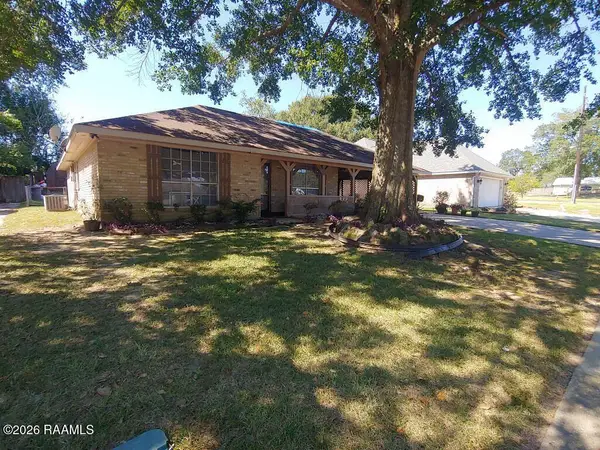 $84,900Active3 beds 3 baths2,000 sq. ft.
104 Rue Felicite, Lafayette, LA 70507
MLS# 2600009077Listed by: CENTURY 21 ACTION REALTY - New
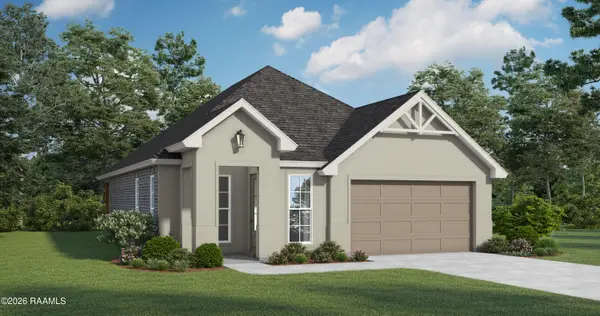 $294,500Active3 beds 3 baths1,896 sq. ft.
303 Gun Runner Drive, Lafayette, LA 70507
MLS# 2600009071Listed by: LAMPLIGHTER REALTY, LLC - New
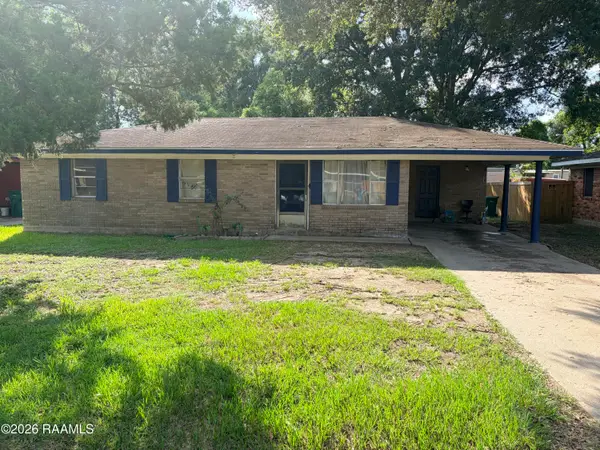 $80,000Active3 beds 1 baths1,053 sq. ft.
104 Duke Street, Lafayette, LA 70501
MLS# 2600009068Listed by: KELLER WILLIAMS REALTY ACADIANA - New
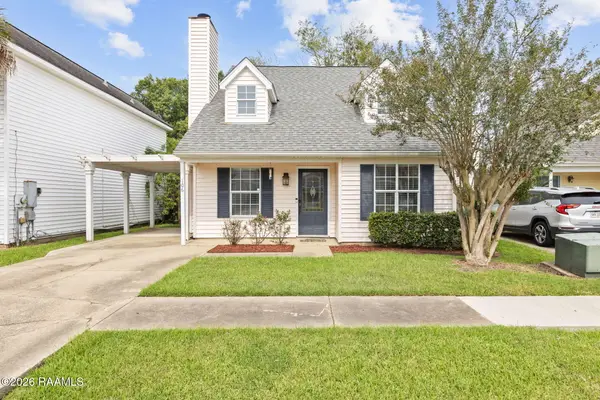 $170,000Active3 beds 2 baths1,175 sq. ft.
106 Syrup Row, Lafayette, LA 70508
MLS# 2600009060Listed by: EXP REALTY, LLC - New
 $239,000Active0.07 Acres
102 Johnston Street, Lafayette, LA 70501
MLS# 2600008952Listed by: RE/MAX EXCELLENCE - New
 $80,000Active3 beds 1 baths1,200 sq. ft.
717 Moss Street, Lafayette, LA 70501
MLS# 2600009042Listed by: KELLER WILLIAMS REALTY ACADIANA - New
 $269,000Active3 beds 2 baths2,620 sq. ft.
115 Breckenridge Loop, Lafayette, LA 70506
MLS# 2026017528Listed by: HOMECOIN.COM  $149,000Pending3 beds 2 baths1,698 sq. ft.
321 W Broussard Road, Lafayette, LA 70506
MLS# 2600009038Listed by: EXP REALTY, LLC- Open Sat, 3:30 to 5pmNew
 $255,000Active2 beds 2 baths1,963 sq. ft.
199 N Southlawn Drive, Lafayette, LA 70503
MLS# 2600009040Listed by: EXP REALTY, LLC - New
 $339,000Active3 beds 3 baths2,585 sq. ft.
107 Janet Circle, Lafayette, LA 70506
MLS# 2600009034Listed by: KEATY REAL ESTATE TEAM


Protect your home and budget from life's surprises with an Assurant Home Warranty, backed by a partner that supports you through every step of homeownership. Explore Plans.
© 2026 Better Homes and Gardens Real Estate LLC. An Anywhere Real Estate company. All rights reserved. Better Homes and Gardens® Real Estate is a registered trademark owned by Meredith Operations Corporation, licensed to Better Homes and Gardens Real Estate LLC and used with permission. Better Homes and Gardens Real Estate LLC fully supports the principles of the Fair Housing Act and the Equal Opportunity Act. Listing information is deemed reliable but is not guaranteed accurate.
Each office is independently owned and operated.
Any services or products provided by third parties are not provided by, affiliated with or related to Better Homes and Gardens Real Estate LLC, or its affiliated companies.