
400 Rutherford Court, Lafayette, LA 70503
Local realty services provided by:Better Homes and Gardens Real Estate Rhodes Realty
400 Rutherford Court,Lafayette, LA 70503
$1,050,000
- 5 Beds
- 5 Baths
- 4,094 sq. ft.
- Single family
- Pending
Listed by: robbie breaux
Office: real broker, llc.
MLS#:2600009286
Source:LA_RAAMLS
Price summary
- Price:$1,050,000
- Price per sq. ft.:$256.47
- Monthly HOA dues:$41.67
About this home
Luxury is even better when it lives this well. 400 Rutherford Court in Lafayette's Brookshire South offers 4,094 sq ft with 5 bedrooms and 4.5 baths, pairing elevated design with a floor plan made for everyday living--open and inviting when everyone is together, yet thoughtfully separated when privacy matters.The open living, kitchen and dining spaces form the heart of the home. Vaulted ceilings with reclaimed wood beams, stunning brick arches and floor-to-ceiling windows bring warmth and character, while a gas fireplace anchors the living room. Engineered wood floors, designer lighting and abundant natural light continue throughout.The kitchen delivers style and serious function with a massive island, marble counters, Thermador appliances, commercial-style gas range with double ovens, microwave drawer, ice maker and walk-in pantry.The oversized primary suite is a private retreat with an office just off the suite and a spacious en-suite bath featuring dual vanities, standalone tub, double-head walk-in shower and massive closet with built-in island. Three additional bedrooms are downstairs in a split layout, while the upstairs bedroom/bonus room offers a walk-in closet and en-suite bath. Three bedroom suites with private baths provide exceptional flexibility. A large laundry room and two-car garage add everyday function.Then there's the backyard. A massive covered patio with gas fireplace and full outdoor kitchen--large island, built-in gas grill and beverage cooler--overlooks a resort-style inground pool with tanning edge, spa and diving ledge, with plenty of backyard remaining.Beautiful enough to impress. Thoughtful enough to live in. 400 Rutherford Court delivers both in one exceptional luxury home in Lafayette, Louisiana....
Contact an agent
Home facts
- Year built:2017
- Subdivision & Development:Brookshire South
- Listing ID #:2600009286
- Added:8 day(s) ago
- Updated:October 11, 2026 at 03:50 AM
Rooms and interior
- Bedrooms:5
- Total bathrooms:5
- Full bathrooms:4
- Half bathrooms:1
- Flooring:Carpet, Tile, Wood
- Bathrooms Description:Bathroom 1, Bedroom 1, Bedroom 3, Double Vanity, Multi-Head Shower, Separate Shower, Standalone Tub
- Kitchen Description:Dishwasher, Disposal, Gas Stove Con, Granite Counters, Ice Maker, Kitchen Island, Microwave, Refrigerator, Stone Counters, Walk-in Pantry
- Living area:4,094 sq. ft.
Heating and cooling
- Cooling:Central Air, Multi Units, Zoned
- Heating:Central Heat, Electric, Natural Gas, Zoned
- Central air:Yes
Structure and exterior
- Roof:Composition
- Year built:2017
- Building area:4,094 sq. ft.
- Lot area:0.31 Acres
- Lot Features:Cul-De-Sac, Dead-End, Landscaped, Level
- Architectural Style:Traditional
- Construction Materials:Brick Veneer, Frame, Stucco
- Exterior Features:Covered Patio, Full Fenced, Outdoor Grill, Outdoor Kitchen, Outside Light, Privacy Fence
- Foundation Description:Slab
- Levels:2 Story
Schools
- High school:Acadiana
- Middle school:Edgar Martin
- Elementary school:Broadmoor
Utilities
- Sewer:Public Sewer
Finances and disclosures
- Price:$1,050,000
- Price per sq. ft.:$256.47
Features and amenities
- Appliances:Dishwasher, Gas Stove Con, Microwave, Refrigerator
- Laundry features:Electric Dryer Hookup, Washer Hookup
- Amenities:Built-in Features, Computer Nook, Crown Molding, Guest Suite, High Ceilings, Lighting, Office, Outdoor Grill, Outdoor Kitchen, Separate Shower, Varied Ceiling Heights, Walk-In Closet(s), Walk-in Pantry, Window Treatments
- Pool features:In Ground Pool
Parking
- Total parking spaces:2
- Parking description:Open Parking
- Garage:Yes
- Garage spaces:2
New listings near 400 Rutherford Court
- New
 $229,900Active3 beds 2 baths1,450 sq. ft.
110 Sandhill Crane Drive, Lafayette, LA 70508
MLS# 2600009561Listed by: NEXTHOME CUTTING EDGE REALTY - New
 $4,349,999Active5 beds 7 baths7,086 sq. ft.
616 Elysian Fields Drive, Lafayette, LA 70508
MLS# 2600009554Listed by: COMPASS - New
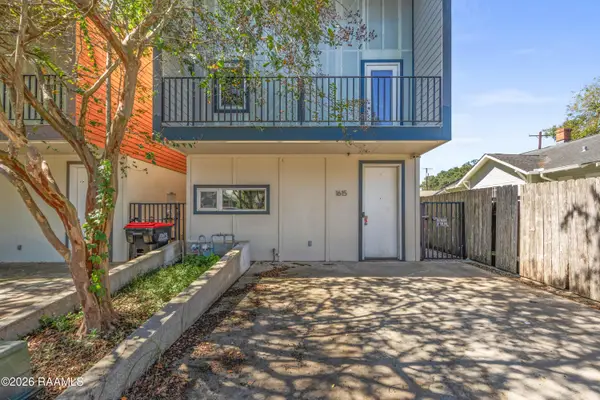 $185,000Active2 beds 3 baths1,400 sq. ft.
1615 W University Avenue, Lafayette, LA 70506
MLS# 2600009546Listed by: EXP REALTY, LLC - New
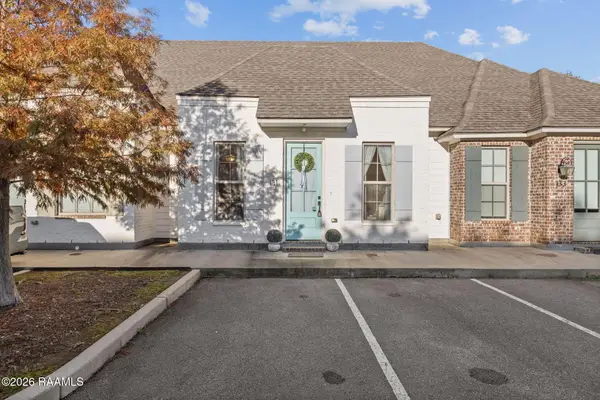 $195,000Active2 beds 2 baths1,098 sq. ft.
131 Rue Argenteuil Road, Lafayette, LA 70506
MLS# 2600009547Listed by: REAL BROKER, LLC 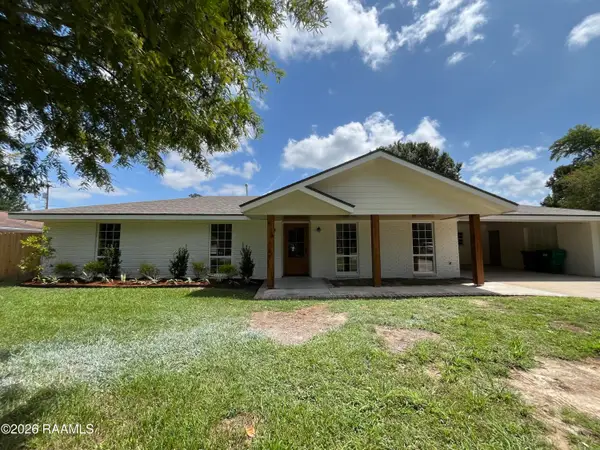 $680,000Pending4 beds 4 baths2,937 sq. ft.
Address Withheld By Seller, Lafayette, LA 70503
MLS# 2600009540Listed by: EXP REALTY, LLC- New
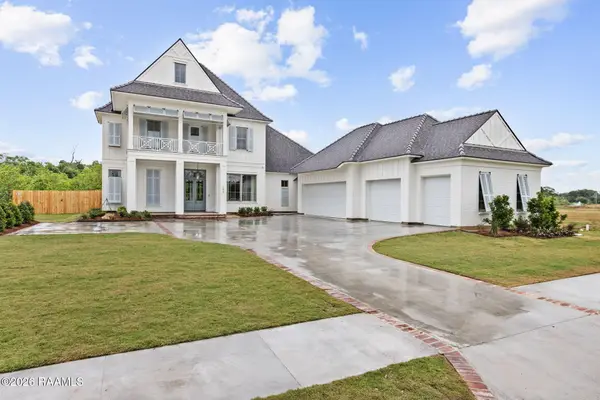 $1,185,000Active4 beds 4 baths3,213 sq. ft.
103 Castle Vine Way, Lafayette, LA 70508
MLS# 2600009536Listed by: DWIGHT ANDRUS REAL ESTATE AGENCY, LLC - New
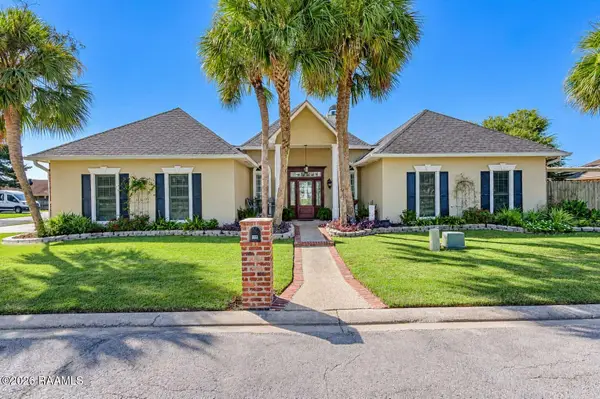 $377,000Active3 beds 2 baths2,243 sq. ft.
114 Greenside Court, Lafayette, LA 70508
MLS# 2600009541Listed by: EXP REALTY, LLC - New
 $75,000Active3 beds 1 baths1,100 sq. ft.
106 Dutch Circle, Lafayette, LA 70507
MLS# 2600009529Listed by: OLD SOUTH REALTY - New
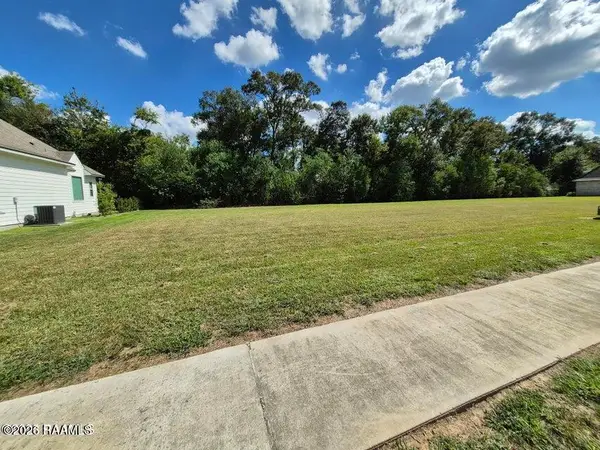 $130,000Active0.5 Acres
204 Fawn Crest Drive, Lafayette, LA 70508
MLS# 2600009525Listed by: KELLER WILLIAMS REALTY ACADIANA - New
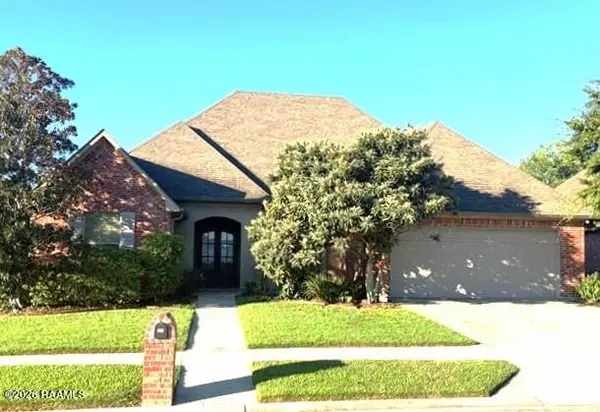 $532,000Active5 beds 3 baths2,696 sq. ft.
104 Stonesberry Drive, Lafayette, LA 70508
MLS# 2600009562Listed by: KELLER WILLIAMS REALTY ACADIANA


Protect your home and budget from life's surprises with an Assurant Home Warranty, backed by a partner that supports you through every step of homeownership. Explore Plans.
© 2026 Better Homes and Gardens Real Estate LLC. An Anywhere Real Estate company. All rights reserved. Better Homes and Gardens® Real Estate is a registered trademark owned by Meredith Operations Corporation, licensed to Better Homes and Gardens Real Estate LLC and used with permission. Better Homes and Gardens Real Estate LLC fully supports the principles of the Fair Housing Act and the Equal Opportunity Act. Listing information is deemed reliable but is not guaranteed accurate.
Each office is independently owned and operated.
Any services or products provided by third parties are not provided by, affiliated with or related to Better Homes and Gardens Real Estate LLC, or its affiliated companies.