
616 Elysian Fields Drive, Lafayette, LA 70508
Local realty services provided by:Better Homes and Gardens Real Estate Rhodes Realty
616 Elysian Fields Drive,Lafayette, LA 70508
$4,349,999
- 5 Beds
- 7 Baths
- 7,086 sq. ft.
- Single family
- Active
Listed by: deborah horaist
Office: compass
MLS#:2600009554
Source:LA_RAAMLS
Price summary
- Price:$4,349,999
- Price per sq. ft.:$613.89
- Monthly HOA dues:$196.33
About this home
Masterfully planned & created for the owners, 616 Elysian Fields Drive is a ''NEW'' custom-built gem in River Ranch! The home is positioned on 1 1/2 lots in River Ranch Subdivision and is only one year old. Through the collaborative efforts of Eddie Hale, Builder & Crissy Greene, Designer, of Greene & Co. Interiors, the residence represents a beautiful blend of coastal & southern luxury lifestyle features throughout. The work of skilled craftsmen and artisans is evident in every room. The style of this home represents a timeless, yet refreshing balance between interior & exterior living spaces. The home includes five bedrooms, five full baths & two half baths. The home has a great room & a game room/family room, a butler's pantry, exercise room, wet bar, an office and two laundry rooms. The great room is anchored with hand-hewn white oak hammer beam trusses and features an impressive custom Francois & Co. Scagliola limestone fireplace mantel. With an open floor plan, a 32-foot Old St. Louis brick feature with an arch creates a beautiful entry to the kitchen & formal dining area. Tall glass windows allow views of outdoor covered patios & the stunning pool area with its own spa & waterfall features, along with a fire feature. Day or night, views into the outdoor living spaces from the main living area inside create a warm flow between indoors & outdoors. Upstairs there are built-in white oak queen bunk beds in a bonus room with additional interesting details throughout the second floor. The backyard has been professionally landscaped by LAND Architecture. The 3.5 car garage, dedicated dog room, outdoor play area, and front parking all contribute to the conveniences incorporated into this family's lifestyle. Quality construction & structural materials along with superb craftsmanship are evident inside & out! Enjoy the additional lifestyle amenities offered to residents of River Ranch. Don't miss this rare buying opportunity! Private showings by appointment....
Contact an agent
Home facts
- Year built:2025
- Subdivision & Development:River Ranch
- Listing ID #:2600009554
- Added:1 day(s) ago
- Updated:October 10, 2026 at 02:58 AM
Rooms and interior
- Bedrooms:5
- Total bathrooms:7
- Full bathrooms:5
- Half bathrooms:2
- Flooring:Marble, Tile, Wood
- Bathrooms Description:Bidet, Double Vanity, Multi-Head Shower, Separate Shower, Standalone Tub
- Kitchen Description:Dishwasher, Disposal, Freezer, Gas Cooktop, Ice Maker, Kitchen Island, Microwave, Quartz Counters, Refrigerator, Stone Counters, Walk-in Pantry, Wet Bar
- Living area:7,086 sq. ft.
Heating and cooling
- Cooling:Central Air, Multi Units, Zoned
- Heating:Central Heat
- Central air:Yes
Structure and exterior
- Roof:Composition
- Year built:2025
- Building area:7,086 sq. ft.
- Lot area:0.34 Acres
- Lot Features:Landscaped
- Architectural Style:Coastal, Traditional
- Construction Materials:Brick Veneer, Frame, HardiPlank Type
- Exterior Features:Balcony, Covered Patio, Full Fenced, Kennel/Dog Run, Outdoor Grill, Outdoor Kitchen, Outdoor Shower, Outside Light, Privacy Fence, Split Rail Fence
- Foundation Description:Slab
- Levels:2 Story
Schools
- High school:Call School Board
- Middle school:Paul Breaux Middle
- Elementary school:Cpl. M. Middlebrook
Utilities
- Sewer:Public Sewer
Finances and disclosures
- Price:$4,349,999
- Price per sq. ft.:$613.89
Features and amenities
- Appliances:Dishwasher, Microwave, Refrigerator
- Laundry features:Electric Dryer Hookup, Gas Dryer Hookup
- Amenities:Balcony, Built-in Features, Clubhouse, Crown Molding, Double Pane Windows, Fitness Center, High Ceilings, Lighting, Outdoor Grill, Outdoor Kitchen, Outdoor Shower, Park, Playground, Pool, Separate Shower, Varied Ceiling Heights, Walk-In Closet(s), Walk-in Pantry, Window Treatments
- Pool features:In Ground Pool, Pool
Parking
- Total parking spaces:3
- Garage:Yes
- Garage spaces:4
New listings near 616 Elysian Fields Drive
- New
 $229,900Active3 beds 2 baths1,450 sq. ft.
110 Sandhill Crane Drive, Lafayette, LA 70508
MLS# 2600009561Listed by: NEXTHOME CUTTING EDGE REALTY - New
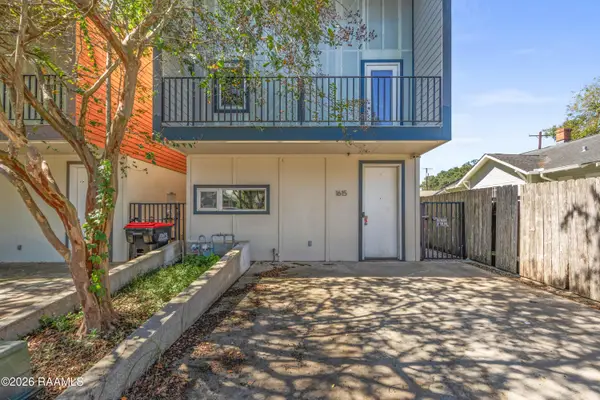 $185,000Active2 beds 3 baths1,400 sq. ft.
1615 W University Avenue, Lafayette, LA 70506
MLS# 2600009546Listed by: EXP REALTY, LLC - New
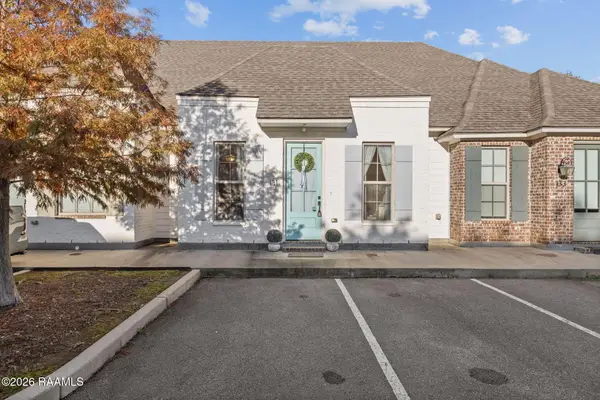 $195,000Active2 beds 2 baths1,098 sq. ft.
131 Rue Argenteuil Road, Lafayette, LA 70506
MLS# 2600009547Listed by: REAL BROKER, LLC 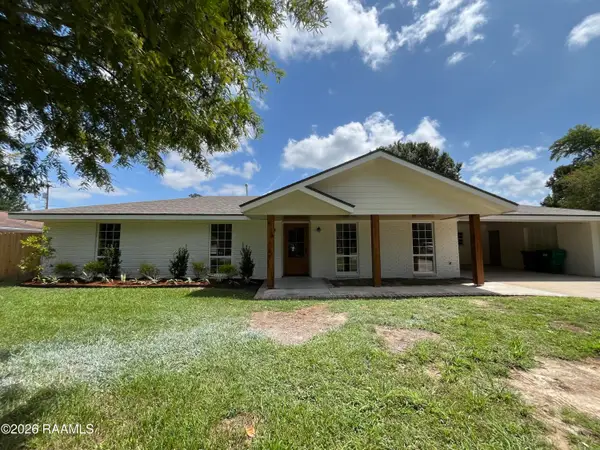 $680,000Pending4 beds 4 baths2,937 sq. ft.
Address Withheld By Seller, Lafayette, LA 70503
MLS# 2600009540Listed by: EXP REALTY, LLC- New
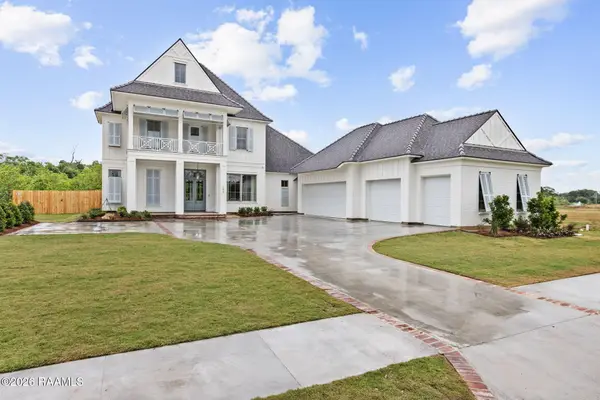 $1,185,000Active4 beds 4 baths3,213 sq. ft.
103 Castle Vine Way, Lafayette, LA 70508
MLS# 2600009536Listed by: DWIGHT ANDRUS REAL ESTATE AGENCY, LLC - New
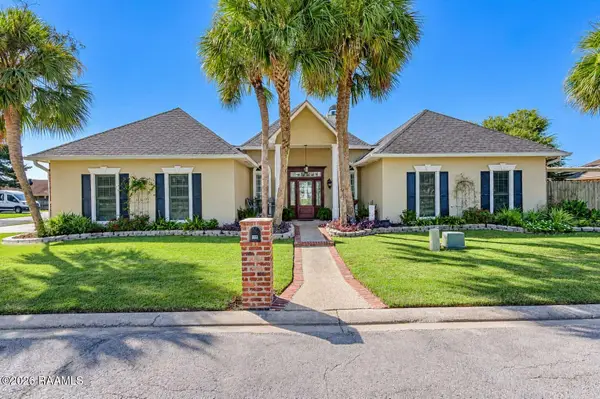 $377,000Active3 beds 2 baths2,243 sq. ft.
114 Greenside Court, Lafayette, LA 70508
MLS# 2600009541Listed by: EXP REALTY, LLC - New
 $75,000Active3 beds 1 baths1,100 sq. ft.
106 Dutch Circle, Lafayette, LA 70507
MLS# 2600009529Listed by: OLD SOUTH REALTY - New
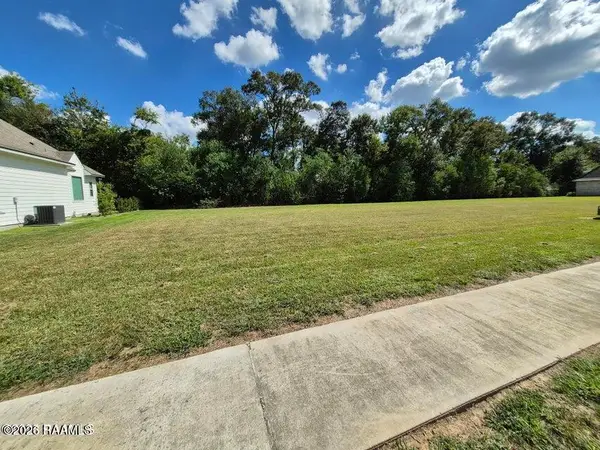 $130,000Active0.5 Acres
204 Fawn Crest Drive, Lafayette, LA 70508
MLS# 2600009525Listed by: KELLER WILLIAMS REALTY ACADIANA - New
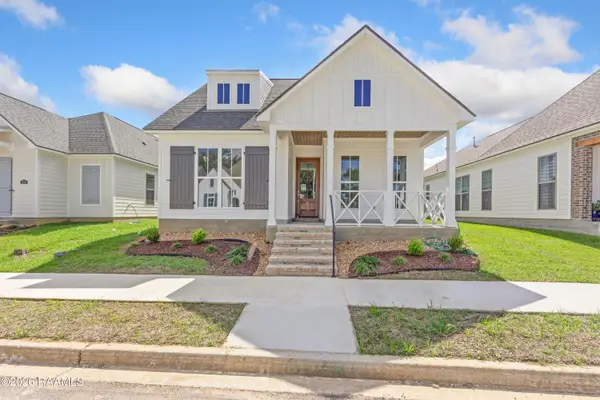 $323,900Active3 beds 2 baths1,626 sq. ft.
408 Rue Gambetta, Lafayette, LA 70507
MLS# 2600009512Listed by: LAMPLIGHTER REALTY, LLC


Protect your home and budget from life's surprises with an Assurant Home Warranty, backed by a partner that supports you through every step of homeownership. Explore Plans.
© 2026 Better Homes and Gardens Real Estate LLC. An Anywhere Real Estate company. All rights reserved. Better Homes and Gardens® Real Estate is a registered trademark owned by Meredith Operations Corporation, licensed to Better Homes and Gardens Real Estate LLC and used with permission. Better Homes and Gardens Real Estate LLC fully supports the principles of the Fair Housing Act and the Equal Opportunity Act. Listing information is deemed reliable but is not guaranteed accurate.
Each office is independently owned and operated.
Any services or products provided by third parties are not provided by, affiliated with or related to Better Homes and Gardens Real Estate LLC, or its affiliated companies.