
410 N Locksley Drive, Lafayette, LA 70508
Local realty services provided by:Better Homes and Gardens Real Estate Rhodes Realty
410 N Locksley Drive,Lafayette, LA 70508
$299,000
- 3 Beds
- 2 Baths
- 2,206 sq. ft.
- Single family
- Pending
Listed by: drew clark
Office: hunco real estate
MLS#:2600004962
Source:LA_RAAMLS
Price summary
- Price:$299,000
- Price per sq. ft.:$135.54
About this home
LOCATION! LOCATION! LOCATION! Welcome to 410 N Locksley drive. Tucked away off of east bayou in the highly desirable Ivanhoe Estates subdivision, this home is a perfect mix of modern updates and classic style. It offers an open floor plan with kitchen, dining, den, and living areas that flow together seamlessly. The kitchen and bathrooms boast granite slab countertops, custom cabinets, & a dreamy master bath and closet to fit anyone's highest standards. The home sits on almost half an acre and the back patio and large back yard have endless possibilities that could fit your wildest imagination. The home also features a massive RV/Boat storage shed for all the avid sportsmen and/or travelers alike. Don't miss out on this hidden gem!
Contact an agent
Home facts
- Year built:1964
- Subdivision & Development:Ivanhoe Est
- Listing ID #:2600004962
- Added:112 day(s) ago
- Updated:September 25, 2026 at 10:40 AM
Rooms and interior
- Bedrooms:3
- Total bathrooms:2
- Full bathrooms:2
- Flooring:Carpet, Tile, Wood
- Bathrooms Description:Separate Shower
- Kitchen Description:Dishwasher, Disposal, Granite Counters, Microwave, Refrigerator
- Living area:2,206 sq. ft.
Heating and cooling
- Cooling:Central Air
- Heating:Central Heat
- Central air:Yes
Structure and exterior
- Roof:Composition
- Year built:1964
- Building area:2,206 sq. ft.
- Lot area:0.34 Acres
- Architectural Style:Traditional
- Construction Materials:Brick Veneer, Frame
- Exterior Features:Covered Patio, RV/Boat Storage, Workshop
- Foundation Description:Slab
- Levels:2 Story
Schools
- High school:Comeaux
- Middle school:L J Alleman
- Elementary school:Cpl. M. Middlebrook
Finances and disclosures
- Price:$299,000
- Price per sq. ft.:$135.54
Features and amenities
- Appliances:Dishwasher, Microwave, Refrigerator, Washer
- Laundry features:Dryer, Electric Dryer Hookup, Washer, Washer Hookup
- Amenities:Built-in Features, Computer Nook, Crown Molding, Double Pane Windows, Separate Shower, Walk-In Closet(s)
Parking
- Total parking spaces:2
- Garage:Yes
- Garage spaces:2
New listings near 410 N Locksley Drive
- New
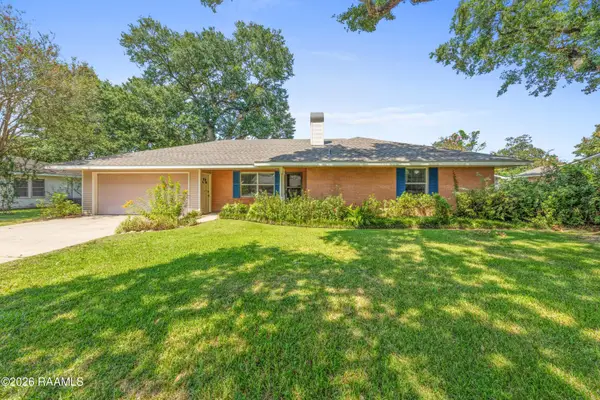 $265,000Active3 beds 2 baths1,615 sq. ft.
133 Ferndell Avenue, Lafayette, LA 70506
MLS# 2600009005Listed by: REHIVE, LLC - New
 $320,000Active4 beds 2 baths2,201 sq. ft.
619 Bay Meadow Lane, Lafayette, LA 70507
MLS# 2600008984Listed by: KELLER WILLIAMS REALTY ACADIANA - New
 $206,000Active3 beds 2 baths1,421 sq. ft.
102 Syrup, Lafayette, LA 70508
MLS# 2600008985Listed by: DWIGHT ANDRUS REAL ESTATE AGENCY, LLC - New
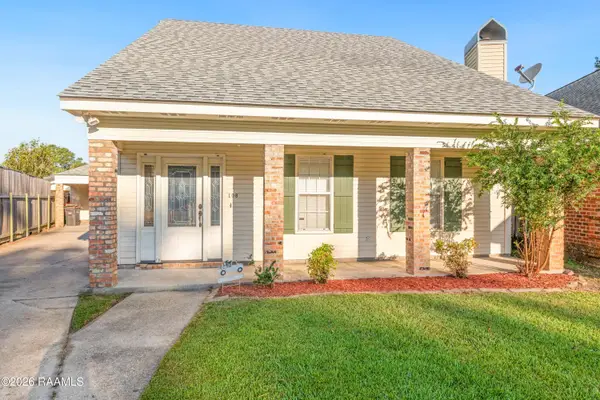 $270,000Active3 beds 3 baths2,162 sq. ft.
108 Stonewood Circle, Lafayette, LA 70508
MLS# 2600008987Listed by: DWIGHT ANDRUS REAL ESTATE AGENCY, LLC - New
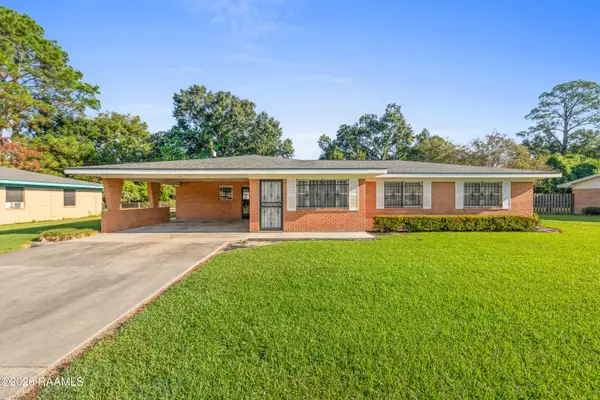 $160,000Active3 beds 2 baths1,600 sq. ft.
113 Wallace Drive, Lafayette, LA 70501
MLS# 2600008988Listed by: KELLER WILLIAMS REALTY ACADIANA - New
 $267,900Active3 beds 2 baths1,547 sq. ft.
374 W Broussard Road, Lafayette, LA 70506
MLS# 2600008990Listed by: LAMPLIGHTER REALTY, LLC - New
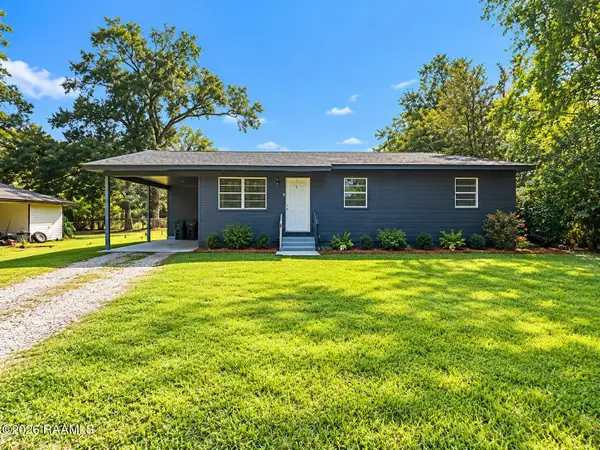 $120,000Active3 beds 1 baths1,158 sq. ft.
402 Attakapas Road, Lafayette, LA 70501
MLS# 2600008991Listed by: DUNCAN REALTY PROFESSIONALS, LLC - New
 $379,500Active3 beds 4 baths2,375 sq. ft.
212 Traditions Drive, Lafayette, LA 70508
MLS# 2600008970Listed by: COMPASS - New
 $290,455Active4 beds 3 baths2,072 sq. ft.
309 Hidden Meadows Drive, Lafayette, LA 70506
MLS# 2600008974Listed by: CICERO REALTY LLC - New
 $120,000Active0.36 Acres
102 Cogswell Drive, Lafayette, LA 70503
MLS# 2600008976Listed by: REAL BROKER, LLC


Protect your home and budget from life's surprises with an Assurant Home Warranty, backed by a partner that supports you through every step of homeownership. Explore Plans.
© 2026 Better Homes and Gardens Real Estate LLC. An Anywhere Real Estate company. All rights reserved. Better Homes and Gardens® Real Estate is a registered trademark owned by Meredith Operations Corporation, licensed to Better Homes and Gardens Real Estate LLC and used with permission. Better Homes and Gardens Real Estate LLC fully supports the principles of the Fair Housing Act and the Equal Opportunity Act. Listing information is deemed reliable but is not guaranteed accurate.
Each office is independently owned and operated.
Any services or products provided by third parties are not provided by, affiliated with or related to Better Homes and Gardens Real Estate LLC, or its affiliated companies.