
429 Catholique Road, Lafayette, LA 70503
Local realty services provided by:Better Homes and Gardens Real Estate Rhodes Realty
429 Catholique Road,Lafayette, LA 70503
$1,999,000
- 3 Beds
- 4 Baths
- 3,128 sq. ft.
- Single family
- Active
Listed by: mark edwards, ivan jennings
Office: keller williams realty acadiana
MLS#:2600009028
Source:LA_RAAMLS
Price summary
- Price:$1,999,000
- Price per sq. ft.:$639.07
About this home
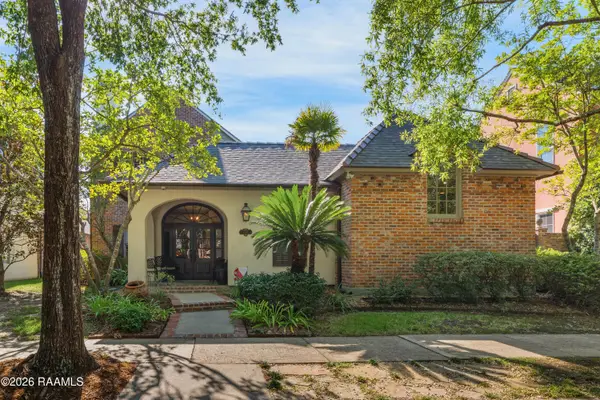
Discover a truly special 16-acre property shaded by more than 15 magnificent live oak trees and featuring three distinctive structures, each offering its own unique possibilities. The primary residence features 3 bedrooms, 3.5 baths and approximately 3128 square feet of living space. Beautiful, vaulted ceilings create an open, inviting atmosphere, while the indoor poor provides a private setting for relaxation and entertaining year round. A separate chapel offers approximately 2160 square feet with 2 half baths, creating a versatile space that accommodate a congregation, creative studio, retreats, private gatherings, an event venue or future repurpose. A guest house provides 3 bedrooms, 2 baths and approximately 1556 square feet of living space. Vaulted ceilings and a spacious screened-in porch create a comfortable retreat for guests, extended family, or additional living accommodations. Surrounded by mature live oaks and peaceful acreage, this remarkable property offers privacy, character, flexibility and endless possibilities - all in one truly distinctive setting....
Contact an agent
Home facts
- Year built:1970
- Subdivision & Development:None
- Listing ID #:2600009028
- Added:1 day(s) ago
- Updated:September 25, 2026 at 07:57 PM
Rooms and interior
- Bedrooms:3
- Total bathrooms:4
- Full bathrooms:3
- Half bathrooms:1
- Flooring:Carpet, Wood, Wood Laminate
- Bathrooms Description:Separate Shower
- Kitchen Description:Dishwasher, Disposal, Electric Stove Con, Granite Counters, Refrigerator
- Living area:3,128 sq. ft.
Heating and cooling
- Cooling:Central Air, Heat Pump, Multi Units
- Heating:Central Heat, Electric, Heat Pump
- Central air:Yes
Structure and exterior
- Roof:Metal
- Year built:1970
- Building area:3,128 sq. ft.
- Lot area:16 Acres
- Architectural Style:Acadian
- Construction Materials:Brick Veneer, Frame, HardiPlank Type, Vinyl Siding
- Exterior Features:Covered Patio
- Foundation Description:Pillar/Post/Pier, Slab
- Levels:1 Story
Schools
- High school:Carencro
- Middle school:Carencro
- Elementary school:Carencro Heights
Utilities
- Sewer:Septic Tank
Finances and disclosures
- Price:$1,999,000
- Price per sq. ft.:$639.07
Features and amenities
- Appliances:Dishwasher, Electric Stove Con, Refrigerator
- Laundry features:Electric Dryer Hookup
- Amenities:Built-in Features, Computer Nook, Crown Molding, High Ceilings, Separate Shower, Varied Ceiling Heights, Walk-In Closet(s)
- Pool features:In Ground Pool
Parking
- Total parking spaces:4
- Parking description:Carport, Garage
- Garage:Yes
- Garage spaces:2
- Carport spaces:2
New listings near 429 Catholique Road
- New
 $149,000Active3 beds 2 baths1,698 sq. ft.
321 W Broussard Road, Lafayette, LA 70506
MLS# 2600009038Listed by: EXP REALTY, LLC - New
 $255,000Active3 beds 2 baths1,963 sq. ft.
199 N Southlawn Drive, Lafayette, LA 70503
MLS# 2600009040Listed by: EXP REALTY, LLC - New
 $339,000Active3 beds 3 baths2,585 sq. ft.
107 Janet Circle, Lafayette, LA 70506
MLS# 2600009034Listed by: KEATY REAL ESTATE TEAM - New
 $100,000Active3 beds 1 baths1,200 sq. ft.
104 Kris Drive, Lafayette, LA 70501
MLS# 2600009027Listed by: KELLER WILLIAMS REALTY ACADIANA - New
 $1,090,000Active2.2 Acres
3100 Kaliste Saloom Road, Lafayette, LA 70508
MLS# 2600009022Listed by: REOLOGY REAL ESTATE, LLC - New
 $75,000Active2 beds 1 baths704 sq. ft.
206 Hobson Street, Lafayette, LA 70501
MLS# 2600009023Listed by: REAL BROKER, LLC - New
 $80,000Active2 beds 1 baths1,030 sq. ft.
312 Hobson Street, Lafayette, LA 70501
MLS# 2600009024Listed by: REAL BROKER, LLC - New
 $990,000Active4 beds 3 baths3,189 sq. ft.
103 Winslow Boulevard, Lafayette, LA 70508
MLS# 2600009014Listed by: COMPASS - New
 $565,000Active4 beds 3 baths3,523 sq. ft.
106 Riverview Road, Lafayette, LA 70503
MLS# 2600009015Listed by: REAL BROKER, LLC


Protect your home and budget from life's surprises with an Assurant Home Warranty, backed by a partner that supports you through every step of homeownership. Explore Plans.
© 2026 Better Homes and Gardens Real Estate LLC. An Anywhere Real Estate company. All rights reserved. Better Homes and Gardens® Real Estate is a registered trademark owned by Meredith Operations Corporation, licensed to Better Homes and Gardens Real Estate LLC and used with permission. Better Homes and Gardens Real Estate LLC fully supports the principles of the Fair Housing Act and the Equal Opportunity Act. Listing information is deemed reliable but is not guaranteed accurate.
Each office is independently owned and operated.
Any services or products provided by third parties are not provided by, affiliated with or related to Better Homes and Gardens Real Estate LLC, or its affiliated companies.