
523 Beverly Drive, Lafayette, LA 70503
Local realty services provided by:Better Homes and Gardens Real Estate Rhodes Realty
523 Beverly Drive,Lafayette, LA 70503
$1,749,000
- 5 Beds
- 5 Baths
- 5,310 sq. ft.
- Single family
- Pending
Listed by: richard hotard, troy hebert
Office: keller williams realty acadiana
MLS#:2600008717
Source:LA_RAAMLS
Price summary
- Price:$1,749,000
- Price per sq. ft.:$264.68
About this home
Reimagined and reinvented, this iconic Bendel Gardens estate delivers turnkey luxury on a rare acre-plus double lot beneath towering, mature live oaks. Behind its timeless Colonial/Traditional facade, no detail has been spared: soaring 9+ foot ceilings and rich crown molding welcome you inside, while beamed and vaulted ceilings upstairs add architectural character to a completely reimagined interior spanning 5 bedrooms and 4.5 baths.The chef-caliber kitchen is ideal for everyday living and casual gatherings, while a separate, custom-built wet bar with painted, fluted cabinetry and a Scotsman nugget ice maker creates the perfect space for entertaining. Upstairs, an oversized game room and a dedicated home office offer flexible space for work and play. A large laundry room adds everyday convenience, and a curated designer lighting package carries the home's elevated aesthetic throughout. The primary suite offers a true spa retreat with a garden tub, separate shower, and generous closets outfitted by California Closets.Outdoors, the grounds are built for entertaining: a heated and chilled pool set against antique brick decking, a private pickleball/basketball sport court, a pool house, an outdoor kitchen, and a wood-burning fireplace create a private oasis beneath the oaks, with a tree house adding a playful touch to the grounds.Every system has been upgraded for effortless ownership: a whole-home 32kW Generac standby generator, two Carrier Performance 17 SEER two-stage HVAC systems with variable-speed air handlers and whole-home dehumidification, a tankless water heater, and a monitored ADT security system. A complete Control4 smart-home platform delivers distributed audio and video throughout the home, in-wall touchscreens, and an enterprise-grade WiFi network, with all technology, TVs, and window treatments remaining with the home.No HOA. A rare opportunity to own one of Bendel Gardens' most distinguished addresses. Schedule your private showing today....
Contact an agent
Home facts
- Year built:1967
- Subdivision & Development:Bendel Gardens
- Listing ID #:2600008717
- Added:7 day(s) ago
- Updated:September 24, 2026 at 10:35 AM
Rooms and interior
- Bedrooms:5
- Total bathrooms:5
- Full bathrooms:4
- Half bathrooms:1
- Flooring:Marble, Tile, Wood
- Bathrooms Description:Bathroom 1, Bathroom 2, Bathroom 3, Bathroom 4, Double Vanity, Multi-Head Shower, Separate Shower, Standalone Tub
- Kitchen Description:Butcher Block Counters, Dishwasher, Disposal, Electric Stove Con, Freezer, Gas Stove Con, Ice Maker, Kitchen Island, Microwave, Quartz Counters, Refrigerator, Stainless Steel Counters, Stone Counters, Wet Bar
- Living area:5,310 sq. ft.
Heating and cooling
- Cooling:Central Air, Multi Units, Zoned
- Heating:Central Heat, Zoned
- Central air:Yes
Structure and exterior
- Roof:Composition
- Year built:1967
- Building area:5,310 sq. ft.
- Lot area:1.23 Acres
- Lot Features:Landscaped, Level, Sloped
- Architectural Style:Colonial, Ranch, Traditional
- Construction Materials:Brick Veneer, HardiPlank Type, Wood Siding
- Exterior Features:Chain Link Fencing, Covered Patio, Full Fenced, Outdoor Kitchen, Outside Light, Porch, Sloped, Workshop
- Foundation Description:Pillar/Post/Pier
- Levels:2 Story
Schools
- High school:Lafayette
- Middle school:L J Alleman
- Elementary school:Woodvale
Utilities
- Sewer:Public Sewer
Finances and disclosures
- Price:$1,749,000
- Price per sq. ft.:$264.68
Features and amenities
- Appliances:Dishwasher, Electric Stove Con, Gas Stove Con, Generator, Microwave, Refrigerator, Washer
- Laundry features:Electric Dryer Hookup, Laundry Room, Washer, Washer Hookup
- Amenities:Built-in Features, Computer Nook, Crown Molding, Game Room, Guest Suite, High Ceilings, Lighting, Office, Outdoor Kitchen, Separate Shower, Utility Room, Varied Ceiling Heights, Walk-In Closet(s), Water Softener, Window Treatments
- Pool features:In Ground Pool
- Smart home:Yes
Parking
- Total parking spaces:2
- Parking description:Carport
- Carport spaces:2
New listings near 523 Beverly Drive
- New
 $535,000Active4 beds 3 baths3,106 sq. ft.
104 Bridge Creek Cove, Lafayette, LA 70508
MLS# 2600008958Listed by: REAL BROKER, LLC - New
 $245,000Active2 beds 2 baths2,006 sq. ft.
1201 S College Road #15, Lafayette, LA 70503
MLS# 2600008947Listed by: COLDWELL BANKER TRAHAN REAL ESTATE GROUP - New
 $239,000Active0.07 Acres
100 Blk Johnston Street, Broussard, LA 70518
MLS# 2600008952Listed by: RE/MAX EXCELLENCE  $268,061Pending4 beds 3 baths1,833 sq. ft.
101 Betrillo Court, Lafayette, LA 70506
MLS# 2600008941Listed by: CICERO REALTY LLC- New
 $251,055Active3 beds 2 baths1,629 sq. ft.
200 Charski Court, Lafayette, LA 70506
MLS# 2600008938Listed by: CICERO REALTY LLC - New
 $279,000Active3 beds 3 baths1,786 sq. ft.
803 W Gloria Switch Road, Lafayette, LA 70507
MLS# 2600008939Listed by: COMPASS - New
 $125,000Active0.53 Acres
700 N Saint Antoine Street, Lafayette, LA 70501
MLS# 2600008919Listed by: COMPASS - New
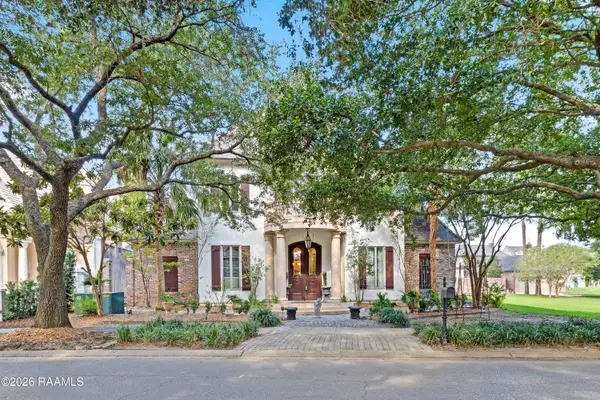 $1,450,000Active5 beds 6 baths5,223 sq. ft.
702 Richland Avenue, Lafayette, LA 70508
MLS# 2600008902Listed by: COMPASS - New
 $92,500Active2 beds 2 baths1,044 sq. ft.
100 Winchester Drive #204, Lafayette, LA 70506
MLS# 2600008894Listed by: CENTURY 21 ACTION REALTY - New
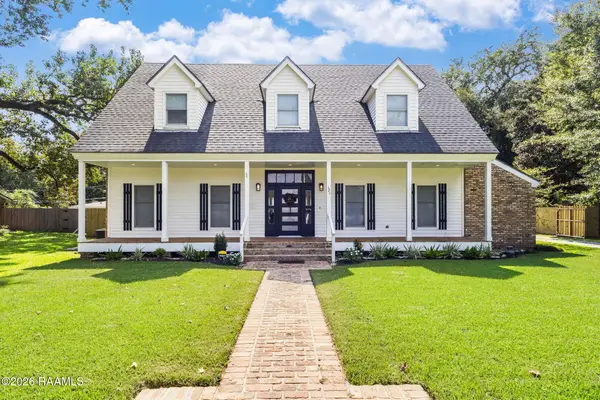 $430,000Active3 beds 3 baths2,315 sq. ft.
125 Donald Drive, Lafayette, LA 70503
MLS# 2600008892Listed by: EXP REALTY, LLC


Protect your home and budget from life's surprises with an Assurant Home Warranty, backed by a partner that supports you through every step of homeownership. Explore Plans.
© 2026 Better Homes and Gardens Real Estate LLC. An Anywhere Real Estate company. All rights reserved. Better Homes and Gardens® Real Estate is a registered trademark owned by Meredith Operations Corporation, licensed to Better Homes and Gardens Real Estate LLC and used with permission. Better Homes and Gardens Real Estate LLC fully supports the principles of the Fair Housing Act and the Equal Opportunity Act. Listing information is deemed reliable but is not guaranteed accurate.
Each office is independently owned and operated.
Any services or products provided by third parties are not provided by, affiliated with or related to Better Homes and Gardens Real Estate LLC, or its affiliated companies.