
526 Elwick Drive, Lafayette, LA 70507
Local realty services provided by:Better Homes and Gardens Real Estate Rhodes Realty
526 Elwick Drive,Lafayette, LA 70507
$219,500
- 3 Beds
- 2 Baths
- 1,463 sq. ft.
- Single family
- Active
Listed by: jennifer robinson
Office: jmg real estate
MLS#:2600006510
Source:LA_RAAMLS
Price summary
- Price:$219,500
- Price per sq. ft.:$150.03
- Monthly HOA dues:$40
About this home
Newly painted and move-in ready! This beautiful 3-bedroom, 2-bath home offers 1,463 square feet of comfortable living space with soaring vaulted ceilings, beautiful flooring, and a spacious kitchen featuring granite countertops and plenty of room to cook, gather, and entertain.Step outside to a fully fenced backyard complete with a storage shed, offering the perfect space for pets, play, gardening, or extra storage.With its thoughtful updates, inviting layout, and move-in-ready condition, this home is ready for its next owner. Schedule your private tour today before this one is gone!
Contact an agent
Home facts
- Subdivision & Development:Moss Bluff
- Listing ID #:2600006510
- Added:32 day(s) ago
- Updated:August 17, 2026 at 03:36 PM
Rooms and interior
- Bedrooms:3
- Total bathrooms:2
- Full bathrooms:2
- Flooring:Carpet, Vinyl Plank
- Kitchen Description:Dishwasher, Disposal, Granite Counters, Microwave, Walk-in Pantry
- Living area:1,463 sq. ft.
Heating and cooling
- Cooling:Central Air
- Heating:Central Heat, Electric
- Central air:Yes
Structure and exterior
- Roof:Composition
- Building area:1,463 sq. ft.
- Lot area:0.13 Acres
- Lot Features:Level
- Construction Materials:Brick Veneer, Frame, Vinyl Siding
- Exterior Features:Covered Patio, Outside Light, Privacy Fence, Shed(s)
- Foundation Description:Slab
- Levels:1 Story
Schools
- High school:Carencro
- Middle school:Carencro
- Elementary school:Carencro Bob Lilly
Utilities
- Sewer:Public Sewer
Finances and disclosures
- Price:$219,500
- Price per sq. ft.:$150.03
Features and amenities
- Appliances:Dishwasher, Microwave
- Amenities:Aluminum Frames, Lighting, Pool, Walk-In Closet(s), Walk-in Pantry
- Pool features:Pool
Parking
- Total parking spaces:2
- Parking description:Garage
- Garage:Yes
- Garage spaces:2
New listings near 526 Elwick Drive
- New
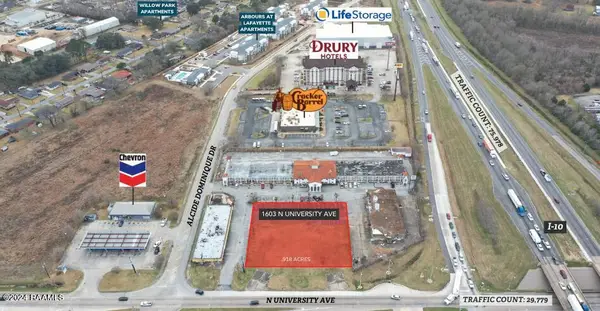 $640,000Active0.92 Acres
1603 N University Avenue, Lafayette, LA 70506
MLS# 2600007619Listed by: SCOUT REAL ESTATE CO. - New
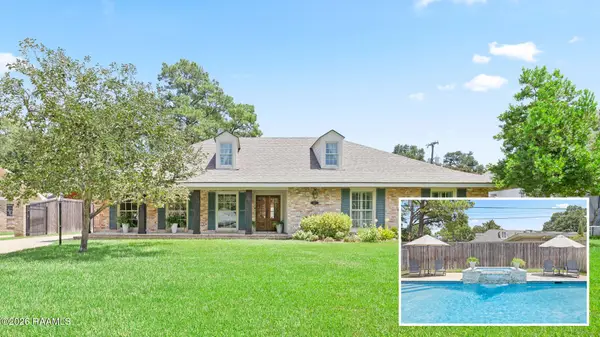 $995,000Active4 beds 5 baths4,029 sq. ft.
113 Bernice Avenue, Lafayette, LA 70503
MLS# 2600007609Listed by: COMPASS - New
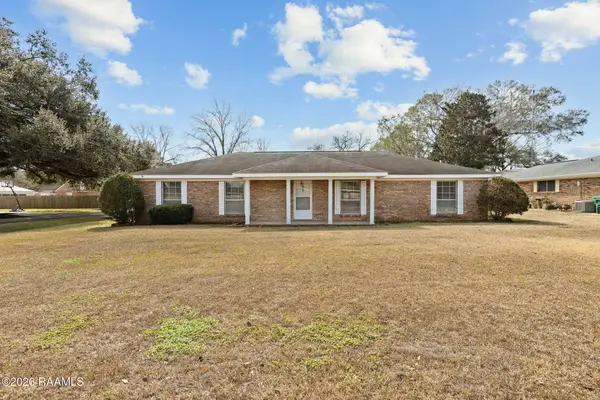 $215,000Active3 beds 2 baths1,881 sq. ft.
218 Acorn Drive, Lafayette, LA 70507
MLS# 2600007605Listed by: CANDY REALTY - New
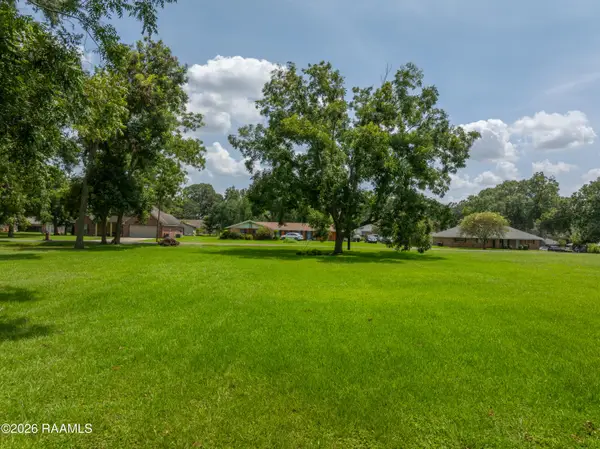 $66,000Active0.66 Acres
214 Virginia Avenue, Lafayette, LA 70507
MLS# 2600007591Listed by: HUNCO REAL ESTATE - New
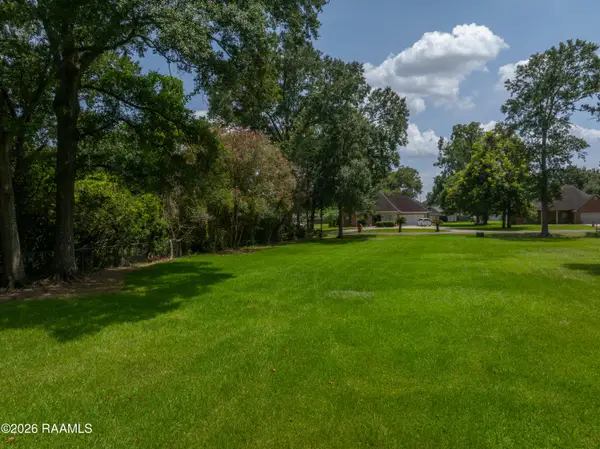 $49,000Active0.43 Acres
210 Virginia Avenue, Lafayette, LA 70507
MLS# 2600007590Listed by: HUNCO REAL ESTATE - New
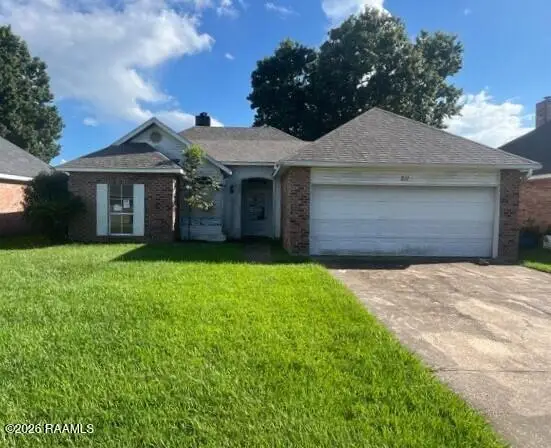 $79,950Active3 beds 2 baths1,538 sq. ft.
211 Shadowbrush Bend, Lafayette, LA 70506
MLS# 2600007589Listed by: BRANDON E. BREAUX REAL ESTATE - New
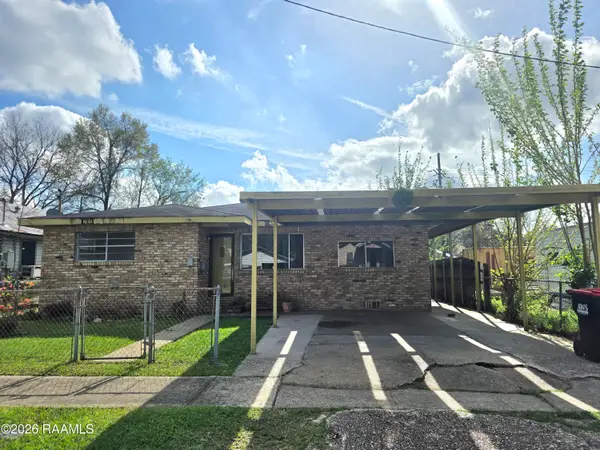 $100,000Active3 beds 2 baths2,019 sq. ft.
812 S Magnolia Street, Lafayette, LA 70501
MLS# 2600007582Listed by: GUIDRY & CO. REAL ESTATE, INC. - New
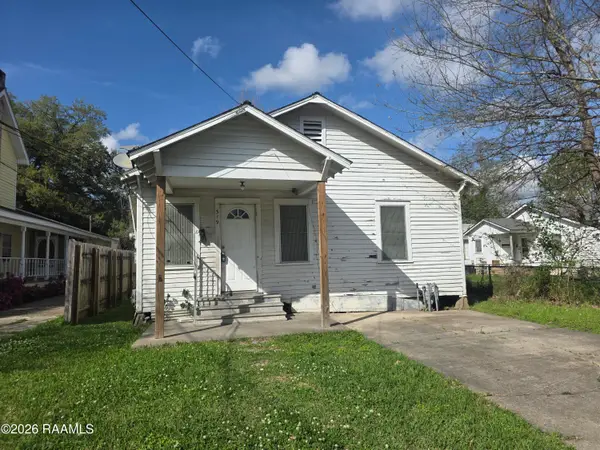 $68,000Active2 beds 1 baths1,013 sq. ft.
319 Tissington Street, Lafayette, LA 70501
MLS# 2600007581Listed by: GUIDRY & CO. REAL ESTATE, INC. - New
 $215,000Active3 beds 2 baths1,409 sq. ft.
517 Kaiser Drive, Lafayette, LA 70508
MLS# 2600007578Listed by: RE/MAX ACADIANA - New
 $74,900Active1 beds 1 baths575 sq. ft.
3121 Johnston Street #119, Lafayette, LA 70503
MLS# 2600007574Listed by: PARISH REALTY ACADIANA


Protect your home and budget from life's surprises with an Assurant Home Warranty, backed by a partner that supports you through every step of homeownership. Explore Plans.
© 2026 Better Homes and Gardens Real Estate LLC. An Anywhere Real Estate company. All rights reserved. Better Homes and Gardens® Real Estate is a registered trademark owned by Meredith Operations Corporation, licensed to Better Homes and Gardens Real Estate LLC and used with permission. Better Homes and Gardens Real Estate LLC fully supports the principles of the Fair Housing Act and the Equal Opportunity Act. Listing information is deemed reliable but is not guaranteed accurate.
Each office is independently owned and operated.
Any services or products provided by third parties are not provided by, affiliated with or related to Better Homes and Gardens Real Estate LLC, or its affiliated companies.