
604 Gunter Grass Court, Lafayette, LA 70508
Local realty services provided by:Better Homes and Gardens Real Estate Rhodes Realty
604 Gunter Grass Court,Lafayette, LA 70508
$7,000,000
- 6 Beds
- 9 Baths
- 8,486 sq. ft.
- Single family
- Active
Listed by: lulu david
Office: lulu david real estate co llc.
MLS#:2600006383
Source:LA_RAAMLS
Price summary
- Price:$7,000,000
- Price per sq. ft.:$566.43
- Monthly HOA dues:$54.17
About this home
Set behind private gates, 604 Gunter Grass Court is a one-of-a-kind estate where refined design, privacy, and modern wellness come together. Offered fully furnished with a curated Restoration Hardware furniture package, this exceptional residence was designed not simply as a home, but around the way life is meant to be lived.At the heart of the estate is a private wellness experience rarely found in a residential setting. A full commercial grade training studio with state-of-the-art equipment is complemented by a private sauna and steam room, creating space for movement, recovery, and restoration without ever leaving home. The private pool oasis becomes an extension of the primary retreat, with the spa like primary bath opening directly outdoors allowing you to step from the water and directly into the shower. It is a seamless indoor-outdoor ritual designed for everyday living. Inside, soaring ceilings and expansive natural light create a sense of quiet scale. Floor-to-ceiling custom walnut cabinetry, Cristallo stone featured throughout with dramatic backlit applications, waterfall quartz surfaces, and a full Thermador appliance package define the kitchen and scullery. A generous scullery provides additional preparation and storage space while preserving the clean architectural lines of the main living areas. The residence offers 6 private bedrooms, each with an ensuite bath, along with 6 full baths, three half baths, and a dedicated private office and a kitchenette. The primary suite is a true retreat, complete with a dramatic two-story custom closet and a bath conceived as a private spa experience.Designed equally for restoration and entertaining, the estate also features a private theatre, custom pool, multiple fire features, and an upper balcony overlooking the pool and outdoor living spaces. A porte cochere, gated entry, and oversized five-car garage provide privacy and exceptional space for vehicle storage, with additional room for guest parking....
Contact an agent
Home facts
- Year built:2026
- Subdivision & Development:Audubon Lakes
- Listing ID #:2600006383
- Added:77 day(s) ago
- Updated:September 28, 2026 at 04:02 PM
Rooms and interior
- Bedrooms:6
- Total bathrooms:9
- Full bathrooms:6
- Half bathrooms:3
- Flooring:Tile, Wood
- Bathrooms Description:Double Vanity, Multi-Head Shower, Separate Shower, Standalone Tub
- Kitchen Description:Dishwasher, Disposal, Ice Maker, Kitchen Island, Microwave, Quartz Counters, Refrigerator, Walk-in Pantry, Wet Bar
- Living area:8,486 sq. ft.
Heating and cooling
- Cooling:Central Air, Multi Units
- Heating:Central Heat
- Central air:Yes
Structure and exterior
- Roof:Composition
- Year built:2026
- Building area:8,486 sq. ft.
- Lot area:0.5 Acres
- Lot Features:Landscaped
- Architectural Style:Contemporary
- Construction Materials:Frame, Stucco
- Exterior Features:Balcony, Covered Patio, Full Fenced, Outdoor Grill, Outdoor Kitchen, Outside Light, Privacy Fence
- Foundation Description:Post Tension, Slab
- Levels:2 Story
Schools
- High school:Southside
- Middle school:Milton
- Elementary school:Milton
Utilities
- Sewer:Public Sewer
Finances and disclosures
- Price:$7,000,000
- Price per sq. ft.:$566.43
Features and amenities
- Appliances:Dishwasher, Microwave, Refrigerator
- Amenities:Balcony, Crown Molding, Double Pane Windows, Guest Suite, High Ceilings, Lighting, Outdoor Grill, Outdoor Kitchen, Separate Shower, Varied Ceiling Heights, Walk-In Closet(s), Walk-in Pantry
- Pool features:Gunite, In Ground Pool
Parking
- Total parking spaces:5
- Parking description:Attached, Garage
- Garage:Yes
- Garage spaces:5
New listings near 604 Gunter Grass Court
- New
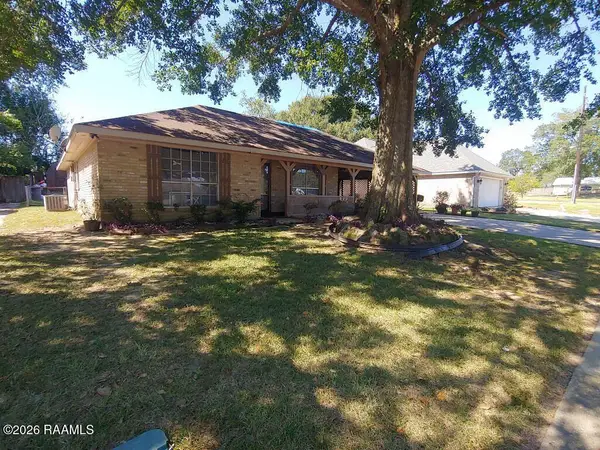 $84,900Active3 beds 3 baths2,000 sq. ft.
104 Rue Felicite, Lafayette, LA 70507
MLS# 2600009077Listed by: CENTURY 21 ACTION REALTY - New
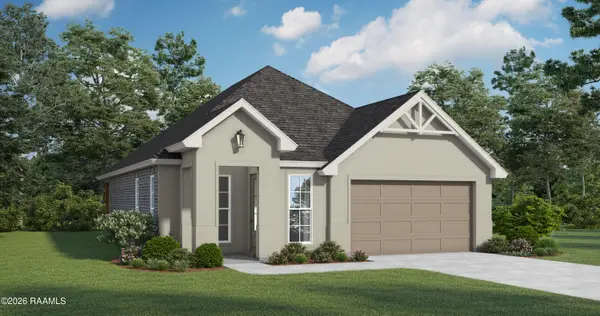 $294,500Active3 beds 3 baths1,896 sq. ft.
303 Gun Runner Drive, Lafayette, LA 70507
MLS# 2600009071Listed by: LAMPLIGHTER REALTY, LLC - New
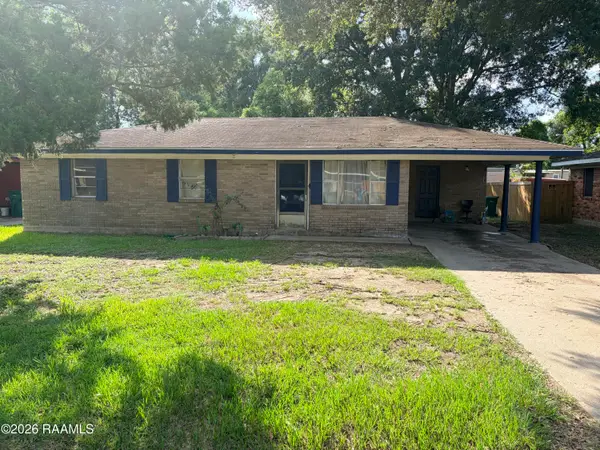 $80,000Active3 beds 1 baths1,053 sq. ft.
104 Duke Street, Lafayette, LA 70501
MLS# 2600009068Listed by: KELLER WILLIAMS REALTY ACADIANA - New
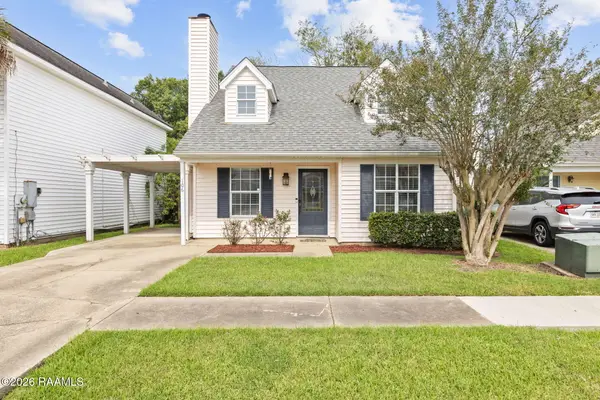 $170,000Active3 beds 2 baths1,175 sq. ft.
106 Syrup Row, Lafayette, LA 70508
MLS# 2600009060Listed by: EXP REALTY, LLC - New
 $239,000Active0.07 Acres
102 Johnston Street, Lafayette, LA 70501
MLS# 2600008952Listed by: RE/MAX EXCELLENCE - New
 $80,000Active3 beds 1 baths1,200 sq. ft.
717 Moss Street, Lafayette, LA 70501
MLS# 2600009042Listed by: KELLER WILLIAMS REALTY ACADIANA - New
 $269,000Active3 beds 2 baths2,620 sq. ft.
115 Breckenridge Loop, Lafayette, LA 70506
MLS# 2026017528Listed by: HOMECOIN.COM  $149,000Pending3 beds 2 baths1,698 sq. ft.
321 W Broussard Road, Lafayette, LA 70506
MLS# 2600009038Listed by: EXP REALTY, LLC- Open Sat, 3:30 to 5pmNew
 $255,000Active2 beds 2 baths1,963 sq. ft.
199 N Southlawn Drive, Lafayette, LA 70503
MLS# 2600009040Listed by: EXP REALTY, LLC - New
 $339,000Active3 beds 3 baths2,585 sq. ft.
107 Janet Circle, Lafayette, LA 70506
MLS# 2600009034Listed by: KEATY REAL ESTATE TEAM


Protect your home and budget from life's surprises with an Assurant Home Warranty, backed by a partner that supports you through every step of homeownership. Explore Plans.
© 2026 Better Homes and Gardens Real Estate LLC. An Anywhere Real Estate company. All rights reserved. Better Homes and Gardens® Real Estate is a registered trademark owned by Meredith Operations Corporation, licensed to Better Homes and Gardens Real Estate LLC and used with permission. Better Homes and Gardens Real Estate LLC fully supports the principles of the Fair Housing Act and the Equal Opportunity Act. Listing information is deemed reliable but is not guaranteed accurate.
Each office is independently owned and operated.
Any services or products provided by third parties are not provided by, affiliated with or related to Better Homes and Gardens Real Estate LLC, or its affiliated companies.