
620 Cambridge Drive, Lafayette, LA 70503
Local realty services provided by:Better Homes and Gardens Real Estate Rhodes Realty
620 Cambridge Drive,Lafayette, LA 70503
$374,900
- 3 Beds
- 2 Baths
- 2,000 sq. ft.
- Single family
- Active
Listed by: gerard simon
Office: gerard simon
MLS#:2600007326
Source:ROAM
Price summary
- Price:$374,900
- Price per sq. ft.:$187.45
About this home
Welcome to 620 Cambridge Drive, a beautifully renovated home offering 3 bedrooms, 2 full bathrooms and approximately 2,000 square feet of updated living space.
Step inside to a bright, open layout featuring modern finishes and thoughtful updates throughout. The kitchen is a standout, with granite countertops, a spacious island, updated lighting and sleek finishes that flow seamlessly into the main living areas, creating a comfortable space for everyday living and entertaining.
Situated on a generous .40-acre lot, the property offers attractive curb appeal, a classic brick exterior and a fenced backyard with plenty of room for relaxing, pets and outdoor gatherings.
Conveniently located with easy access to shopping, dining and other area amenities. The property is currently zoned for Woodvale Elementary, L.J. Alleman Middle School and Lafayette High School. Buyers should independently verify school zones and attendance boundaries.
Move-in ready and thoughtfully updated, 620 Cambridge Drive is ready to welcome its next owner. Schedule your private showing today!...
Contact an agent
Home facts
- Year built:1960
- Subdivision & Development:Riverside Dr
- Listing ID #:2600007326
- Added:19 day(s) ago
- Updated:November 12, 2026 at 04:15 PM
Rooms and interior
- Bedrooms:3
- Total bathrooms:2
- Full bathrooms:2
- Rooms Total:6
- Flooring:Laminate, Tile, Wood
- Bathrooms Description:Separate Shower
- Kitchen Description:Dishwasher, Disposal, Gas Cooktop, Granite Counters, Microwave, Refrigerator, appl_Electric Stove Connection, appl_Gas Range
- Living area:2,000 sq. ft.
Heating and cooling
- Cooling:Ceiling Fan(s), Central Air
- Heating:Central
Structure and exterior
- Year built:1960
- Building area:2,000 sq. ft.
- Lot area:0.38 Acres
- Lot Features:Back Yard, Dead End, Level
- Construction Materials:Brick
- Exterior Features:Open
- Foundation Description:Slab
Utilities
- Water:Public
- Sewer:Public Sewer
Finances and disclosures
- Price:$374,900
- Price per sq. ft.:$187.45
Features and amenities
- Appliances:Dishwasher, Disposal, Electric Stove Connection, Gas Cooktop, Gas Range, Gas Stove Connection, Microwave, Refrigerator
- Laundry features:Electric Dryer Hookup, Washer Hookup
- Amenities:Bay Window(s), Double Pane Windows, Double Vanity, Dual Closets, Kitchen Island, Multi-Head Shower, Separate Shower, Standalone Tub, Wet Bar
Parking
- Carport spaces:2
New listings near 620 Cambridge Drive
- New
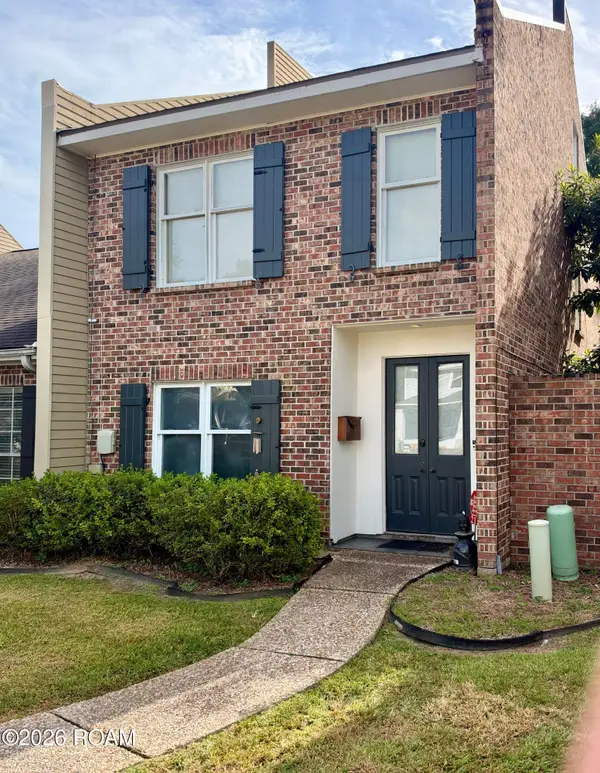 $295,000Active2 beds 2 baths1,893 sq. ft.
217 Cherry Street, Lafayette, LA 70506
MLS# 200UGBListed by: HUNCO REAL ESTATE - New
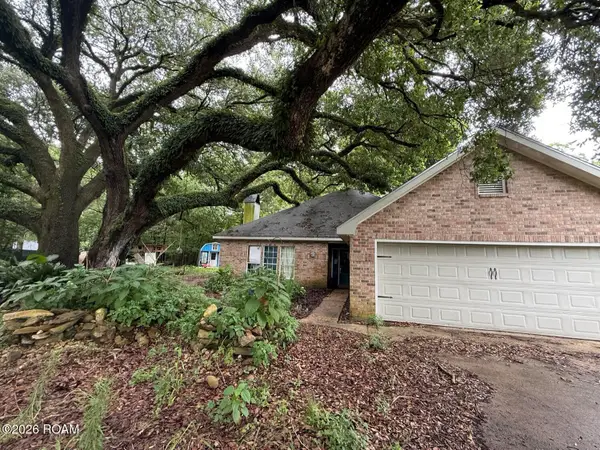 $149,000Active3 beds 2 baths2,000 sq. ft.
113 Silver Creek Circle, Lafayette, LA 70508
MLS# 200UCDListed by: REAL BROKER, LLC - New
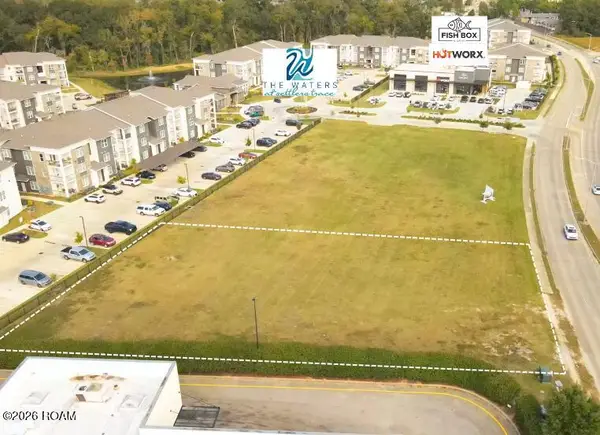 $1,115,136Active0.8 Acres
538 Settlers Trace Boulevard, Lafayette, LA 70508
MLS# 200SZNListed by: SCOUT REAL ESTATE CO. - New
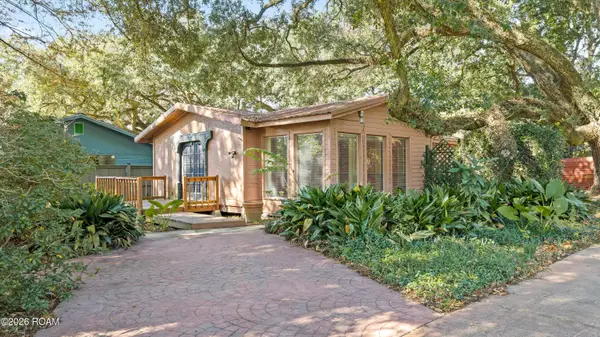 $119,000Active1 beds 1 baths1,328 sq. ft.
107 Washitta Road, Lafayette, LA 70501
MLS# 200OFDListed by: MCGEESCOTT REALTY - New
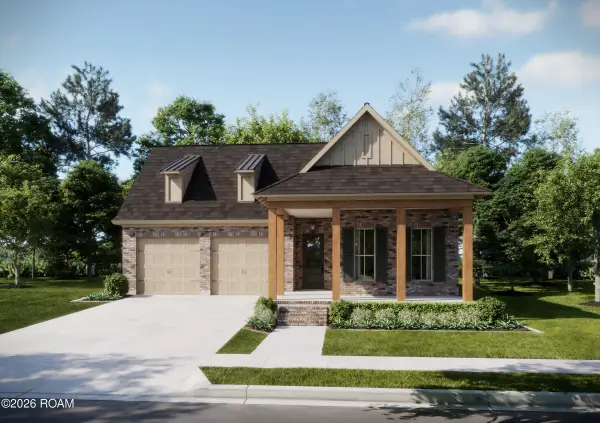 $468,850Active4 beds 3 baths2,441 sq. ft.
101 Porch View Drive, Lafayette, LA 70508
MLS# 200SRIListed by: KELLER WILLIAMS REALTY RED STICK PARTNERS - Open Sun, 2:30 to 4pmNew
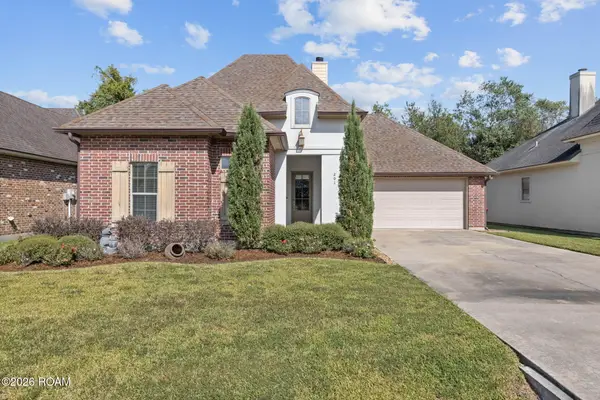 $290,000Active3 beds 2 baths1,691 sq. ft.
201 Grassland Avenue, Lafayette, LA 70508
MLS# 200SRUListed by: COLDWELL BANKER TRAHAN REAL ESTATE GROUP - New
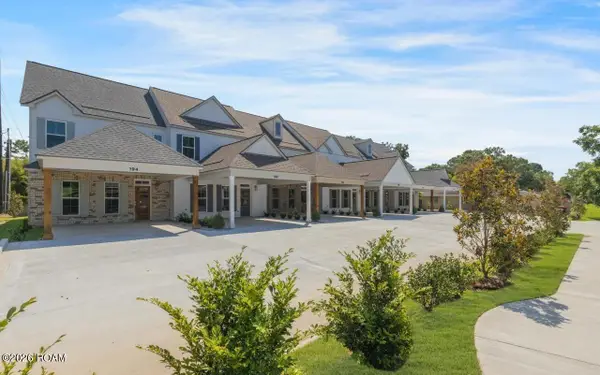 $284,000Active2 beds 3 baths1,522 sq. ft.
188 Emerite Drive, Lafayette, LA 70506
MLS# 200SSRListed by: LISTWITHFREEDOM.COM, INC - New
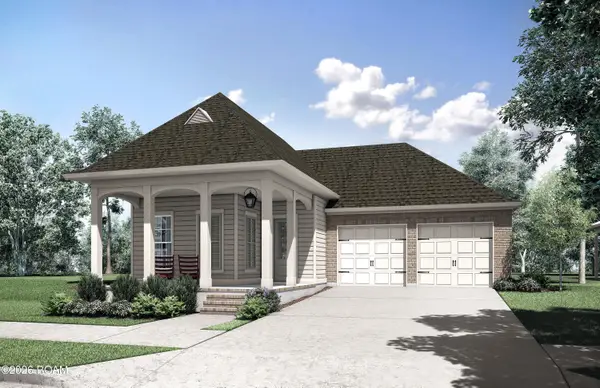 $435,060Active3 beds 3 baths2,031 sq. ft.
105 Porch View Drive, Lafayette, LA 70508
MLS# 200SSSListed by: KELLER WILLIAMS REALTY RED STICK PARTNERS - New
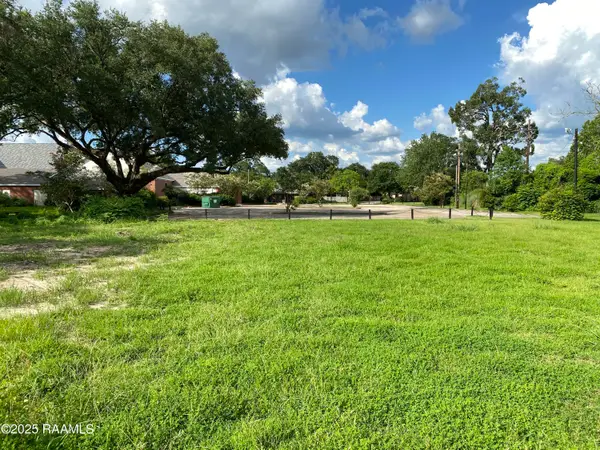 $250,000Active0.28 Acres
522 Montrose Avenue, Lafayette, LA 70503
MLS# 200SVVListed by: REHIVE, LLC - New
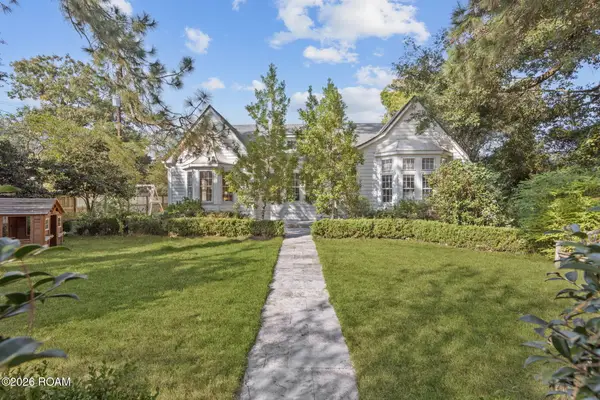 $450,000Active3 beds 2 baths3,029 sq. ft.
226 Versailles Boulevard, Lafayette, LA 70501
MLS# 200JRXListed by: HARGRODER REAL ESTATE GROUP


Protect your home and budget from life's surprises with an Assurant Home Warranty, backed by a partner that supports you through every step of homeownership. Explore Plans.
© 2026 Better Homes and Gardens Real Estate LLC. An Anywhere Real Estate company. All rights reserved. Better Homes and Gardens® Real Estate is a registered trademark owned by Meredith Operations Corporation, licensed to Better Homes and Gardens Real Estate LLC and used with permission. Better Homes and Gardens Real Estate LLC fully supports the principles of the Fair Housing Act and the Equal Opportunity Act. Listing information is deemed reliable but is not guaranteed accurate.
Each office is independently owned and operated.
Any services or products provided by third parties are not provided by, affiliated with or related to Better Homes and Gardens Real Estate LLC, or its affiliated companies.