
219 Devon Road, Laplace, LA 70068
Local realty services provided by:Better Homes and Gardens Real Estate Rhodes Realty
Listed by: eliza m eugene
Office: e real estate services, llc.
MLS#:200SQK
Source:ROAM
Price summary
- Price:$274,900
- Price per sq. ft.:$123.16
- Monthly HOA dues:$8
About this home
Beautifully renovated and move-in ready, this stunning 4-bedroom, 2-bath home in the desirable River Forest subdivision offers the perfect blend of modern style, comfort, and functionality! Thoughtfully renovated in 2022, this home features an inviting open-concept floor plan with gorgeous finishes throughout. The spacious kitchen boasts elegant quartz countertops, stainless steel appliances, and a convenient pot filler, making it perfect for everyday living and entertaining. Stylish waterproof luxury vinyl flooring, recessed lighting, and eye-catching architectural details add character and sophistication throughout. The spacious primary suite offers a relaxing retreat with a luxurious freestanding soaking tub and walk-in closet. A versatile bonus room provides the perfect space for a home office, study, or playroom. Major updates include the roof, HVAC system, and water heater, all replaced in 2022. Situated on an oversized lot, this home offers plenty of room to enjoy outdoor living. With four bedrooms, two full baths, beautiful renovations, and thoughtful upgrades throughout, this home is a must-see! Schedule your private showing today!...
Contact an agent
Home facts
- Year built:1980
- Subdivision & Development:River Forest
- Listing ID #:200SQK
- Added:1 day(s) ago
- Updated:November 12, 2026 at 04:13 PM
Rooms and interior
- Bedrooms:4
- Total bathrooms:2
- Full bathrooms:2
- Rooms Total:8
- Flooring:Laminate
- Kitchen Description:Dishwasher, Microwave, Oven, Pantry, Range
- Living area:2,232 sq. ft.
Heating and cooling
- Cooling:Central Air
- Heating:Central
Structure and exterior
- Year built:1980
- Building area:2,232 sq. ft.
- Lot area:0.36 Acres
- Lot Features:Rear Yard Vehicle Access
- Construction Materials:Brick
- Exterior Features:Patio: Concrete
Utilities
- Water:Public, Water Available
- Sewer:Public Sewer, Sewer Available
Finances and disclosures
- Price:$274,900
- Price per sq. ft.:$123.16
Features and amenities
- Appliances:Dishwasher, Microwave, Oven, Range, Stainless Steel Appliance(s)
- Laundry features:Electric Dryer Hookup, Inside, Washer Hookup
- Amenities:Crown Molding, Insulated Windows, Kitchen Island, Pantry, Primary Downstairs, Stone Counters
Parking
- Parking description:Concrete, Driveway
New listings near 219 Devon Road
- New
 $310,000Active4 beds 3 baths2,182 sq. ft.
123 Warwick Street, Laplace, LA 70068
MLS# 200JWUListed by: RAYMOND REAL ESTATE LLC - New
 $290,000Active3 beds 3 baths1,896 sq. ft.
87 Surrey Drive, Laplace, LA 70068
MLS# 200QYTListed by: COMPASS KENNER  $59,900Active0 Acres
629 Desoto Drive, Laplace, LA 70068
MLS# 2549664Listed by: PREMIERE CHOICE REALTY, LLC- New
 $189,900Active4 beds 3 baths1,800 sq. ft.
21 Padrino Street, Laplace, LA 70068
MLS# 200ORKListed by: AUDUBON REALTY, LLC - New
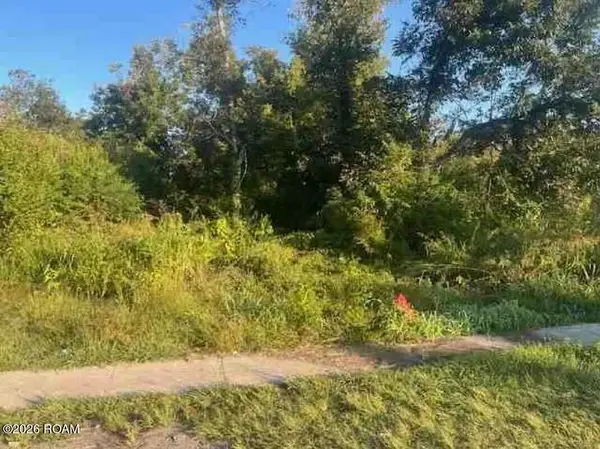 $101,200Active2.29 Acres
778 W 5th Street, Laplace, LA 70068
MLS# 200ONLListed by: HGI REALTY, LLC* - New
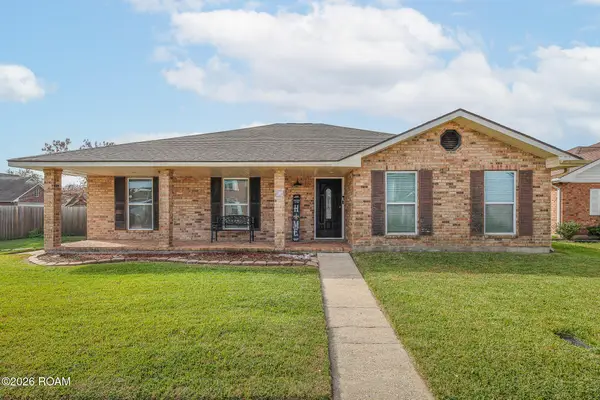 $250,000Active3 beds 2 baths1,920 sq. ft.
40 Sawgrass Drive, Laplace, LA 70068
MLS# 200ONUListed by: FATHOM REALTY LA, LLC - New
 $187,000Active3 beds 2 baths1,400 sq. ft.
1841 Lee Drive, Laplace, LA 70068
MLS# 200HPFListed by: PLAIN & ASSOCIATES LLC - New
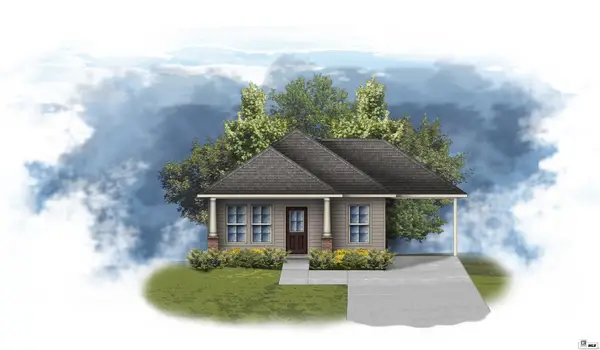 $204,266Active3 beds 2 baths1,104 sq. ft.
140 Fairway Lane, Grambling, LA 71245
MLS# 221525Listed by: CICERO REALTY LLC - New
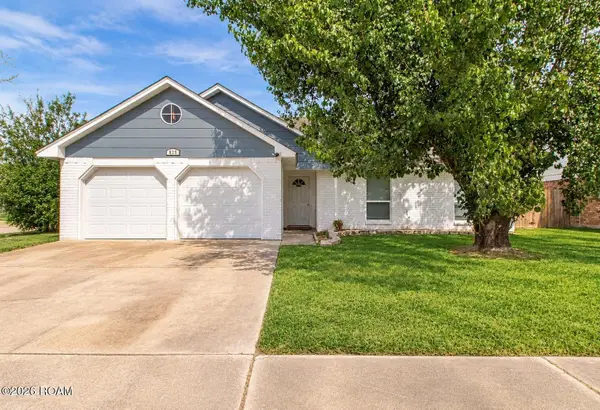 $195,000Active3 beds 2 baths1,426 sq. ft.
625 La Salle Drive, Laplace, LA 70068
MLS# 200JPYListed by: WRIGHT & COMPANY LLC


Protect your home and budget from life's surprises with an Assurant Home Warranty, backed by a partner that supports you through every step of homeownership. Explore Plans.
© 2026 Better Homes and Gardens Real Estate LLC. An Anywhere Real Estate company. All rights reserved. Better Homes and Gardens® Real Estate is a registered trademark owned by Meredith Operations Corporation, licensed to Better Homes and Gardens Real Estate LLC and used with permission. Better Homes and Gardens Real Estate LLC fully supports the principles of the Fair Housing Act and the Equal Opportunity Act. Listing information is deemed reliable but is not guaranteed accurate.
Each office is independently owned and operated.
Any services or products provided by third parties are not provided by, affiliated with or related to Better Homes and Gardens Real Estate LLC, or its affiliated companies.