
87 Surrey Drive, Laplace, LA 70068
Local realty services provided by:Better Homes and Gardens Real Estate Rhodes Realty
Listed by: marilyn bonomo
Office: compass kenner
MLS#:200QYT
Source:ROAM
Price summary
- Price:$290,000
- Price per sq. ft.:$115.45
About this home
Welcome Home to 87 Surrey Dr in desirable River Forrest Subdivision! Beautifully remolded and thoughtfully updated, this charming Acadian-style home is nestled on an oversized 80c180 lot at the end of a quiet street, offering privacy and plenty of outdoor space to enjoy. Step inside and discover stylish updates throughout including custom kitchen caninetry, gorgeous wood butcher block countertops, and spacious living area with soaring ceiling and a beautiful wood burnig fireplace , creating th prfect place to gather with family and friends The downstairs primary suite offers comfort and convenience , while two additional bedrooms located upstairs . Enjoy he extra living space of the enclosed sunroom overlooking the large backyard , perfect for relaxing or entertaining. Seller is offering $5000 toward buyer closing cost or buy down your interest rate to potentially lower your monthly payment .
Contact an agent
Home facts
- Year built:1997
- Subdivision & Development:River Forest
- Listing ID #:200QYT
- Added:2 day(s) ago
- Updated:November 12, 2026 at 04:13 PM
Rooms and interior
- Bedrooms:3
- Total bathrooms:3
- Full bathrooms:2
- Half bathrooms:1
- Rooms Total:8
- Flooring:Laminate, Marble
- Bathrooms Description:Separate Shower
- Kitchen Description:Dishwasher, Disposal, Double Oven, Granite Counters, Microwave, Pantry, Range Hood, Refrigerator, appl_Electric Range, appl_Gas Range
- Living area:1,896 sq. ft.
Heating and cooling
- Cooling:Central Air
- Heating:Central
Structure and exterior
- Year built:1997
- Building area:1,896 sq. ft.
- Lot area:0.33 Acres
- Lot Features:Dead End
- Construction Materials:Aluminum Siding, Brick
- Exterior Features:Covered
- Foundation Description:Slab
Utilities
- Water:Public
- Sewer:Public Sewer
Finances and disclosures
- Price:$290,000
- Price per sq. ft.:$115.45
Features and amenities
- Appliances:Dishwasher, Disposal, Double Oven, Electric Range, Gas Range, Microwave, Range Hood, Refrigerator, Stainless Steel Appliance(s)
- Laundry features:Electric Dryer Hookup, Inside, Washer Hookup
- Amenities:Double Vanity, Dual Closets, En Suite, Garden Tub, High Ceilings, Insulated Windows, Pantry, Primary Downstairs, Separate Shower, Walk-In Closet(s)
Parking
- Parking description:Attached Garage, Driveway
- Garage spaces:2
New listings near 87 Surrey Drive
- New
 $274,900Active4 beds 2 baths2,232 sq. ft.
219 Devon Road, Laplace, LA 70068
MLS# 200SQKListed by: E REAL ESTATE SERVICES, LLC - New
 $310,000Active4 beds 3 baths2,182 sq. ft.
123 Warwick Street, Laplace, LA 70068
MLS# 200JWUListed by: RAYMOND REAL ESTATE LLC  $59,900Active0 Acres
629 Desoto Drive, Laplace, LA 70068
MLS# 2549664Listed by: PREMIERE CHOICE REALTY, LLC- New
 $189,900Active4 beds 3 baths1,800 sq. ft.
21 Padrino Street, Laplace, LA 70068
MLS# 200ORKListed by: AUDUBON REALTY, LLC - New
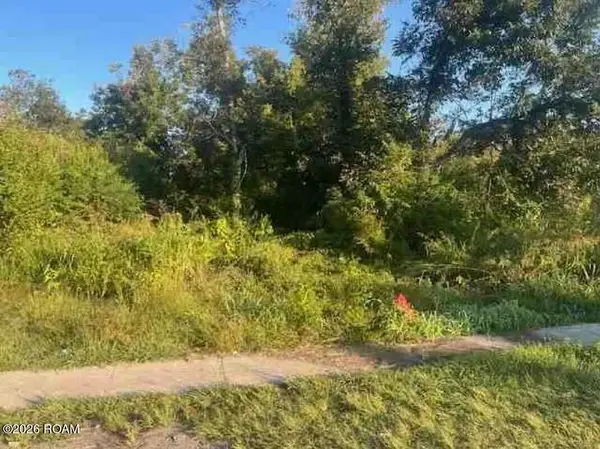 $101,200Active2.29 Acres
778 W 5th Street, Laplace, LA 70068
MLS# 200ONLListed by: HGI REALTY, LLC* - New
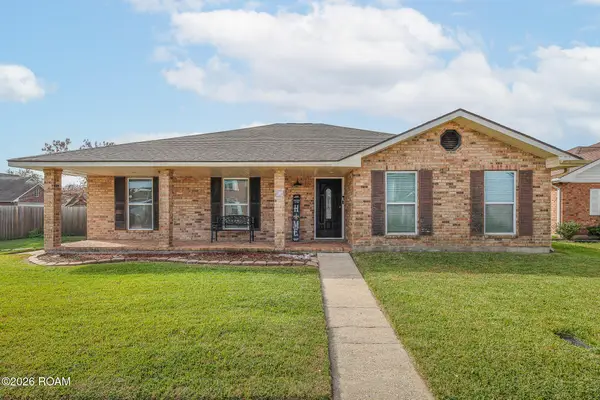 $250,000Active3 beds 2 baths1,920 sq. ft.
40 Sawgrass Drive, Laplace, LA 70068
MLS# 200ONUListed by: FATHOM REALTY LA, LLC - New
 $187,000Active3 beds 2 baths1,400 sq. ft.
1841 Lee Drive, Laplace, LA 70068
MLS# 200HPFListed by: PLAIN & ASSOCIATES LLC - New
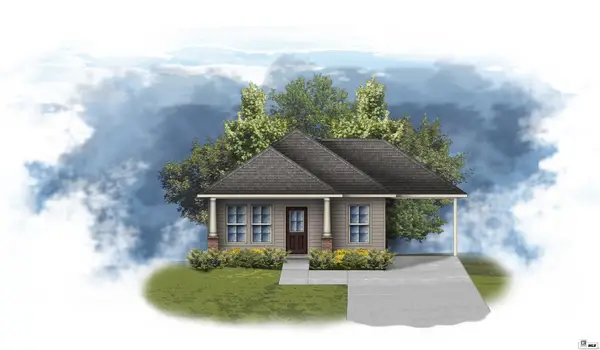 $204,266Active3 beds 2 baths1,104 sq. ft.
140 Fairway Lane, Grambling, LA 71245
MLS# 221525Listed by: CICERO REALTY LLC - New
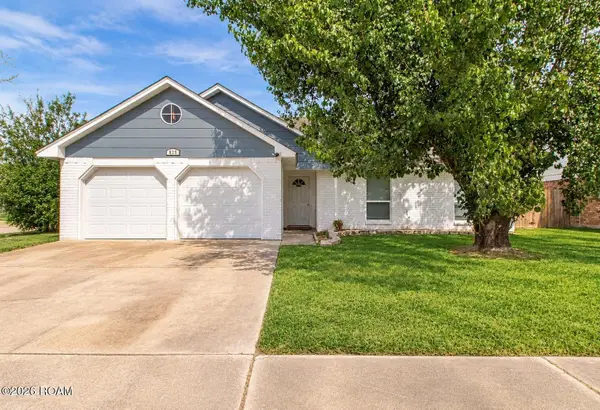 $195,000Active3 beds 2 baths1,426 sq. ft.
625 La Salle Drive, Laplace, LA 70068
MLS# 200JPYListed by: WRIGHT & COMPANY LLC


Protect your home and budget from life's surprises with an Assurant Home Warranty, backed by a partner that supports you through every step of homeownership. Explore Plans.
© 2026 Better Homes and Gardens Real Estate LLC. An Anywhere Real Estate company. All rights reserved. Better Homes and Gardens® Real Estate is a registered trademark owned by Meredith Operations Corporation, licensed to Better Homes and Gardens Real Estate LLC and used with permission. Better Homes and Gardens Real Estate LLC fully supports the principles of the Fair Housing Act and the Equal Opportunity Act. Listing information is deemed reliable but is not guaranteed accurate.
Each office is independently owned and operated.
Any services or products provided by third parties are not provided by, affiliated with or related to Better Homes and Gardens Real Estate LLC, or its affiliated companies.