
2229 Cambridge Drive, Laplace, LA 70068
Local realty services provided by:Better Homes and Gardens Real Estate Rhodes Realty
2229 Cambridge Drive,Laplace, LA 70068
$199,900
- 4 Beds
- 2 Baths
- 1,592 sq. ft.
- Single family
- Active
Listed by: irma santos
Office: nola's best realty, llc.
MLS#:NO2568972
Source:LA_RAAMLS
Price summary
- Price:$199,900
- Price per sq. ft.:$125.57
About this home
This cozy 4-bedroom, 2-bath home in Cambridge Subdivision features a spacious dining and living area with a Brick wood burning fireplace. French doors lead to a covered patio, and the home includes convenience inside laundry. 2 car garage. Located just minutes from schools, hospitals, shopping center, and major interstates, this home provides easy access to everyday conveniences. Please submit pre-approval letter or proof of funds with offer letters.
Contact an agent
Home facts
- Year built:1985
- Subdivision & Development:Cambridge
- Listing ID #:NO2568972
- Added:14 day(s) ago
- Updated:August 25, 2026 at 11:53 PM
Rooms and interior
- Bedrooms:4
- Total bathrooms:2
- Full bathrooms:2
- Bathrooms Description:Bedroom 1, Bedroom 3
- Kitchen Description:Kitchen, Refrigerator
- Living area:1,592 sq. ft.
Heating and cooling
- Cooling:Central Air
- Heating:Central Heat
- Central air:Yes
Structure and exterior
- Roof:Composition
- Year built:1985
- Building area:1,592 sq. ft.
- Lot area:0.14 Acres
- Lot Features:Corner Lot
- Architectural Style:Contemporary
- Construction Materials:Brick
- Exterior Features:Full Fenced
- Foundation Description:Slab
- Levels:1 Story
Finances and disclosures
- Price:$199,900
- Price per sq. ft.:$125.57
Features and amenities
- Appliances:Refrigerator, Washer
- Laundry features:Dryer, Washer
Parking
- Parking description:Attached
New listings near 2229 Cambridge Drive
- New
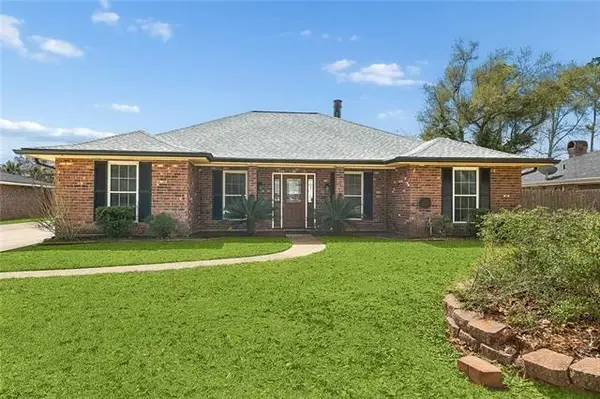 $296,500Active4 beds 2 baths2,362 sq. ft.
248 Devon Road, Laplace, LA 70068
MLS# NO2572376Listed by: PELICAN STATE REALTY - New
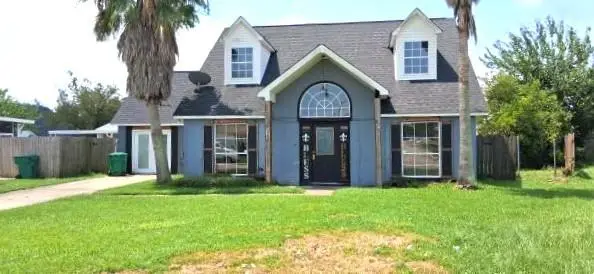 $195,000Active4 beds 3 baths1,700 sq. ft.
613 S Potomacc Street, La Place, LA 70068
MLS# 2574030Listed by: CENTURY 21 ACTION REALTY, INC. - New
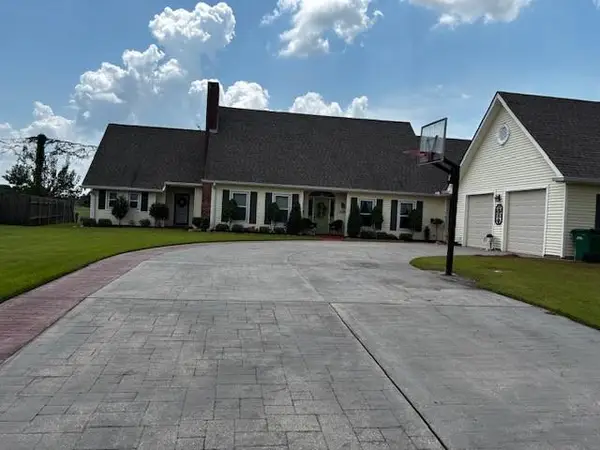 $475,000Active3 beds 4 baths3,158 sq. ft.
2105 Augusta Drive, Laplace, LA 70068
MLS# NO2573840Listed by: COMPASS DESTREHAN - Open Sat, 11am to 1pm
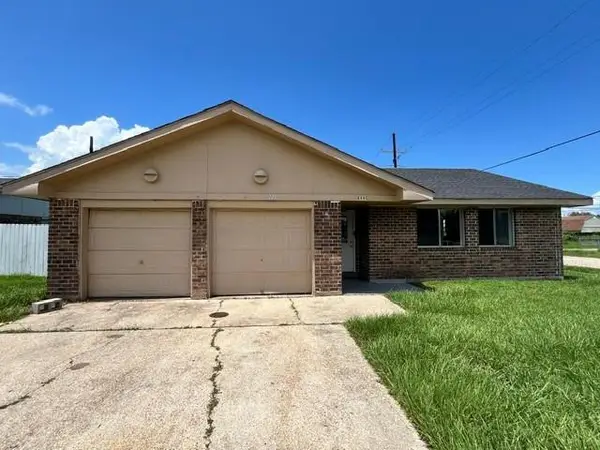 $199,900Active4 beds 2 baths1,592 sq. ft.
2229 Cambridge Drive, La Place, LA 70068
MLS# 2568972Listed by: NOLA'S BEST REALTY, LLC - Open Sat, 11am to 1pm
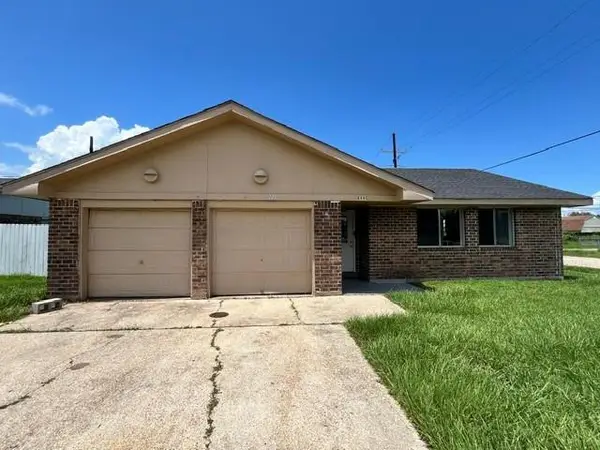 $199,900Active4 beds 2 baths1,592 sq. ft.
2229 Cambridge Drive, La Place, LA 70068
MLS# 2568972Listed by: NOLA'S BEST REALTY, LLC - New
 $220,000Active3 beds 2 baths1,500 sq. ft.
2504 English Colony Drive, Laplace, LA 70068
MLS# NO2573723Listed by: BEST RATE REALTY, LLC - New
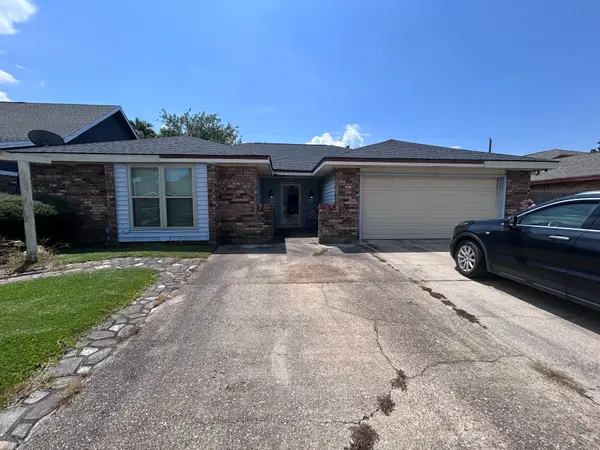 $230,000Active3 beds 2 baths1,470 sq. ft.
1913 Van Arpel Drive, La Place, LA 70068
MLS# 21365551Listed by: VYLLA HOME - New
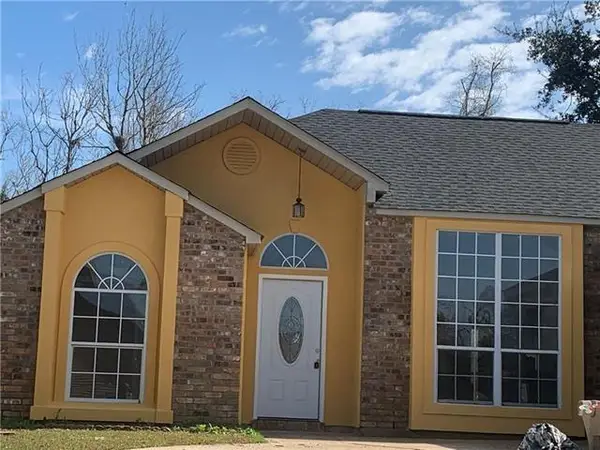 $215,000Active3 beds 2 baths1,785 sq. ft.
1900 English Colony Drive, Laplace, LA 70068
MLS# NO2571863Listed by: PREMIERE CHOICE REALTY, LLC - New
 $204,900Active3 beds 2 baths1,246 sq. ft.
409 Cole's Landing, Laplace, LA 70068
MLS# NO2572968Listed by: VYLLA HOME - New
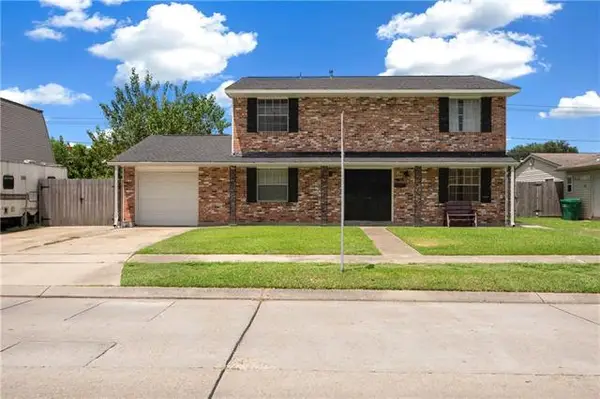 $249,900Active4 beds 3 baths2,054 sq. ft.
1401 Ridgefield Drive, Laplace, LA 70068
MLS# NO2573322Listed by: NOLA LIVING REALTY


Protect your home and budget from life's surprises with an Assurant Home Warranty, backed by a partner that supports you through every step of homeownership. Explore Plans.
© 2026 Better Homes and Gardens Real Estate LLC. An Anywhere Real Estate company. All rights reserved. Better Homes and Gardens® Real Estate is a registered trademark owned by Meredith Operations Corporation, licensed to Better Homes and Gardens Real Estate LLC and used with permission. Better Homes and Gardens Real Estate LLC fully supports the principles of the Fair Housing Act and the Equal Opportunity Act. Listing information is deemed reliable but is not guaranteed accurate.
Each office is independently owned and operated.
Any services or products provided by third parties are not provided by, affiliated with or related to Better Homes and Gardens Real Estate LLC, or its affiliated companies.