
30 Chicola Lane, Lecompte, LA 71302
Local realty services provided by:Better Homes and Gardens Real Estate Rhodes Realty
30 Chicola Lane,Lecompte, LA 71302
$530,000
- 3 Beds
- 3 Baths
- 3,182 sq. ft.
- Single family
- Active
Listed by: kaylee vallery
Office: cypress realty of louisiana
MLS#:2577069
Source:LA_GSREIN
Price summary
- Price:$530,000
- Price per sq. ft.:$147.35
About this home
Welcome home to this beautiful 3-bedroom, 2.5-bath home situated on 5.47 acres, offering the space, comfort, and outdoor amenities you’ve been looking for! Inside, you’ll find an inviting living area with stained concrete floors and a cozy gas fireplace. The kitchen is designed with both everyday living and entertaining in mind, featuring granite countertops, stainless steel appliances, a large corner pantry, and plenty of storage. The spacious primary bedroom is filled with natural light, while the oversized primary bath offers plenty of room to unwind with a large soaker tub, tiled shower, separate his-and-hers vanities, and spacious his-and-hers closets. Upstairs, a large bonus room offers endless possibilities and could easily serve as an additional bedroom, game room, entertainment space, or home office. One of the highlights of this home is the attached outdoor kitchen, complete with a refrigerator, stove/oven range, and wood-burning fireplace—an ideal space for gathering with family and friends year-round. Need room for all the extras? The 30x50 shop with an attached 15x50 lean-to provides plenty of space for your boat, ATVs, equipment, and outdoor toys. The property also features a full camper hookup with power and septic, adding even more convenience and versatility. Spend summer days relaxing by the pool, enjoy the acreage, or unwind by the pond as the sun goes down. With 5.47 acres, spacious living areas, an outdoor kitchen, pool, pond, impressive shop, and full camper hookup, this property offers the space to live, entertain, and enjoy the outdoors—all in one place....
Contact an agent
Home facts
- Year built:2017
- Listing ID #:2577069
- Added:4 day(s) ago
- Updated:September 20, 2026 at 01:02 AM
Rooms and interior
- Bedrooms:3
- Total bathrooms:3
- Full bathrooms:2
- Half bathrooms:1
- Rooms Total:6
- Kitchen Description:Dishwasher, Disposal, Granite Counters, Oven, Range, Refrigerator
- Living area:3,182 sq. ft.
Heating and cooling
- Cooling:Central Air, Window Unit(s)
- Heating:Central, Heating, Window Unit
Structure and exterior
- Roof:Shingle
- Year built:2017
- Building area:3,182 sq. ft.
- Lot area:5.47 Acres
- Lot Features:Outside City Limits
- Architectural Style:Acadian
- Construction Materials:Brick
- Exterior Features:Concrete, Outdoor Kitchen
- Foundation Description:Slab
- Levels:2 Story
Schools
- High school:Rapides High
- Middle school:Poland JH
- Elementary school:Poland JH
Utilities
- Water:Public
- Sewer:Septic Tank
Finances and disclosures
- Price:$530,000
- Price per sq. ft.:$147.35
Features and amenities
- Appliances:Dishwasher, Oven, Range, Refrigerator
- Laundry features:Washer Hookup
- Amenities:Carbon Monoxide Detector, Smoke Detector(s), Stainless Steel Appliances
- Pool features:Above Ground
Parking
- Parking description:Boat, Carport, Rv Access/Parking, Two Spaces
New listings near 30 Chicola Lane
- New
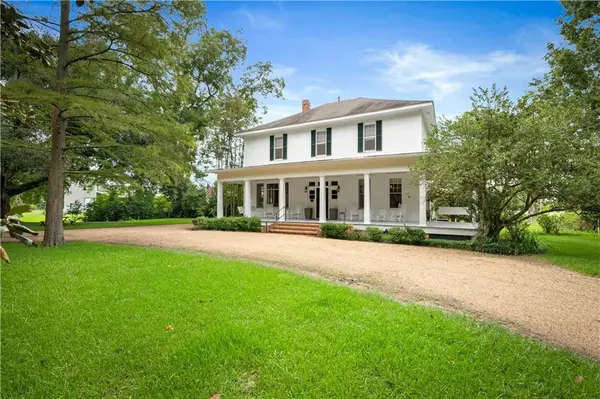 $550,000Active5 beds 3 baths4,163 sq. ft.
687 Chickamaw Road, Lecompte, LA 71346
MLS# 2576463Listed by: BONNETTE AUCTION COMPANY 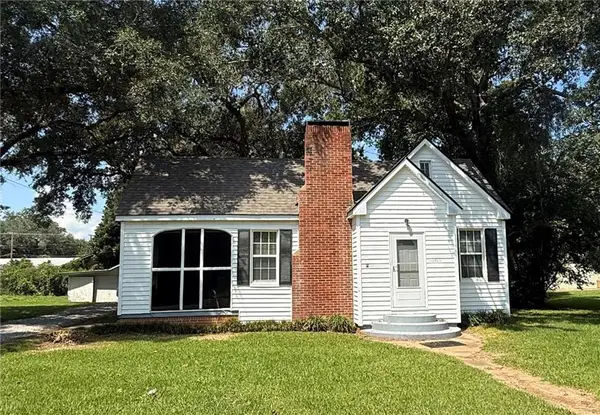 $165,000Active3 beds 2 baths1,981 sq. ft.
1805 St. Martin Street, Lecompte, LA 71346
MLS# 2574869Listed by: CENTURY 21 BUELOW-MILLER REALTY $218,500Active3 beds 2 baths1,859 sq. ft.
8965 Highway 71 Highway, Lecompte, LA 71346
MLS# 2573131Listed by: HAYNES REAL ESTATE $325,000Active3 beds 3 baths2,200 sq. ft.
768 Lamourie Road, Lecompte, LA 71346
MLS# 2571833Listed by: LATTER AND BLUM CENTRAL REALTY LLC $430,000Active3 beds 3 baths2,550 sq. ft.
109 Belle Trace Road, Lecompte, LA 71346
MLS# 2571084Listed by: STEVEN SEALE PROPERTIES, LLC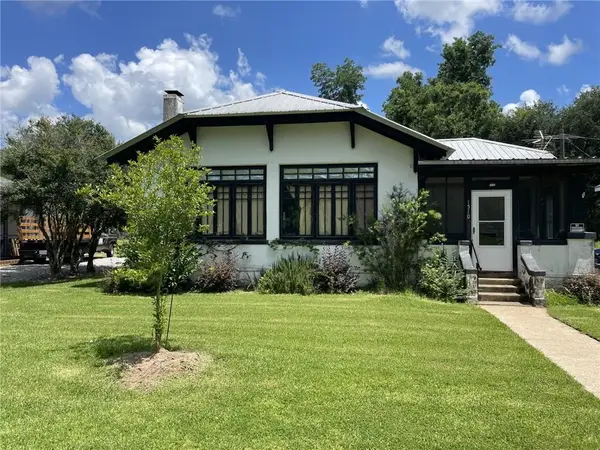 $88,000Pending2 beds 1 baths1,530 sq. ft.
1510 Weems Avenue, Lecompte, LA 71346
MLS# RACN2509712Listed by: PREMIER REALTY OF ACADIANA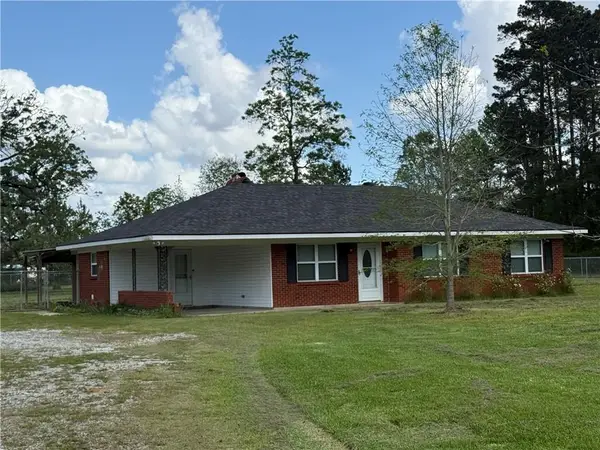 $249,900Active3 beds 2 baths1,673 sq. ft.
30 H. Strange Road, Lecompte, LA 71346
MLS# 2552069Listed by: CENTURY 21 BUELOW-MILLER REALTY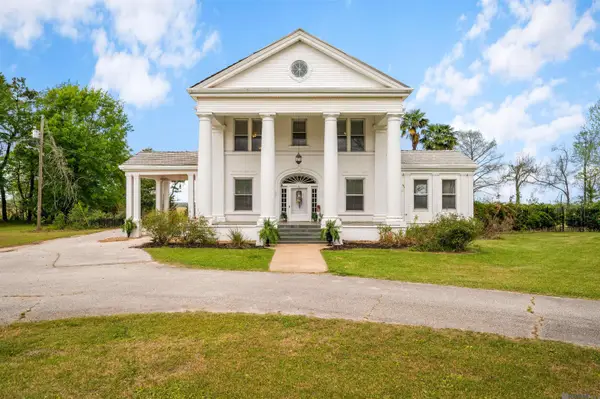 $658,000Active6 beds 3 baths4,540 sq. ft.
56 Meeker Road, Lecompte, LA 71346
MLS# 2026005763Listed by: CRAFT REALTY $69,000Pending7.31 Acres
1037 Hwy 457, Lecompte, LA 71346
MLS# 2547134Listed by: RITCHIE REAL ESTATE $584,999Active3 beds 4 baths2,885 sq. ft.
298 Highway 470 Highway, Lecompte, LA 71346
MLS# CN2503733Listed by: BERNARD REALTY


Protect your home and budget from life's surprises with an Assurant Home Warranty, backed by a partner that supports you through every step of homeownership. Explore Plans.
© 2026 Better Homes and Gardens Real Estate LLC. An Anywhere Real Estate company. All rights reserved. Better Homes and Gardens® Real Estate is a registered trademark owned by Meredith Operations Corporation, licensed to Better Homes and Gardens Real Estate LLC and used with permission. Better Homes and Gardens Real Estate LLC fully supports the principles of the Fair Housing Act and the Equal Opportunity Act. Listing information is deemed reliable but is not guaranteed accurate.
Each office is independently owned and operated.
Any services or products provided by third parties are not provided by, affiliated with or related to Better Homes and Gardens Real Estate LLC, or its affiliated companies.