
56 Meeker Road, Lecompte, LA 71346
Local realty services provided by:Better Homes and Gardens Real Estate Rhodes Realty
56 Meeker Road,Lecompte, LA 71346
$625,000
- 6 Beds
- 4 Baths
- 4,488 sq. ft.
- Single family
- Active
Listed by: angela pitts
Office: craft realty
MLS#:2026005763
Source:LA_CLBOR
Price summary
- Price:$625,000
- Price per sq. ft.:$114.93
About this home
Own a piece of Louisiana history while enjoying the peace and privacy of country living just 3 miles from I-49 and minutes from LSUA. Situated on approximately 5.3 acres, this remarkable Colonial Revival estate is listed on the National Register of Historic Places and combines timeless historic character with exceptional amenities and convenient access. At the heart of the home is a true chef’s kitchen featuring a Thermador Professional gas range, Sub-Zero refrigerator, pizza oven, fryer, steamer, pot filler and butler’s pantry. Original wood floors, stained glass, beautiful millwork, chandeliers and architectural details showcase craftsmanship rarely found today. Outdoors, is a heated gunite pool and spa, 24x30 barn with half bath and 12' lean-to, and its own charming Christmas tree farm. The acreage, grounds and unique amenities open the door to exciting possibilities—whether envisioned as a private estate, event venue, retreat or income-producing property. Conveniently located between I-49 and Hwy 71, approximately 15 minutes to Alexandria...
Contact an agent
Home facts
- Year built:1913
- Subdivision & Development:Not a Subdivision
- Listing ID #:2026005763
- Added:3 day(s) ago
- Updated:October 28, 2026 at 02:16 PM
Rooms and interior
- Bedrooms:6
- Total bathrooms:4
- Full bathrooms:3
- Half bathrooms:1
- Rooms Total:12
- Flooring:Ceramic Tile, Wood
- Kitchen Description:Dishwasher, Disposal, Double Oven, Gas Cooktop, Granite Counters, Indoor Grill, Microwave, Pantry, Refrigerator, Trash Compactor
- Living area:4,488 sq. ft.
Heating and cooling
- Cooling:Ceiling Fan(s), Central Air, Heat Pump, Multi Units
- Heating:Heat Pump, Multiple Units
Structure and exterior
- Year built:1913
- Building area:4,488 sq. ft.
- Lot area:5.31 Acres
- Lot Features:Landscaped
- Construction Materials:Brick, Frame, Vinyl Siding
- Exterior Features:Lighting, Open, Porch, Rain Gutters
- Foundation Description:Pillar/Post/Pier
Utilities
- Water:Public
- Sewer:Mechanical Sewer, Septic Tank
Finances and disclosures
- Price:$625,000
- Price per sq. ft.:$114.93
Features and amenities
- Appliances:Dishwasher, Disposal, Double Oven, Gas Cooktop, Indoor Grill, Microwave, Refrigerator, Tankless Water Heater, Trash Compactor
- Laundry features:Electric Dryer Hookup, Inside, Washer Hookup
- Amenities:Bookcases, Built-in Features, Crown Molding, Dual Closets, En Suite, High Ceilings, Pantry, Storm Window(S), Varied Ceiling Heights
- Pool features:Gunite, Heated, In Ground
Parking
- Parking description:Concrete, Driveway, Garage Faces Rear
New listings near 56 Meeker Road
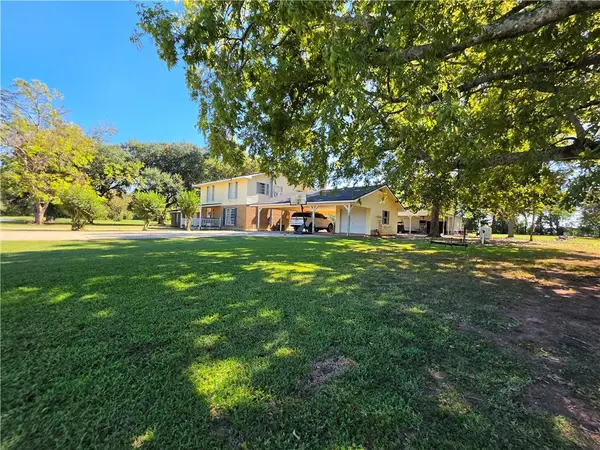 $189,900Active4 beds 4 baths2,862 sq. ft.
8236 Highway 71 S, Lecompte, LA 71346
MLS# 2580725Listed by: STEVEN SEALE PROPERTIES, LLC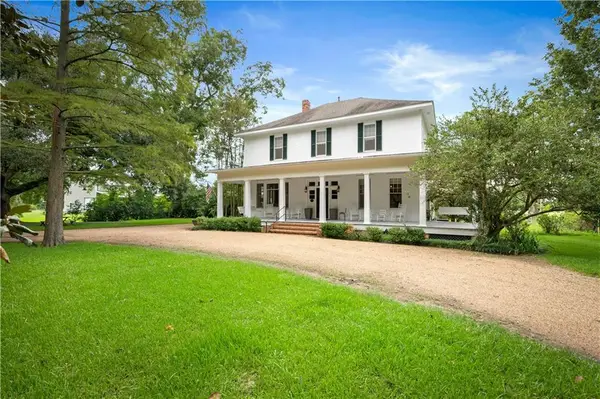 $495,000Active5 beds 3 baths4,163 sq. ft.
687 Chickamaw Road, Lecompte, LA 71346
MLS# 2576463Listed by: BONNETTE AUCTION COMPANY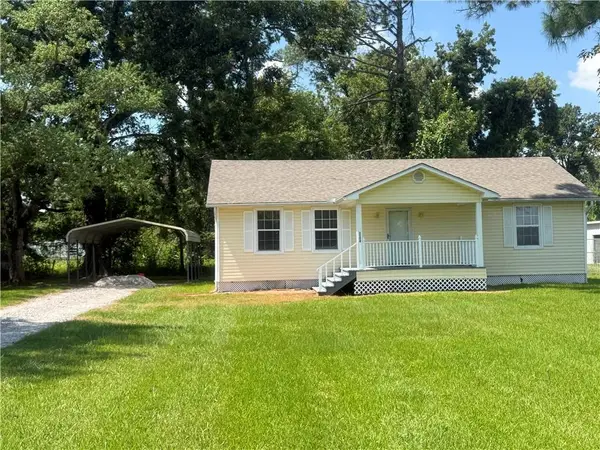 $110,000Active3 beds 1 baths1,100 sq. ft.
1100 Highway 71 Highway, Lecompte, LA 71346
MLS# 2574770Listed by: CENTURY 21 BUELOW-MILLER REALTY $179,900Active3 beds 2 baths1,859 sq. ft.
8965 Highway 71 Highway, Lecompte, LA 71346
MLS# 2573131Listed by: HAYNES REAL ESTATE $310,000Active3 beds 3 baths2,200 sq. ft.
768 Lamourie Road, Lecompte, LA 71346
MLS# 2571833Listed by: LATTER AND BLUM CENTRAL REALTY LLC $430,000Active3 beds 3 baths2,550 sq. ft.
109 Belle Trace Road, Lecompte, LA 71346
MLS# 2571084Listed by: STEVEN SEALE PROPERTIES, LLC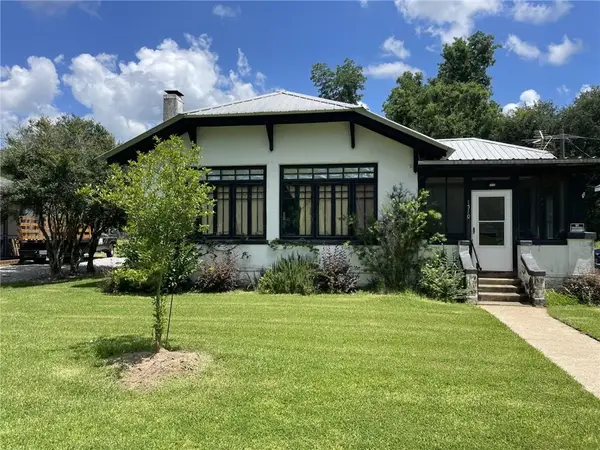 $88,000Pending2 beds 1 baths1,530 sq. ft.
1510 Weems Avenue, Lecompte, LA 71346
MLS# RACN2509712Listed by: PREMIER REALTY OF ACADIANA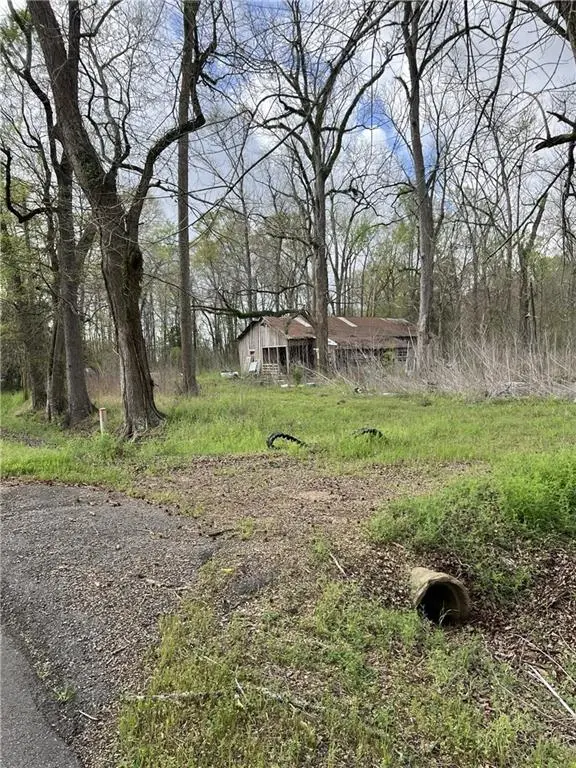 $69,000Pending7.31 Acres
1037 Hwy 457, Lecompte, LA 71346
MLS# 2547134Listed by: RITCHIE REAL ESTATE $100,000Pending3 beds 2 baths1,300 sq. ft.
2607 Hardy Street, Lecompte, LA 71346
MLS# CN2501471Listed by: JOHNSON & JOHNSON REALTY OF CENLA, LLC


Protect your home and budget from life's surprises with an Assurant Home Warranty, backed by a partner that supports you through every step of homeownership. Explore Plans.
© 2026 Better Homes and Gardens Real Estate LLC. An Anywhere Real Estate company. All rights reserved. Better Homes and Gardens® Real Estate is a registered trademark owned by Meredith Operations Corporation, licensed to Better Homes and Gardens Real Estate LLC and used with permission. Better Homes and Gardens Real Estate LLC fully supports the principles of the Fair Housing Act and the Equal Opportunity Act. Listing information is deemed reliable but is not guaranteed accurate.
Each office is independently owned and operated.
Any services or products provided by third parties are not provided by, affiliated with or related to Better Homes and Gardens Real Estate LLC, or its affiliated companies.