
4639 Hwy 490 Highway, Lena, LA 71447
Local realty services provided by:Better Homes and Gardens Real Estate Rhodes Realty
4639 Hwy 490 Highway,Lena, LA 71447
$279,900
- 3 Beds
- 2 Baths
- 2,179 sq. ft.
- Single family
- Active
Listed by: christian cunningham, tracy reeves
Office: century 21 buelow-miller realty
MLS#:2564871
Source:LA_CLBOR
Price summary
- Price:$279,900
- Price per sq. ft.:$85.65
About this home
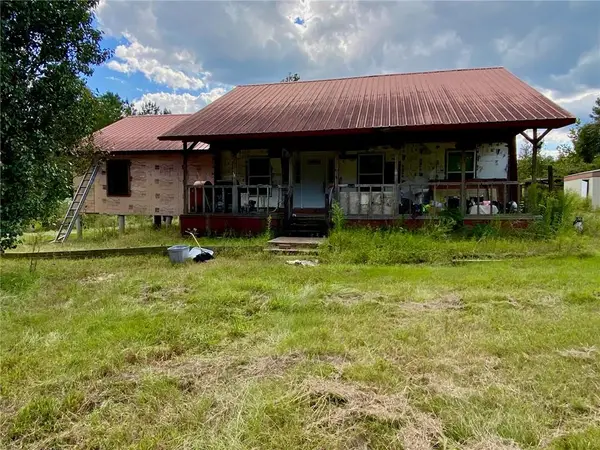
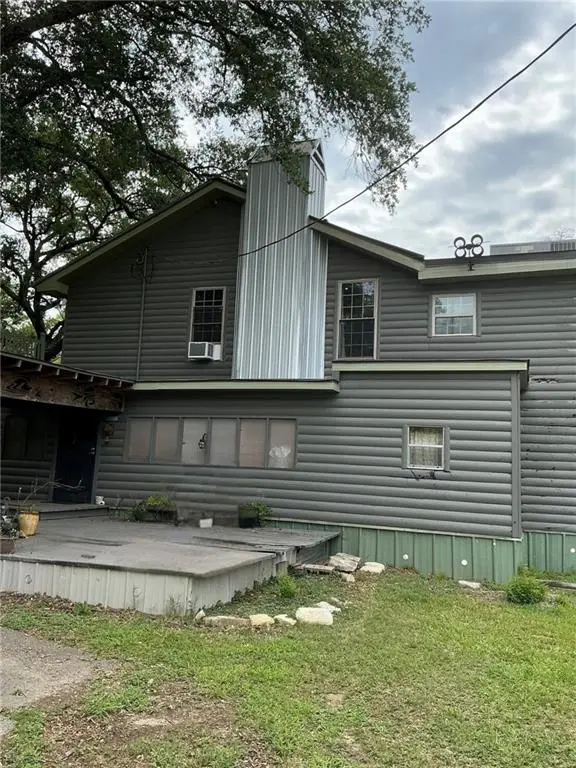
Welcome home to this beautiful *Country Modern Ranch* nestled atop a scenic hill overlooking approximately *3 acres* of peaceful countryside. Offering *2,179 square feet* of thoughtfully designed living space, this inviting home features *3 bedrooms* and *2 bathrooms*, providing the perfect balance of comfort, style, and functionality.
Enjoy the privacy and tranquility of rural living while remaining conveniently located in *Natchitoches Parish*, just across the *Rapides Parish* line. With easy access to nearby employers, including the *Roy O. Martin Plywood Plant*, this property offers the ideal combination of country charm and everyday convenience.
The elevated homesite provides picturesque views of the surrounding landscape, creating a relaxing setting to enjoy morning coffee, evening sunsets, or outdoor gatherings. Whether you're looking for room to spread out, start a hobby, or simply enjoy the beauty of nature, the gently rolling acreage offers endless possibilities.
If you've been searching for a home that combines modern country style, spacious living, and a beautiful rural location, this hilltop retreat is one you won't want to miss. Schedule your private showing today and experience all this exceptional property has to offer....
Contact an agent
Home facts
- Year built:2004
- Listing ID #:2564871
- Added:15 day(s) ago
- Updated:July 10, 2026 at 03:18 PM
Rooms and interior
- Bedrooms:3
- Total bathrooms:2
- Full bathrooms:2
- Rooms Total:6
- Kitchen Description:Dishwasher, Microwave, Oven, Pantry, Range, Stainless Steel Appliances
- Living area:2,179 sq. ft.
Heating and cooling
- Cooling:2 Units, Central Air
- Heating:Central, Heating, Multiple Heating Units
Structure and exterior
- Roof:Metal
- Year built:2004
- Building area:2,179 sq. ft.
- Lot area:3 Acres
- Architectural Style:Ranch
- Construction Materials:Wood Siding
- Exterior Features:Covered, Porch
- Foundation Description:Raised
- Levels:1 Story
Utilities
- Water:Public
- Sewer:Septic Tank
Finances and disclosures
- Price:$279,900
- Price per sq. ft.:$85.65
Features and amenities
- Appliances:Dishwasher, Microwave, Oven, Range
- Amenities:Ceiling Fan(s), Pantry, Smoke Detector(s), Stainless Steel Appliances, Vaulted Ceiling(S)
Parking
- Parking description:Detached
New listings near 4639 Hwy 490 Highway


Protect your home and budget from life's surprises with an Assurant Home Warranty, backed by a partner that supports you through every step of homeownership. Explore Plans.
© 2026 Better Homes and Gardens Real Estate LLC. An Anywhere Real Estate company. All rights reserved. Better Homes and Gardens® Real Estate is a registered trademark owned by Meredith Operations Corporation, licensed to Better Homes and Gardens Real Estate LLC and used with permission. Better Homes and Gardens Real Estate LLC fully supports the principles of the Fair Housing Act and the Equal Opportunity Act. Listing information is deemed reliable but is not guaranteed accurate.
Each office is independently owned and operated.
Any services or products provided by third parties are not provided by, affiliated with or related to Better Homes and Gardens Real Estate LLC, or its affiliated companies.