
102 Stelly Street, Leonville, LA 70551
Local realty services provided by:Better Homes and Gardens Real Estate Rhodes Realty
102 Stelly Street,Leonville, LA 70551
$185,000
- 4 Beds
- 2 Baths
- 2,240 sq. ft.
- Mobile / Manufactured
- Active
Listed by: kayla taylor
Office: allo real estate
MLS#:200QZX
Source:ROAM
Price summary
- Price:$185,000
- Price per sq. ft.:$82.59
About this home
Welcome to this beautifully maintained 4-bedroom, 2-bath manufactured home offering approximately 2,240 square feet of space on a quiet dead-end street in Leonville! Pride of ownership is evident throughout this well-kept property, but the real showstopper is the impressive covered outdoor living and entertaining area! Whether you're hosting family gatherings, weekend cookouts, or simply enjoying a relaxing evening outdoors, this spacious covered patio and outdoor kitchen provide the perfect setting. The outdoor kitchen features cabinetry, appliances, gas cooking, and air conditioning, with the added convenience of an extra living and dining area and a full bathroom with a shower.
Inside, you'll find a spacious and comfortable floor plan featuring a generous primary suite with double vanities, a jacuzzi tub, separate shower, and large walk-in closet. Additional highlights include some updated flooring, a metal roof, and an HVAC system that is approximately 5-6 years old.
Need extra storage or workspace? The substantial 18' x 32' metal storage building offers plenty of room for tools, equipment, hobbies, or projects. A two car carport and spacious driveway provide additional convenience.
Situated on approximately 0.37 acres, this property combines comfortable indoor living with exceptional outdoor amenities, all tucked away on a peaceful dead end street. If you love entertaining, appreciate a well cared for home, and want a little extra breathing room, this one deserves a look!...
Contact an agent
Home facts
- Year built:1998
- Subdivision & Development:Not a Subdivision
- Listing ID #:200QZX
- Added:2 day(s) ago
- Updated:November 12, 2026 at 04:13 PM
Rooms and interior
- Bedrooms:4
- Total bathrooms:2
- Full bathrooms:2
- Rooms Total:11
- Flooring:Carpet, Laminate, Tile
- Bathrooms Description:Separate Shower
- Kitchen Description:Electric Oven, Microwave, Pantry, Range Hood, Refrigerator, appl_Electric Range, appl_Gas Range, appl_Plumbed For Ice Maker
- Living area:2,240 sq. ft.
Heating and cooling
- Cooling:Ceiling Fan(s), Central Air
- Heating:Central, Electric
Structure and exterior
- Year built:1998
- Building area:2,240 sq. ft.
- Lot area:0.37 Acres
- Lot Features:Back Yard, Cleared, Dead End, Level, Rear Yard Vehicle Access, Shade Tree(s)
- Construction Materials:Aluminum Siding, Vinyl Siding
- Exterior Features:Covered, Lighting, Patio: Concrete, Patio: Oversized, Porch, Storage
- Foundation Description:Pillar/Post/Pier, Slab
Utilities
- Water:Public
- Sewer:Public Sewer
Finances and disclosures
- Price:$185,000
- Price per sq. ft.:$82.59
Features and amenities
- Appliances:Electric Range, Gas Range, Microwave, Plumbed For Ice Maker, Range Hood, Refrigerator, Stainless Steel Appliance(s)
- Laundry features:Electric Dryer Hookup, Inside, Washer Hookup
- Amenities:Double Pane Windows, Double Vanity, En Suite, Garden Tub, Laminate Counters, Outdoor Kitchen, Pantry, Separate Shower, Shower Only, Shower/Tub Combo, Standalone Tub, Storage, Varied Ceiling Heights, Walk-In Closet(s), Window Treatments
Parking
- Parking description:Attached Carport, Concrete, Covered, Driveway
- Carport spaces:2
New listings near 102 Stelly Street
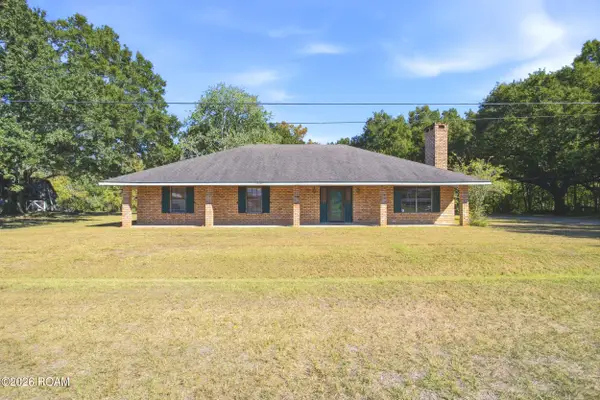 $195,000Active3 beds 2 baths2,060 sq. ft.
248 Deranger Street, Opelousas, LA 70570
MLS# 200ENXListed by: EXP REALTY, LLC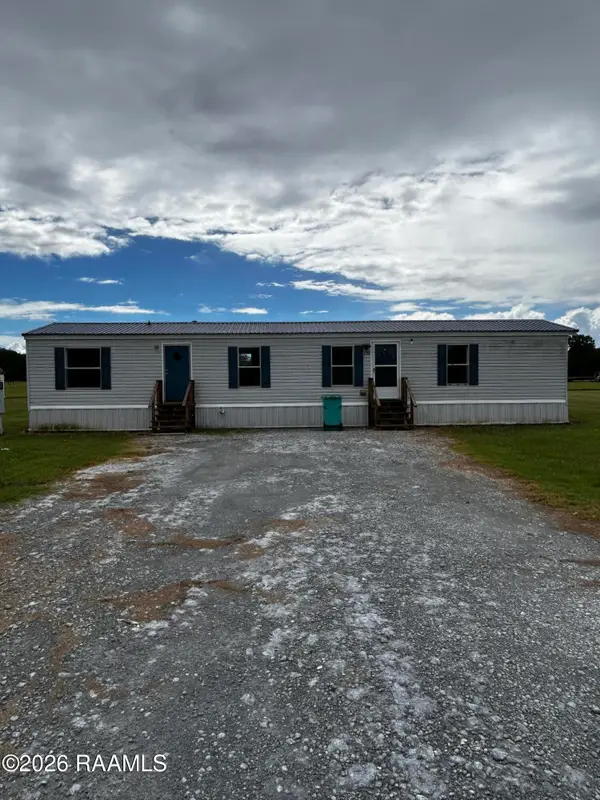 $95,000Active3 beds 2 baths860 sq. ft.
190 Dolly Lane, Leonville, LA 70551
MLS# 2600009615Listed by: REAL BROKER, LLC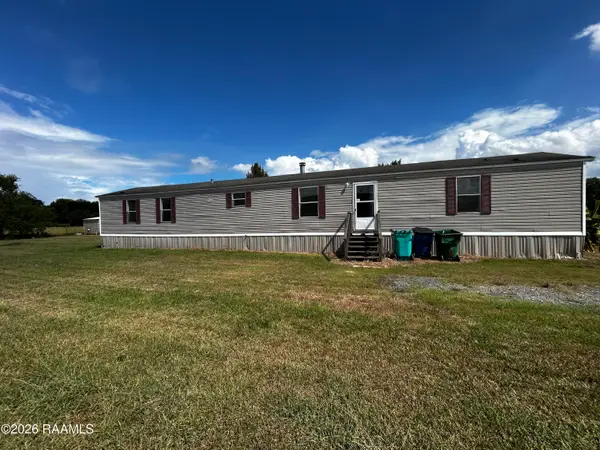 $95,000Active3 beds 2 baths1,270 sq. ft.
185 Dolly Lane, Leonville, LA 70551
MLS# 2600009617Listed by: REAL BROKER, LLC $450,000Active3 beds 3 baths2,300 sq. ft.
4156 Highway 31, Opelousas, LA 70570
MLS# 2600004591Listed by: FALAYA, LLC


Protect your home and budget from life's surprises with an Assurant Home Warranty, backed by a partner that supports you through every step of homeownership. Explore Plans.
© 2026 Better Homes and Gardens Real Estate LLC. An Anywhere Real Estate company. All rights reserved. Better Homes and Gardens® Real Estate is a registered trademark owned by Meredith Operations Corporation, licensed to Better Homes and Gardens Real Estate LLC and used with permission. Better Homes and Gardens Real Estate LLC fully supports the principles of the Fair Housing Act and the Equal Opportunity Act. Listing information is deemed reliable but is not guaranteed accurate.
Each office is independently owned and operated.
Any services or products provided by third parties are not provided by, affiliated with or related to Better Homes and Gardens Real Estate LLC, or its affiliated companies.