
19061 La Hwy 444, Livingston, LA 70754
Local realty services provided by:Better Homes and Gardens Real Estate Tiger Town
19061 La Hwy 444,Livingston, LA 70754
$500,000
- 4 Beds
- 2 Baths
- 1,876 sq. ft.
- Single family
- Active
Listed by: andrea st. germain
Office: exp realty
MLS#:2026017242
Source:LA_GBRMLS
Price summary
- Price:$500,000
- Price per sq. ft.:$164.91
About this home
NEW, COMPLETE and MOVE-IN READY! The Briarwood offers 1,876 SF of thoughtfully designed living space with 4BR/2BA on a full acre at the entrance to The Woodlands. A wide front porch and timeless Southern-inspired exterior invites you into a light-filled, open-concept layout with warm LVP flooring and carefully selected finishes. The spacious living, dining and kitchen areas flow seamlessly, offering an easy layout for everyday living and entertaining. The kitchen stands out with quartz countertops, a large center island, two-tone cabinetry extending to the ceiling, herringbone backsplash, stainless appliances and statement lighting. The split floor plan provides privacy for the primary suite, where the bath features separate quartz-top vanities, a freestanding soaking tub and separate tiled shower. The spacious walk-in closet includes built-in storage and a hamper pass-through to the laundry room. Functionality continues with a well-appointed laundry room and mudroom/drop zone with built-in bench and storage. Outside, the spacious rear porch includes water and gas connections for a future outdoor kitchen and overlooks the large backyard with a scenic tree buffer along the rear of the one-acre property. Located on Hwy 444 just outside French Settlement, The Briarwood offers the space and peaceful setting of country living while remaining convenient to Prairieville, Gonzales, Denham Springs/Juban Crossing and Baton Rouge. No flood insurance required. Brand new, beautifully finished and ready for its first owner!...
Contact an agent
Home facts
- Year built:2026
- Subdivision & Development:Rural Tract (no Subd)
- Listing ID #:2026017242
- Added:1 day(s) ago
- Updated:September 19, 2026 at 11:48 PM
Rooms and interior
- Bedrooms:4
- Total bathrooms:2
- Full bathrooms:2
- Flooring:Ceramic Tile, Vinyl:Tile Floor
- Bedroom Description:Ceiling 9ft Plus, Ceiling Fan(s), En Suite Bath, Split
- Living area:1,876 sq. ft.
Heating and cooling
- Heating:Central, Electric
- Central air:Yes
Structure and exterior
- Year built:2026
- Building area:1,876 sq. ft.
- Lot area:1.03 Acres
- Lot Features:Corner Lot, Rear Yard Vehicle Access, Shade Tree(s)
- Exterior Features:Covered, Patio: Concrete, Porch
- Foundation Description:Slab
- Levels:1 Story
Utilities
- Water:Public
- Sewer:Mechanical Sewer
Finances and disclosures
- Price:$500,000
- Price per sq. ft.:$164.91
Features and amenities
- Laundry features:Inside, Washer/Dryer Hookups
Parking
- Parking description:4+ Cars Park, Concrete, Driveway, Garage, Garage Door Opener
- Garage:Yes
New listings near 19061 La Hwy 444
- New
 $448,900Active4 beds 3 baths2,503 sq. ft.
14488 Florida Blvd, Livingston, LA 70754
MLS# 2026017236Listed by: BLUE HERON REALTY - New
 $1,080,000Active-- beds -- baths107,203 sq. ft.
28026 S Satsuma Road, Livingston, LA 70754
MLS# 2577947Listed by: ELITE REAL ESTATE ADVISORS - New
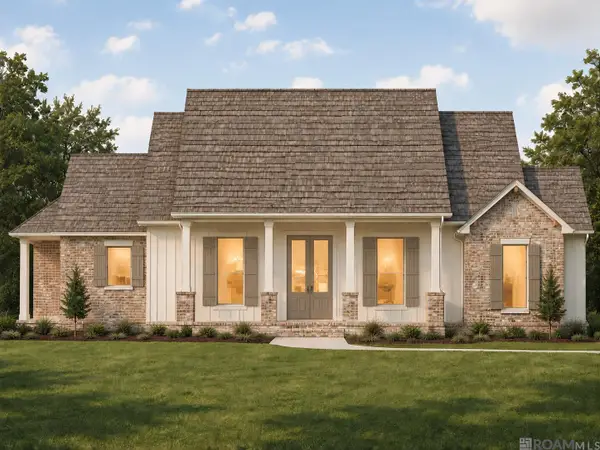 $605,360Active4 beds 2 baths2,162 sq. ft.
18945 Honey Grove, Livingston, LA 70754
MLS# 2026017199Listed by: EXP REALTY - New
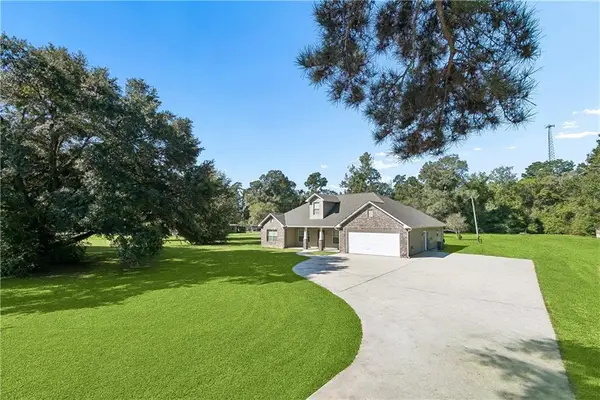 $439,900Active3 beds 3 baths2,543 sq. ft.
29551 S Satsuma Road, Livingston, LA 70754
MLS# 2577683Listed by: K COMPANY REALTY - New
 $49,900Active1.54 Acres
Lot 2-A-20 Perrilloux Rd, Livingston, LA 70754
MLS# 2026017057Listed by: REALTY EXECUTIVES SOUTH LOUISIANA GROUP - New
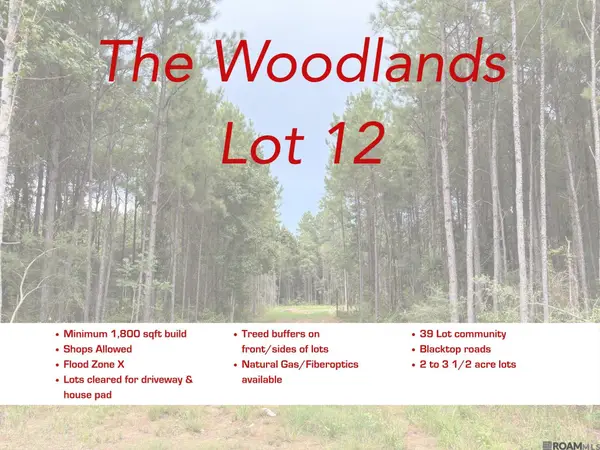 $120,000Active2.04 Acres
18993 Honey Grove, Livingston, LA 70754
MLS# 2026016773Listed by: PROPERTY FIRST REALTY GROUP - New
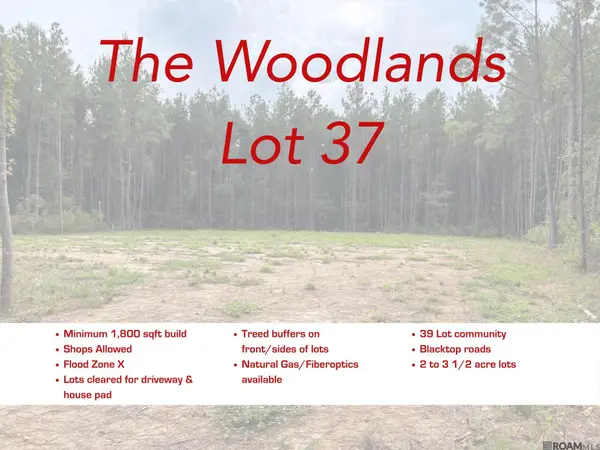 $115,000Active2.19 Acres
17706 Copper Pass, Livingston, LA 70754
MLS# 2026016775Listed by: PROPERTY FIRST REALTY GROUP - New
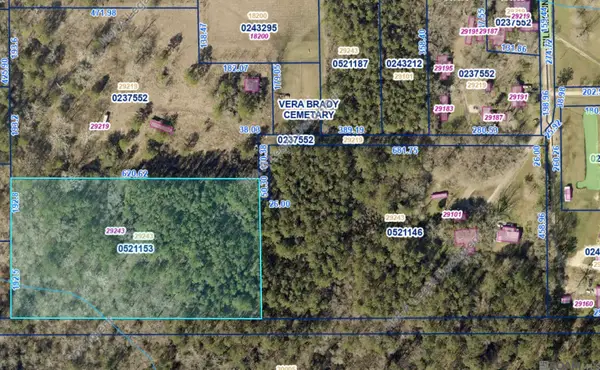 $125,000Active5 Acres
TBD Bill Mclin Rd, Livingston, LA 70754
MLS# 2026016741Listed by: LOCKHART REAL ESTATE COLLECTIVE - New
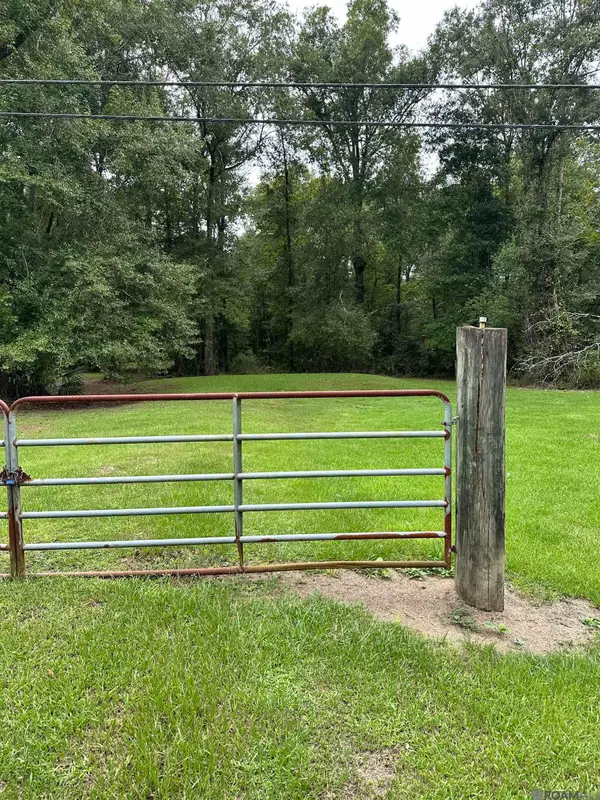 $65,000Active1.48 Acres
25899 Satsuma Rd, Livingston, LA 70754
MLS# 2026016734Listed by: EXP REALTY


Protect your home and budget from life's surprises with an Assurant Home Warranty, backed by a partner that supports you through every step of homeownership. Explore Plans.
© 2026 Better Homes and Gardens Real Estate LLC. An Anywhere Real Estate company. All rights reserved. Better Homes and Gardens® Real Estate is a registered trademark owned by Meredith Operations Corporation, licensed to Better Homes and Gardens Real Estate LLC and used with permission. Better Homes and Gardens Real Estate LLC fully supports the principles of the Fair Housing Act and the Equal Opportunity Act. Listing information is deemed reliable but is not guaranteed accurate.
Each office is independently owned and operated.
Any services or products provided by third parties are not provided by, affiliated with or related to Better Homes and Gardens Real Estate LLC, or its affiliated companies.