
20718 Madison Ave, Livingston, LA 70754
Local realty services provided by:Better Homes and Gardens Real Estate Tiger Town
20718 Madison Ave,Livingston, LA 70754
$519,000
- 4 Beds
- 3 Baths
- 2,944 sq. ft.
- Single family
- Active
Listed by: alicen albin
Office: supreme
MLS#:2026017420
Source:LA_GBRMLS
Price summary
- Price:$519,000
- Price per sq. ft.:$142
About this home
Gorgeous custom home in the heart of Livingston, sitting on an oversized .68-acre double lot in flood zone X! Thoughtfully designed and built by Cotten Custom Homes, this one offers 4 bedrooms, 3.5 baths, and an impressive 520 sqft bonus room, plus tons of upgrades throughout. Custom cypress cabinetry, floating shelves and wood beams bring warmth and character to the home, while a 20kW whole-home generator, tankless water heater, RV Hookup, and central vacuum system add everyday convenience. The oversized bonus room offers endless possibilities- home office, rec room, entertaining space, or future patio kitchen with plumbing hookups already in place. The triple-split floor plan provides added privacy, with a spacious primary suite, a convenient walk-through laundry room, 2 guest bedrooms and full bath located on the front end of the house, and a 4th bedroom/bathroom tucked into its own wing off of the kitchen. Outside, enjoy a spacious covered patio and fully fenced backyard, with the property lines extending even further beyond the existing fence line. It's the perfect setup for adding that pool or workshop (or both) that you've been thinking about! Comfort, customization, and CONVENIENCE all in one listing! Don't miss this one....
Contact an agent
Home facts
- Year built:2011
- Subdivision & Development:Rural Tract (no Subd)
- Listing ID #:2026017420
- Added:1 day(s) ago
- Updated:September 23, 2026 at 06:36 PM
Rooms and interior
- Bedrooms:4
- Total bathrooms:3
- Full bathrooms:3
- Flooring:Ceramic Tile, Concrete
- Kitchen Description:Eat-in Kitchen
- Bedroom Description:Ceiling 9ft Plus, Ceiling Fan(s), En Suite Bath, Split
- Living area:2,944 sq. ft.
Heating and cooling
- Heating:Central, Electric
- Central air:Yes
Structure and exterior
- Year built:2011
- Building area:2,944 sq. ft.
- Lot area:0.69 Acres
- Lot Features:Additional Land Lot
- Architectural Style:Traditional
- Exterior Features:Covered, Patio: Concrete
- Foundation Description:Slab
- Levels:1 Story
Utilities
- Water:Public
- Sewer:Public Sewer
Finances and disclosures
- Price:$519,000
- Price per sq. ft.:$142
Parking
- Parking description:4+ Cars Park, Driveway, Garage
- Garage:Yes
New listings near 20718 Madison Ave
- New
 $500,000Active4 beds 2 baths1,876 sq. ft.
19061 La Hwy 444, Livingston, LA 70754
MLS# 2026017242Listed by: EXP REALTY - New
 $448,900Active4 beds 3 baths2,503 sq. ft.
14488 Florida Blvd, Livingston, LA 70754
MLS# 2026017236Listed by: BLUE HERON REALTY - New
 $1,080,000Active-- beds -- baths107,203 sq. ft.
28026 S Satsuma Road, Livingston, LA 70754
MLS# 2577947Listed by: ELITE REAL ESTATE ADVISORS - New
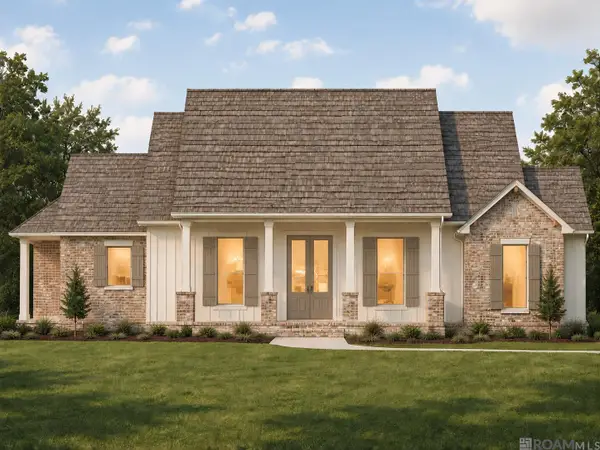 $605,360Active4 beds 2 baths2,162 sq. ft.
18945 Honey Grove, Livingston, LA 70754
MLS# 2026017199Listed by: EXP REALTY - New
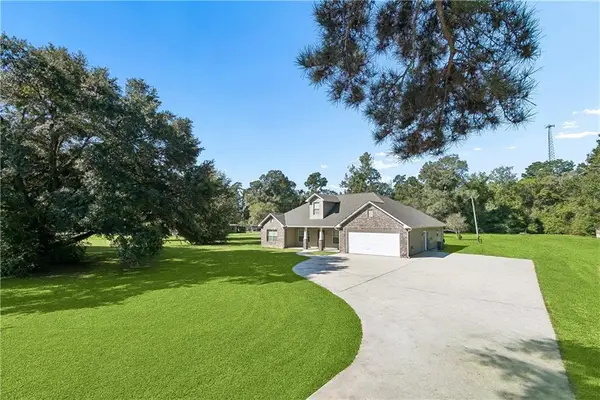 $439,900Active3 beds 3 baths2,543 sq. ft.
29551 S Satsuma Road, Livingston, LA 70754
MLS# 2577683Listed by: K COMPANY REALTY - New
 $49,900Active1.54 Acres
Lot 2-A-20 Perrilloux Rd, Livingston, LA 70754
MLS# 2026017057Listed by: REALTY EXECUTIVES SOUTH LOUISIANA GROUP 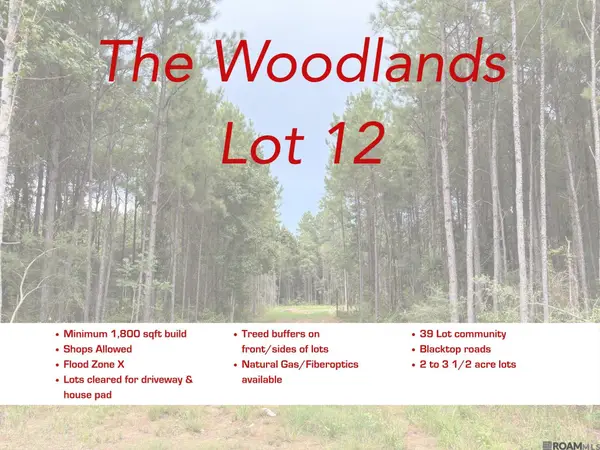 $120,000Active2.04 Acres
18993 Honey Grove, Livingston, LA 70754
MLS# 2026016773Listed by: PROPERTY FIRST REALTY GROUP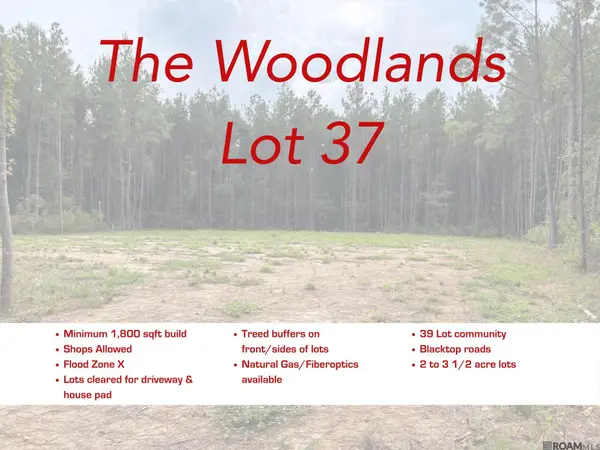 $115,000Active2.19 Acres
17706 Copper Pass, Livingston, LA 70754
MLS# 2026016775Listed by: PROPERTY FIRST REALTY GROUP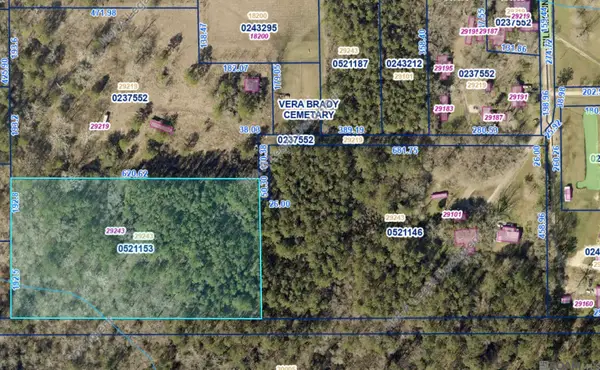 $125,000Active5 Acres
TBD Bill Mclin Rd, Livingston, LA 70754
MLS# 2026016741Listed by: LOCKHART REAL ESTATE COLLECTIVE


Protect your home and budget from life's surprises with an Assurant Home Warranty, backed by a partner that supports you through every step of homeownership. Explore Plans.
© 2026 Better Homes and Gardens Real Estate LLC. An Anywhere Real Estate company. All rights reserved. Better Homes and Gardens® Real Estate is a registered trademark owned by Meredith Operations Corporation, licensed to Better Homes and Gardens Real Estate LLC and used with permission. Better Homes and Gardens Real Estate LLC fully supports the principles of the Fair Housing Act and the Equal Opportunity Act. Listing information is deemed reliable but is not guaranteed accurate.
Each office is independently owned and operated.
Any services or products provided by third parties are not provided by, affiliated with or related to Better Homes and Gardens Real Estate LLC, or its affiliated companies.