
28291 Lake Bistineau Dr, Livingston, LA 70754
Local realty services provided by:Better Homes and Gardens Real Estate Tiger Town
28291 Lake Bistineau Dr,Livingston, LA 70754
$235,000
- 3 Beds
- 2 Baths
- 1,360 sq. ft.
- Single family
- Active
Listed by: rae broussard, brianne babin
Office: keller williams realty-first choice
MLS#:2026015321
Source:LA_GBRMLS
Price summary
- Price:$235,000
- Price per sq. ft.:$124.47
About this home
Welcome home to this charming 3 bed, 2 bath home in Lakeside Estates Subdivision, offering 1,360 living square feet with a spacious open floor plan and no carpet throughout! The kitchen features ample cabinetry and a convenient breakfast bar overlooking the living area—great for everyday living and entertaining. The primary suite includes a private en-suite bathroom with dual vanities, a soaking tub/shower combo, and a walk-in closet. Two additional bedrooms and a full guest bath provide plenty of space for guests and an office. Step outside to enjoy the covered back patio and fully wood-fenced backyard, offering a great space to relax or entertain. A 2-car garage with additional storage completes this inviting home. No Flood Insurance Required! 100% Financing Available! Conveniently designed and move-in ready—schedule your private showing today!
Contact an agent
Home facts
- Year built:2014
- Subdivision & Development:Lakeside Estates
- Listing ID #:2026015321
- Added:15 day(s) ago
- Updated:September 04, 2026 at 06:34 PM
Rooms and interior
- Bedrooms:3
- Total bathrooms:2
- Full bathrooms:2
- Flooring:Ceramic Tile, Laminate
- Bedroom Description:Ceiling 9ft Plus, Ceiling Fan(s), En Suite Bath
- Living area:1,360 sq. ft.
Heating and cooling
- Heating:Central
- Central air:Yes
Structure and exterior
- Year built:2014
- Building area:1,360 sq. ft.
- Lot area:0.16 Acres
- Architectural Style:Traditional
- Exterior Features:Covered
- Foundation Description:Slab
- Levels:1 Story
Utilities
- Water:Public
- Sewer:Public Sewer
Finances and disclosures
- Price:$235,000
- Price per sq. ft.:$124.47
Features and amenities
- Laundry features:Electric Dryer Hookup, Washer Hookup
- Amenities:Window Treatments
Parking
- Parking description:2 Cars Park, Garage, Garage Door Opener
- Garage:Yes
New listings near 28291 Lake Bistineau Dr
- New
 $275,000Active3 beds 2 baths1,617 sq. ft.
26563 Oliver Wheat Rd, Livingston, LA 70754
MLS# 2026016295Listed by: CHT GROUP REAL ESTATE, LLC - New
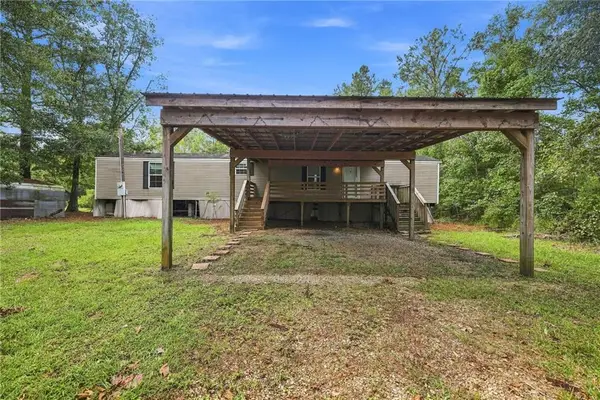 $79,000Active2 beds 2 baths886 sq. ft.
23656 La Hwy 42 Highway, Livingston, LA 70754
MLS# 2575343Listed by: ENRG GLOBAL REALTY, LLC  $329,900Pending3 beds 2 baths1,710 sq. ft.
17624 Watts Rd, Livingston, LA 70754
MLS# 2026016204Listed by: REALTY EXECUTIVES SOUTH LOUISIANA GROUP- New
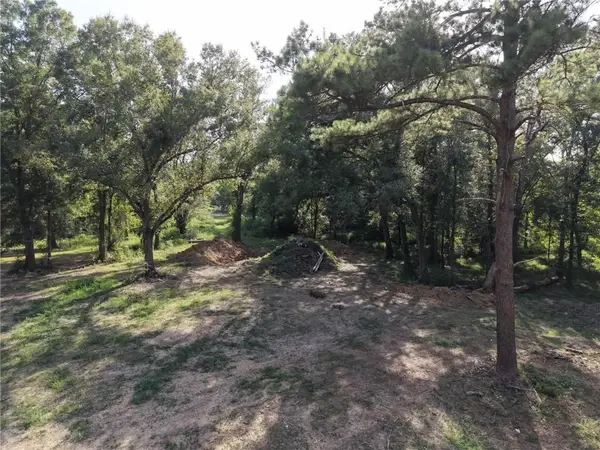 $55,000Active1.3 Acres
26361 S Satsuma Road, Livingston, LA 70754
MLS# 2575226Listed by: ENRG GLOBAL REALTY, LLC - New
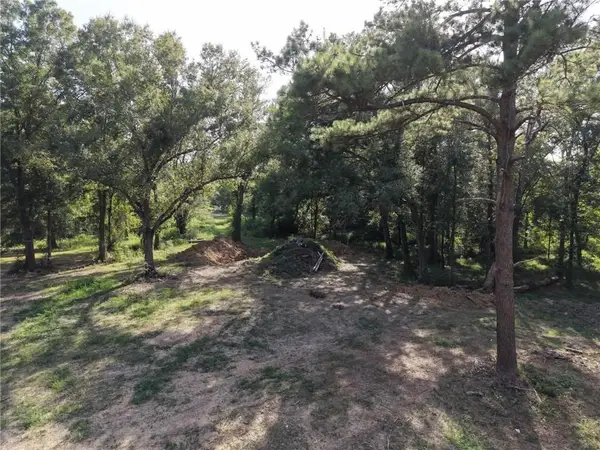 $55,000Active1.3 Acres
26331 S Satsuma Road, Livingston, LA 70754
MLS# 2575223Listed by: ENRG GLOBAL REALTY, LLC - New
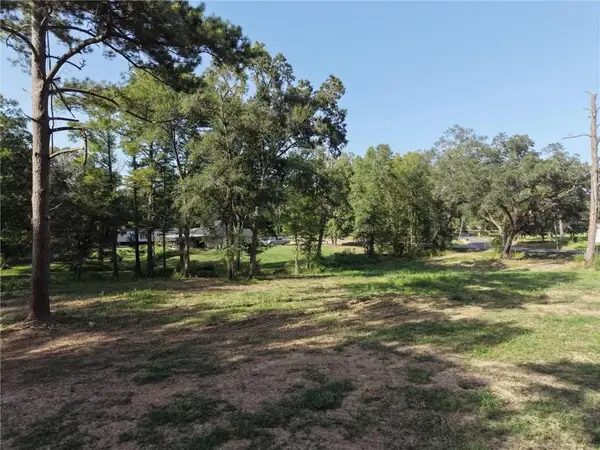 $55,000Active1.3 Acres
26341 S Satsuma Road, Livingston, LA 70754
MLS# 2575224Listed by: ENRG GLOBAL REALTY, LLC - New
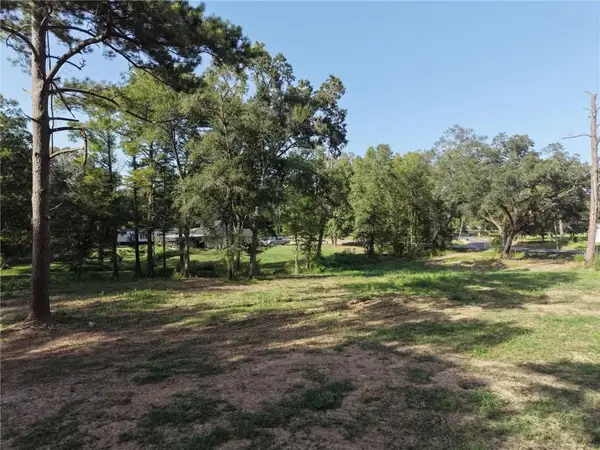 $55,000Active1.3 Acres
26351 S Satsuma Road, Livingston, LA 70754
MLS# 2575225Listed by: ENRG GLOBAL REALTY, LLC - New
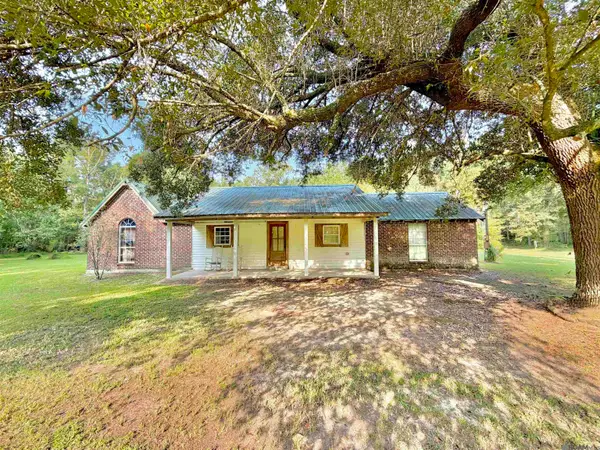 $300,000Active2 beds 1 baths1,404 sq. ft.
28113 Frost Rd, Livingston, LA 70754
MLS# 2026015808Listed by: MANDY BENTON REALTY GROUP LLC - New
 $500,000Active62.77 Acres
TBD Guitreau Rd, Livingston, LA 70754
MLS# 2026015793Listed by: COVINGTON & ASSOCIATES REAL ESTATE, LLC 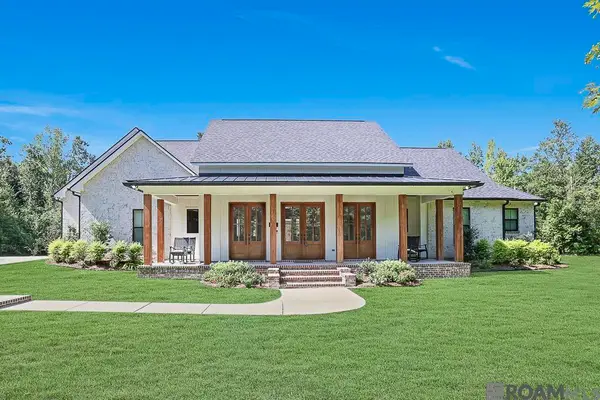 $989,000Pending4 beds 2 baths2,566 sq. ft.
20075 Jenny Holder Ln, Livingston, LA 70754
MLS# 2026015340Listed by: VILLAR & CO REAL ESTATE


Protect your home and budget from life's surprises with an Assurant Home Warranty, backed by a partner that supports you through every step of homeownership. Explore Plans.
© 2026 Better Homes and Gardens Real Estate LLC. An Anywhere Real Estate company. All rights reserved. Better Homes and Gardens® Real Estate is a registered trademark owned by Meredith Operations Corporation, licensed to Better Homes and Gardens Real Estate LLC and used with permission. Better Homes and Gardens Real Estate LLC fully supports the principles of the Fair Housing Act and the Equal Opportunity Act. Listing information is deemed reliable but is not guaranteed accurate.
Each office is independently owned and operated.
Any services or products provided by third parties are not provided by, affiliated with or related to Better Homes and Gardens Real Estate LLC, or its affiliated companies.