
52150 Taylor Drive, Loranger, LA 70446
Local realty services provided by:Better Homes and Gardens Real Estate Rhodes Realty
52150 Taylor Drive,Loranger, LA 70446
$445,000
- 4 Beds
- 3 Baths
- 2,276 sq. ft.
- Single family
- Active
Listed by: anthony neeson, lyndsey whitmer
Office: keller williams realty services
MLS#:2575382
Source:LA_CLBOR
Price summary
- Price:$445,000
- Price per sq. ft.:$118.13
About this home
Welcome home to this well-maintained country estate, situated on 2 private acres of serene landscape. Offering the ideal blend of peace, space, and modern comfort, this 4-bedroom, 2.5-bathroom property is a rare find. Step inside to an expansive living area featuring soaring vaulted ceilings and a cozy fireplace, creating a warm and dramatic centerpiece for family gatherings. The chef-inspired kitchen is equipped with premium stainless steel appliances, abundant cabinet storage, and a separate breakfast nook/dining area for your morning coffee. Retreat to the grand primary suite, a true sanctuary complete with elegant trey ceilings and a spa-like ensuite bathroom featuring a deep soaking tub. Every additional bedroom is oversized, ensuring plenty of space, comfort, and closet storage for family or guests. Convenience is key with a massive utility room complete with a dedicated wash sink. Outside, the property shines with 2 garages and a metal building with a large awning/covering—can be used for a workshop, boat storage, or hobbies. Enjoy quiet country living at its absolute finest without sacrificing premium amenities!...
Contact an agent
Home facts
- Year built:2003
- Subdivision & Development:Ditta
- Listing ID #:2575382
- Added:5 day(s) ago
- Updated:September 08, 2026 at 03:30 PM
Rooms and interior
- Bedrooms:4
- Total bathrooms:3
- Full bathrooms:2
- Half bathrooms:1
- Rooms Total:12
- Kitchen Description:Stainless Steel Appliances
- Living area:2,276 sq. ft.
Heating and cooling
- Cooling:1 Unit, Central Air
- Heating:Central, Heating
Structure and exterior
- Roof:Shingle
- Year built:2003
- Building area:2,276 sq. ft.
- Lot area:2 Acres
- Architectural Style:Traditional
- Construction Materials:Brick, Vinyl Siding
- Exterior Features:Concrete, Covered
- Foundation Description:Slab
- Levels:1 Story
Utilities
- Water:Well
- Sewer:Septic Tank
Finances and disclosures
- Price:$445,000
- Price per sq. ft.:$118.13
Features and amenities
- Amenities:Ceiling Fan(s), Stainless Steel Appliances, Vaulted Ceiling(S)
Parking
- Parking description:Carport, Garage, Two Spaces, ext_fea_
New listings near 52150 Taylor Drive
- New
 $225,000Active3 beds 2 baths1,424 sq. ft.
53442 Rock Ridge Drive, Loranger, LA 70446
MLS# 2575070Listed by: KELLER WILLIAMS REALTY SERVICES - New
 $275,000Active4 beds 2 baths1,885 sq. ft.
19440 Deerfield Loop, Loranger, LA 70446
MLS# 2574663Listed by: SIMPLY REAL ESTATE LLC - New
 $585,000Active3 beds 2 baths1,500 sq. ft.
52039 (CW1-CW4) Savoie Lane, Loranger, LA 70446
MLS# 2575385Listed by: KELLER WILLIAMS REALTY SERVICES - New
 $65,000Active1.5 Acres
CW-1 Savoie Lane, Loranger, LA 70446
MLS# 2575386Listed by: KELLER WILLIAMS REALTY SERVICES - New
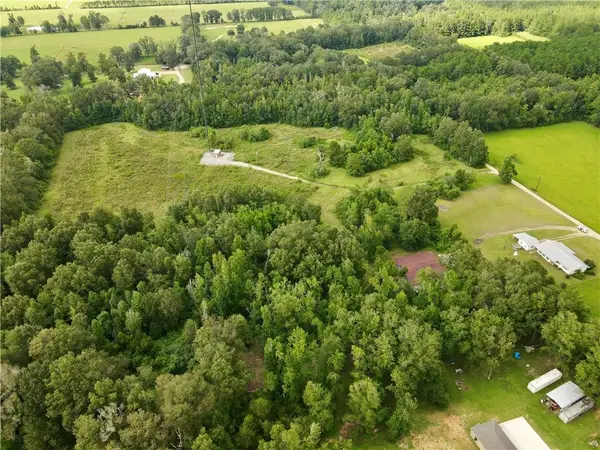 $110,000Active4.29 Acres
CW-4 Savoie Lane, Loranger, LA 70446
MLS# 2575395Listed by: KELLER WILLIAMS REALTY SERVICES - New
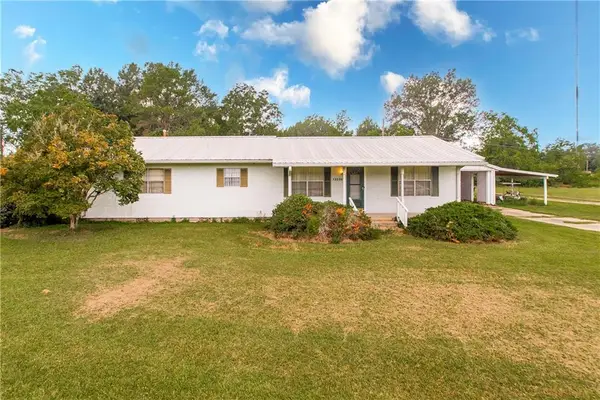 $235,000Active3 beds 2 baths1,500 sq. ft.
52039 (CW-2) Savoie Lane, Loranger, LA 70446
MLS# 2575641Listed by: KELLER WILLIAMS REALTY SERVICES - New
 $125,000Active3 beds 2 baths1,690 sq. ft.
50332 James Earl Lane, Loranger, LA 70446
MLS# 2574183Listed by: DAVIS REALTY GROUP, LLC - New
 $325,000Active3 beds 2 baths1,964 sq. ft.
52298 Autumn Leaf Drive, Loranger, LA 70446
MLS# 2574874Listed by: KELLER WILLIAMS REALTY SERVICES - New
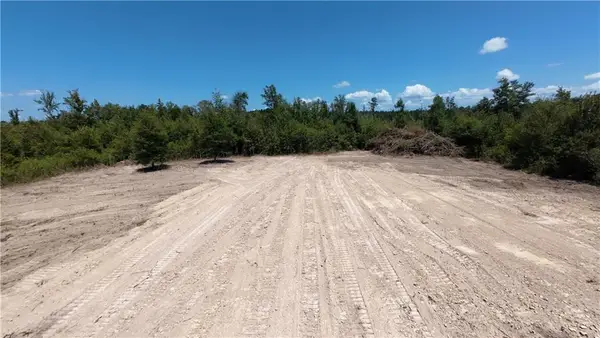 $125,000Active10.18 Acres
Tract JH-2 Charles Drive, Robert, LA 70455
MLS# 2573849Listed by: THRIVE REAL ESTATE LLC


Protect your home and budget from life's surprises with an Assurant Home Warranty, backed by a partner that supports you through every step of homeownership. Explore Plans.
© 2026 Better Homes and Gardens Real Estate LLC. An Anywhere Real Estate company. All rights reserved. Better Homes and Gardens® Real Estate is a registered trademark owned by Meredith Operations Corporation, licensed to Better Homes and Gardens Real Estate LLC and used with permission. Better Homes and Gardens Real Estate LLC fully supports the principles of the Fair Housing Act and the Equal Opportunity Act. Listing information is deemed reliable but is not guaranteed accurate.
Each office is independently owned and operated.
Any services or products provided by third parties are not provided by, affiliated with or related to Better Homes and Gardens Real Estate LLC, or its affiliated companies.