
52298 Autumn Leaf Drive, Loranger, LA 70446
Local realty services provided by:Better Homes and Gardens Real Estate Rhodes Realty
52298 Autumn Leaf Drive,Loranger, LA 70446
$325,000
- 3 Beds
- 2 Baths
- 1,964 sq. ft.
- Single family
- Active
Listed by: charlotte johnson
Office: keller williams realty services
MLS#:2574874
Source:LA_CLBOR
Price summary
- Price:$325,000
- Price per sq. ft.:$115.54
About this home
Look at this beautiful, custom-built, 6-year-old French Country home! Impeccably maintained, sitting on over 1/2 acre in a cul-de-sac. This home features soaring 10-foot ceilings throughout the home, 11-ft ceilings in the primary bedroom, and so many windows that make it feel even larger. A 2-car garage, 3 bedrooms PLUS an office, and plenty of space. The kitchen has stainless steel appliances and an overabundance of counter and cabinet space WITH a pantry. The primary bedroom has 11ft ceilings with a primary bathroom that has a beautifully tiled shower AND a soaking tub. Whether you want to soak or shower, you have options! Wood molding, wainscoting, a walk-in tiled shower, and built-ins are part of the details of a custom-built home. The backyard is large enough for your own private family park! There is room for toys for both children and adults, such as RVs, ATVs, and boats with rear yard access. The covered back patio with ceiling fans gives you a place to enjoy the outdoors even on those hot Louisiana days, and there is still plenty of yard left for a pool, pets, kids, entertaining, or whatever you have in mind. This home has been exceptionally well cared for, and it shows. French Country style, a great open floor plan, a huge yard, and the extra details that make this custom house stand out—all at an affordable price point in an in-demand neighborhood....
Contact an agent
Home facts
- Year built:2020
- Subdivision & Development:Deerfields
- Listing ID #:2574874
- Added:6 day(s) ago
- Updated:September 08, 2026 at 03:30 PM
Rooms and interior
- Bedrooms:3
- Total bathrooms:2
- Full bathrooms:2
- Rooms Total:8
- Kitchen Description:CookTop, Dishwasher, Microwave, Oven, Pantry, Refrigerator, Stainless Steel Appliances
- Living area:1,964 sq. ft.
Heating and cooling
- Cooling:1 Unit, Central Air
- Heating:Central, Heating
Structure and exterior
- Roof:Shingle
- Year built:2020
- Building area:1,964 sq. ft.
- Lot area:0.58 Acres
- Lot Features:Cul-De-Sac, Oversized Lot
- Construction Materials:Brick, Hardboard, Vinyl Siding
- Exterior Features:Concrete, Covered, Porch
- Foundation Description:Slab
- Levels:1 Story
Utilities
- Water:Public
- Sewer:Public Sewer
Finances and disclosures
- Price:$325,000
- Price per sq. ft.:$115.54
Features and amenities
- Appliances:Cooktop, Dishwasher, Microwave, Oven, Refrigerator
- Amenities:Carbon Monoxide Detector, Ceiling Fan(s), Pantry, Smoke Detector(s), Stainless Steel Appliances
- Pool features:Above Ground
Parking
- Parking description:Attached, Garage, Garage Door Opener, Two Spaces
New listings near 52298 Autumn Leaf Drive
- New
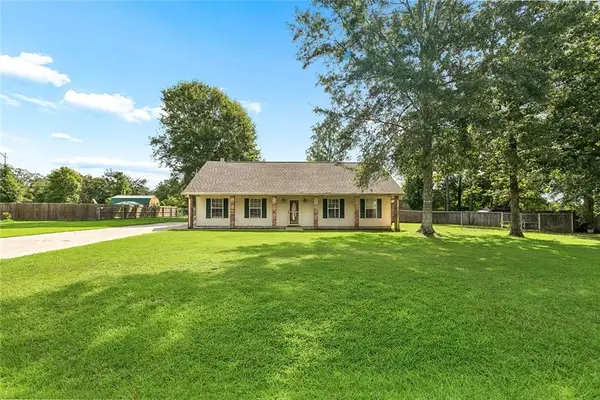 $225,000Active3 beds 2 baths1,424 sq. ft.
53442 Rock Ridge Drive, Loranger, LA 70446
MLS# 2575070Listed by: KELLER WILLIAMS REALTY SERVICES - New
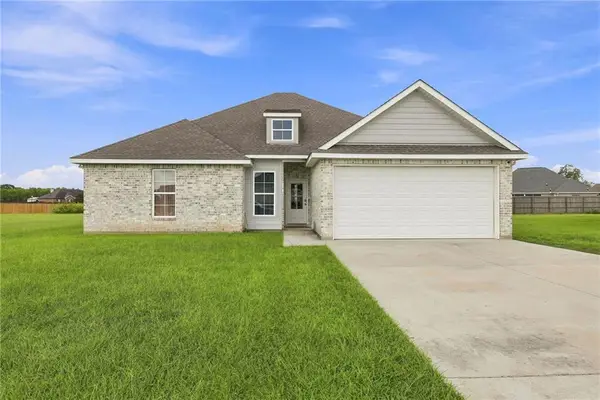 $275,000Active4 beds 2 baths1,885 sq. ft.
19440 Deerfield Loop, Loranger, LA 70446
MLS# 2574663Listed by: SIMPLY REAL ESTATE LLC - New
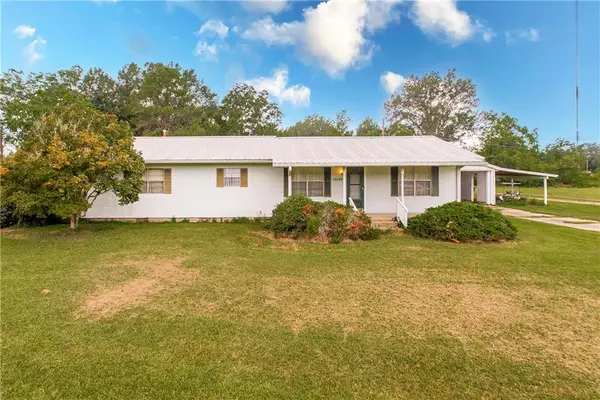 $585,000Active3 beds 2 baths1,500 sq. ft.
52039 (CW1-CW4) Savoie Lane, Loranger, LA 70446
MLS# 2575385Listed by: KELLER WILLIAMS REALTY SERVICES - New
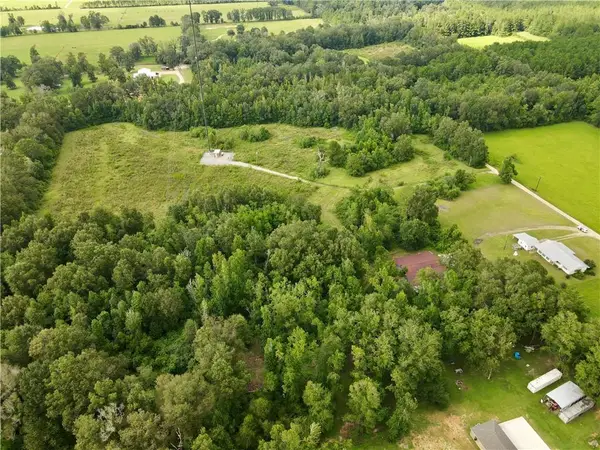 $65,000Active1.5 Acres
CW-1 Savoie Lane, Loranger, LA 70446
MLS# 2575386Listed by: KELLER WILLIAMS REALTY SERVICES - New
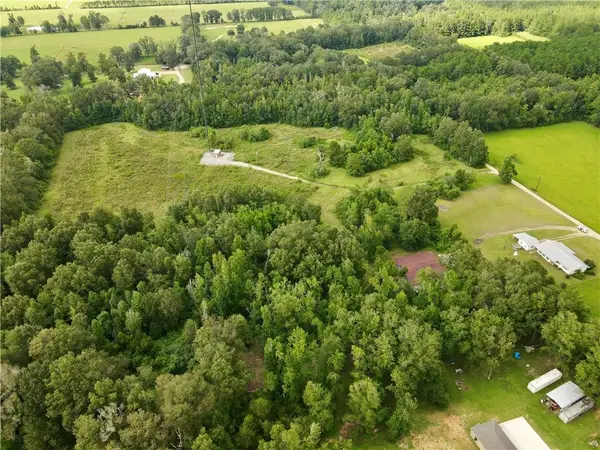 $110,000Active4.29 Acres
CW-4 Savoie Lane, Loranger, LA 70446
MLS# 2575395Listed by: KELLER WILLIAMS REALTY SERVICES - New
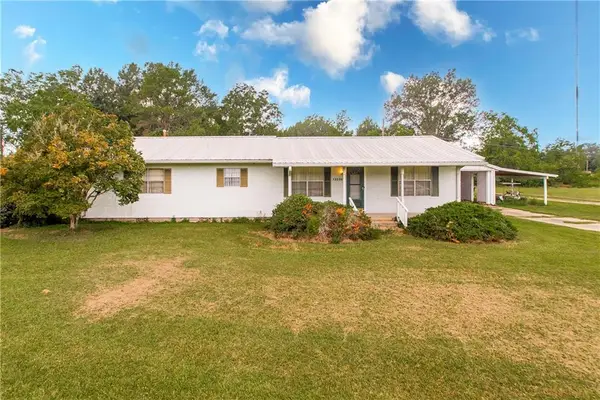 $235,000Active3 beds 2 baths1,500 sq. ft.
52039 (CW-2) Savoie Lane, Loranger, LA 70446
MLS# 2575641Listed by: KELLER WILLIAMS REALTY SERVICES - New
 $445,000Active4 beds 3 baths2,276 sq. ft.
52150 Taylor Drive, Loranger, LA 70446
MLS# 2575382Listed by: KELLER WILLIAMS REALTY SERVICES - New
 $125,000Active3 beds 2 baths1,690 sq. ft.
50332 James Earl Lane, Loranger, LA 70446
MLS# 2574183Listed by: DAVIS REALTY GROUP, LLC - New
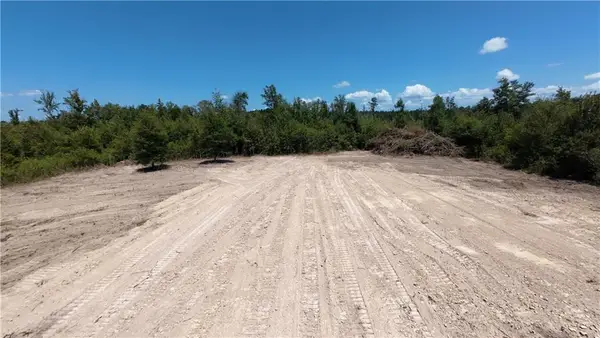 $125,000Active10.18 Acres
Tract JH-2 Charles Drive, Robert, LA 70455
MLS# 2573849Listed by: THRIVE REAL ESTATE LLC


Protect your home and budget from life's surprises with an Assurant Home Warranty, backed by a partner that supports you through every step of homeownership. Explore Plans.
© 2026 Better Homes and Gardens Real Estate LLC. An Anywhere Real Estate company. All rights reserved. Better Homes and Gardens® Real Estate is a registered trademark owned by Meredith Operations Corporation, licensed to Better Homes and Gardens Real Estate LLC and used with permission. Better Homes and Gardens Real Estate LLC fully supports the principles of the Fair Housing Act and the Equal Opportunity Act. Listing information is deemed reliable but is not guaranteed accurate.
Each office is independently owned and operated.
Any services or products provided by third parties are not provided by, affiliated with or related to Better Homes and Gardens Real Estate LLC, or its affiliated companies.