
204 Sophia Drive, Luling, LA 70070
Local realty services provided by:Better Homes and Gardens Real Estate Rhodes Realty
204 Sophia Drive,Luling, LA 70070
$420,068
- 4 Beds
- 3 Baths
- 2,256 sq. ft.
- Single family
- Active
Listed by: jennifer waguespack
Office: keller williams realty red stick partners
MLS#:200UJQ
Source:ROAM
Price summary
- Price:$420,068
- Price per sq. ft.:$143.27
- Monthly HOA dues:$29.17
About this home
Presold home, estimated completion date of December 2026. Other lots and plans available. Heather Oaks is a walkable community located along East Heather Drive, only minutes away from Highway 90 in Luling, Louisiana. Heather Oaks offers easy access to schools, dining, parks, and entertainment. Walking Distance to schools, Rathborne Park, Grand Ridge Golf Club and St. Charles Parish Regional Library! Less than 30 minutes to mid -city New Orleans!
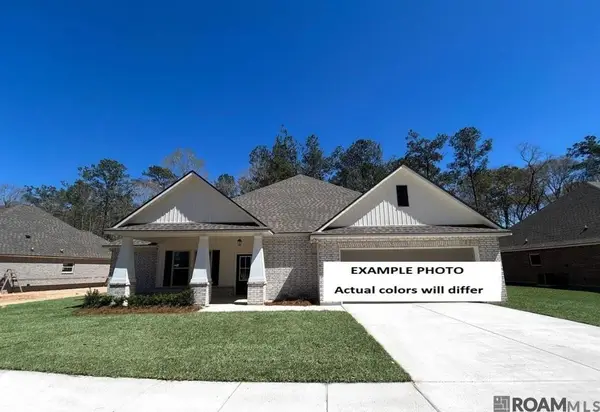
*The completed pictures are not of the actual home but are of the same floorplan; colors and options may vary.
Contact an agent
Home facts
- Year built:2026
- Subdivision & Development:Heather Oaks
- Listing ID #:200UJQ
- Added:1 day(s) ago
- Updated:November 12, 2026 at 05:12 PM
Rooms and interior
- Bedrooms:4
- Total bathrooms:3
- Full bathrooms:3
- Rooms Total:10
- Flooring:Ceramic Tile
- Dining Description:BreakFast Bar, Eat-In-Kitchen
- Bathrooms Description:Separate Shower
- Kitchen Description:CookTop, Dishwasher, Disposal, Double Oven, Gas Cooktop, Microwave, Oven, Pantry, Range Hood
- Living area:2,256 sq. ft.
Heating and cooling
- Cooling:Ceiling Fan(s), Central Air
- Heating:Central, Natural Gas
Structure and exterior
- Year built:2026
- Building area:2,256 sq. ft.
- Lot area:0.23 Acres
- Lot Features:Landscaped, Level
- Construction Materials:Brick, Frame, HardiPlank Type
- Exterior Features:Covered, Lighting, Patio: Concrete, Porch
- Foundation Description:Slab
Utilities
- Water:Public
- Sewer:Public Sewer
Finances and disclosures
- Price:$420,068
- Price per sq. ft.:$143.27
Features and amenities
- Appliances:Built-In Gas Oven, Cooktop, Dishwasher, Disposal, Double Oven, Gas Cooktop, Gas Stove Connection, Gas Water Heater, Microwave, Oven, Range Hood, Self Cleaning Oven, Stainless Steel Appliance(s), Tankless Water Heater
- Laundry features:Electric Dryer Hookup, Inside, Lower Level, Washer Hookup
- Amenities:Breakfast Bar, Built-in Features, Crown Molding, Double Vanity, Eat-In Kitchen, En Suite, High Ceilings, Kitchen Island, Pantry, Primary Downstairs, Quartz, Separate Shower, Stone Counters, Varied Ceiling Heights, Walk-In Closet(s), Water Closet
Parking
- Parking description:Attached Garage, Concrete, Driveway, Garage Door Opener, Garage Faces Side
- Garage spaces:2
New listings near 204 Sophia Drive
- New
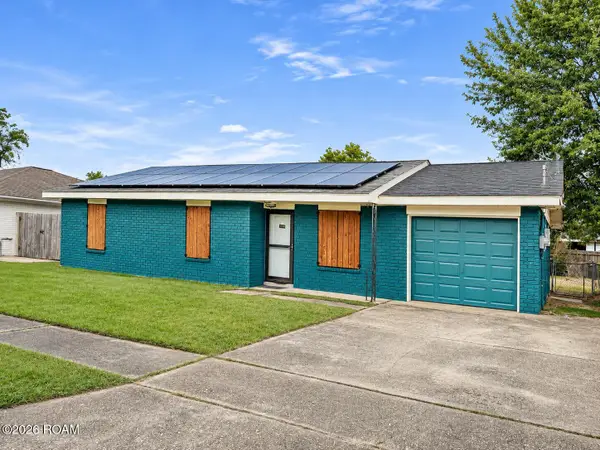 $185,000Active3 beds 2 baths1,138 sq. ft.
1016 Luling Estates Drive, Luling, LA 70070
MLS# 200SZFListed by: COMPASS DESTREHAN - New
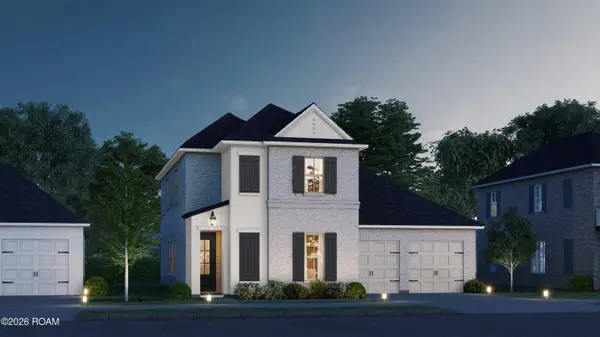 $446,475Active4 beds 3 baths2,595 sq. ft.
309 Sophia Drive, Luling, LA 70070
MLS# 200SGXListed by: KELLER WILLIAMS REALTY RED STICK PARTNERS - New
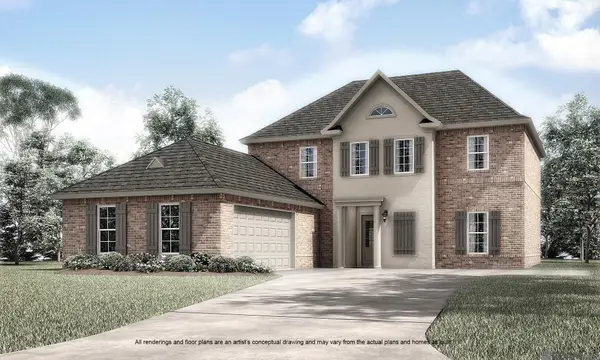 $497,755Active5 beds 3 baths3,158 sq. ft.
205 Sophia Drive, Luling, LA 70070
MLS# 200SJLListed by: KELLER WILLIAMS REALTY RED STICK PARTNERS - New
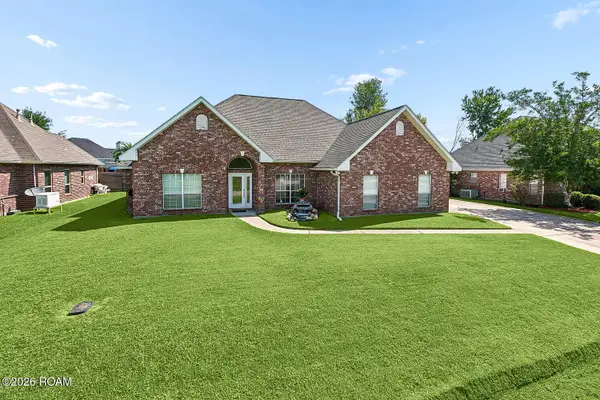 $379,444Active4 beds 3 baths2,472 sq. ft.
556 Cypress Drive, Luling, LA 70070
MLS# 200EDBListed by: 1 PERCENT LISTS UNITED - New
 $395,880Active4 beds 2 baths2,359 sq. ft.
303 Olivia Drive, Luling, LA 70070
MLS# 200OQIListed by: CICERO REALTY, LLC - New
 $290,000Active3 beds 2 baths2,127 sq. ft.
324 River Oaks Drive, Luling, LA 70070
MLS# 200MCDListed by: 1 PERCENT LISTS UNITED - New
 $355,240Active3 beds 2 baths1,925 sq. ft.
255 Olivia Drive, Luling, LA 70070
MLS# 200JWNListed by: CICERO REALTY, LLC - New
 $469,900Active4 beds 3 baths2,221 sq. ft.
103 Lac Cypriere Drive, Luling, LA 70070
MLS# 200IGRListed by: RE/MAX SYNERGY  $285,000Active3 beds 2 baths1,459 sq. ft.
208 Santa Cruz Court, Luling, LA 70070
MLS# 200HZDListed by: BRANDY NICHOLS REALTY


Protect your home and budget from life's surprises with an Assurant Home Warranty, backed by a partner that supports you through every step of homeownership. Explore Plans.
© 2026 Better Homes and Gardens Real Estate LLC. An Anywhere Real Estate company. All rights reserved. Better Homes and Gardens® Real Estate is a registered trademark owned by Meredith Operations Corporation, licensed to Better Homes and Gardens Real Estate LLC and used with permission. Better Homes and Gardens Real Estate LLC fully supports the principles of the Fair Housing Act and the Equal Opportunity Act. Listing information is deemed reliable but is not guaranteed accurate.
Each office is independently owned and operated.
Any services or products provided by third parties are not provided by, affiliated with or related to Better Homes and Gardens Real Estate LLC, or its affiliated companies.