
303 Olivia Drive, Luling, LA 70070
Local realty services provided by:Better Homes and Gardens Real Estate Rhodes Realty
303 Olivia Drive,Luling, LA 70070
$395,880
- 4 Beds
- 2 Baths
- 2,359 sq. ft.
- Single family
- Active
Listed by: saun sullivan
Office: cicero realty, llc.
MLS#:200OQI
Source:LA_CLBOR
Price summary
- Price:$395,880
- Price per sq. ft.:$120.15
- Monthly HOA dues:$29.17
About this home
Brand NEW Construction by DSLD HOMES in The Reserve at Heather Oaks! The TAPLIN III G offers a spacious, open-concept floor plan featuring 4 bedrooms, 2 full bathrooms, and a convenient pocket office. This beautifully appointed home includes upgraded quartz countertops, stylish backsplash, stainless steel appliances with a gas range, and luxury vinyl plank flooring throughout the bedrooms. Additional highlights include undermount sinks throughout, a kitchen island, walk-in pantry, framed bathroom mirrors, and luxury vinyl plank flooring in the living area and all wet areas. The private primary suite features a relaxing garden tub, separate shower, and walk-in closet. Enjoy added comfort and efficiency with a smart connect Wi-Fi thermostat, gas tankless water heater, post-tension slab, low-E tilt-in windows, and radiant barrier roof decking. A covered patio provides the perfect spot to unwind or entertain. This home is packed with energy saving features and modern conveniences you won't want to miss!...
Contact an agent
Home facts
- Year built:2027
- Subdivision & Development:The Reserve at Heather Oaks
- Listing ID #:200OQI
- Added:1 day(s) ago
- Updated:November 08, 2026 at 03:21 PM
Rooms and interior
- Bedrooms:4
- Total bathrooms:2
- Full bathrooms:2
- Rooms Total:7
- Flooring:Plank
- Bathrooms Description:Separate Shower
- Kitchen Description:Dishwasher, Disposal, Microwave, Pantry, appl_Gas Range, appl_Gas Stove Connection, appl_Gas Water Heater, appl_Stainless Steel Appliance(s)
- Living area:2,359 sq. ft.
Heating and cooling
- Cooling:Ceiling Fan(s), Central Air
- Heating:Natural Gas
Structure and exterior
- Year built:2027
- Building area:2,359 sq. ft.
- Lot area:0.21 Acres
- Lot Features:Landscaped, Level
- Construction Materials:Brick, Vinyl Siding
- Exterior Features:Covered, Patio: Concrete
- Foundation Description:Slab
Utilities
- Water:Public
- Sewer:Public Sewer
Finances and disclosures
- Price:$395,880
- Price per sq. ft.:$120.15
Features and amenities
- Appliances:Dishwasher, Disposal, Gas Range, Gas Stove Connection, Gas Water Heater, Microwave, Stainless Steel Appliance(s), Tankless Water Heater
- Laundry features:Inside
- Amenities:Computer Nook, Double Vanity, En Suite, Kitchen Island, Pantry, Quartz, Separate Shower, Varied Ceiling Heights, Walk-In Closet(s), Water Closet
Parking
- Parking description:Attached Garage, Garage Door Opener
- Garage spaces:2
New listings near 303 Olivia Drive
- New
 $290,000Active3 beds 2 baths2,127 sq. ft.
324 River Oaks Drive, Luling, LA 70070
MLS# 200MCDListed by: 1 PERCENT LISTS UNITED - New
 $355,240Active3 beds 2 baths1,925 sq. ft.
255 Olivia Drive, Luling, LA 70070
MLS# 200JWNListed by: CICERO REALTY, LLC - Open Sun, 12 to 2pmNew
 $249,000Active4 beds 2 baths1,934 sq. ft.
108 Ashland Drive, Luling, LA 70070
MLS# 200JMWListed by: BRANDY NICHOLS REALTY - New
 $469,900Active4 beds 3 baths2,221 sq. ft.
103 Lac Cypriere Drive, Luling, LA 70070
MLS# 200IGRListed by: RE/MAX SYNERGY - New
 $285,000Active3 beds 2 baths1,459 sq. ft.
208 Santa Cruz Court, Luling, LA 70070
MLS# 200HZDListed by: BRANDY NICHOLS REALTY - New
 $235,000Active3 beds 2 baths1,407 sq. ft.
332 Allie Lane, Luling, LA 70070
MLS# 200HZPListed by: RICCI REAL ESTATE - New
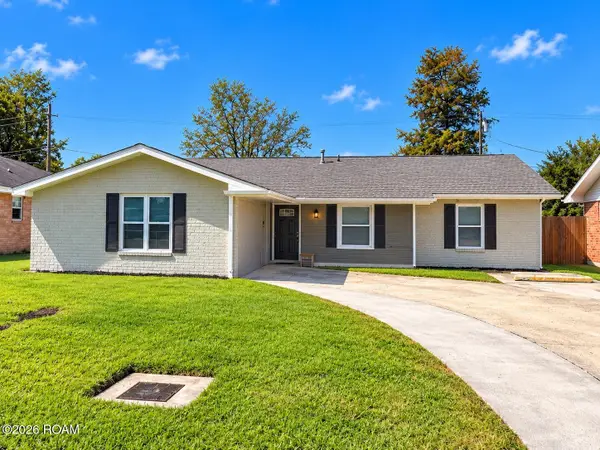 $269,900Active3 beds 2 baths1,659 sq. ft.
308 Santa Cruz Court, Luling, LA 70070
MLS# 200HNHListed by: 1 PERCENT LISTS UNITED - Open Sun, 1 to 2pmNew
 $499,000Active4 beds 4 baths3,287 sq. ft.
153 Cottage Drive, Luling, LA 70070
MLS# 200HFNListed by: KELLER WILLIAMS REALTY NEW ORLEANS  $398,765Active4 beds 3 baths2,045 sq. ft.
305 Sophia Drive, Luling, LA 70070
MLS# 2026011298Listed by: KELLER WILLIAMS REALTY RED STICK PARTNERS


Protect your home and budget from life's surprises with an Assurant Home Warranty, backed by a partner that supports you through every step of homeownership. Explore Plans.
© 2026 Better Homes and Gardens Real Estate LLC. An Anywhere Real Estate company. All rights reserved. Better Homes and Gardens® Real Estate is a registered trademark owned by Meredith Operations Corporation, licensed to Better Homes and Gardens Real Estate LLC and used with permission. Better Homes and Gardens Real Estate LLC fully supports the principles of the Fair Housing Act and the Equal Opportunity Act. Listing information is deemed reliable but is not guaranteed accurate.
Each office is independently owned and operated.
Any services or products provided by third parties are not provided by, affiliated with or related to Better Homes and Gardens Real Estate LLC, or its affiliated companies.