
305 Sophia Drive, Luling, LA 70070
Local realty services provided by:Better Homes and Gardens Real Estate Tiger Town
305 Sophia Drive,Luling, LA 70070
$398,765
- 4 Beds
- 2 Baths
- 2,045 sq. ft.
- Single family
- Active
Listed by: jennifer waguespack
Office: keller williams realty red stick partners
MLS#:2026011298
Source:LA_GBRMLS
Price summary
- Price:$398,765
- Price per sq. ft.:$137.74
About this home
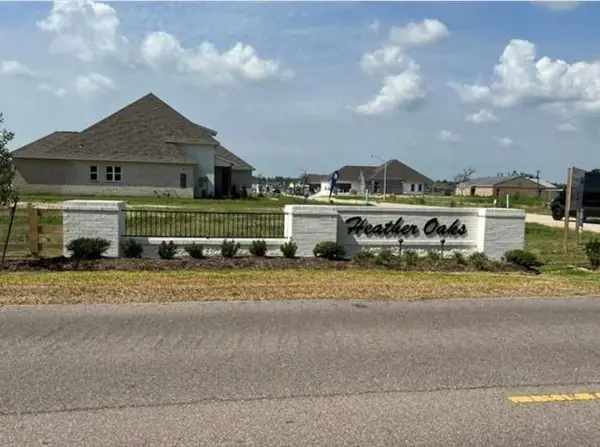
Stunning New Construction in Heather Oaks! Welcome to this beautifully designed 4-bedroom, 2.5-bathroom "Garland" floor plan built by Level Homes. Offering 2,045 square feet of pristine open-concept living space, this home perfectly balances high-end style with everyday functionality. Step through the welcoming foyer into an expansive living room featuring 10-foot ceilings and a cozy fireplace. The gourmet kitchen is a chef’s dream, upgraded with Level 2 Carrara Luxe stone countertops, a sleek concrete-colored single-basin composite sink, an elegant Artisan tile backsplash, and premium brushed gold hardware and fixtures. Durable and stylish Khaki Luxury Vinyl Plank (LVP) flooring flows throughout the main living areas. The private primary suite serves as a true retreat, complete with a luxurious master bath boasting a seamless glass shower door, custom framed mirrors, Carrara Luze quartz countertops and gorgeous brushed gold finishes. Three additional generously sized bedrooms provide plenty of space for family, guests, or a dedicated home office. Additional highlights include a spacious mudroom and utility area right off the oversized 2-car garage and an inviting rear porch which will be plumbed for gas grill and is perfect for outdoor entertainment. The yard will be professionally landscaped and fully sodded. Other lots and plans available. Heather Oaks is a walkable community located along East Heather Drive, only minutes away from Highway 90 in Luling, Louisiana. Heather Oaks offers easy access to schools, dining, parks, and entertainment. Walking Distance to schools, Rathborne Park, Grand Ridge Golf Club and St. Charles Parish Regional Library! Less than 30 minutes to mid -city New Orleans!...
Contact an agent
Home facts
- Year built:2026
- Subdivision & Development:Heather Oaks
- Listing ID #:2026011298
- Added:99 day(s) ago
- Updated:September 26, 2026 at 03:26 PM
Rooms and interior
- Bedrooms:4
- Total bathrooms:2
- Full bathrooms:2
- Flooring:Carpet, Ceramic Tile
- Kitchen Description:Eat-in Kitchen
- Bedroom Description:Ceiling 9ft Plus, Ceiling Fan(s), En Suite Bath
- Living area:2,045 sq. ft.
Heating and cooling
- Heating:Central, Gas Heat
- Central air:Yes
Structure and exterior
- Year built:2026
- Building area:2,045 sq. ft.
- Lot area:0.21 Acres
- Architectural Style:Traditional
- Exterior Features:Covered, Patio: Concrete, Porch
- Foundation Description:Slab: Post Tension
- Levels:1 Story
Utilities
- Water:Public
- Sewer:Public Sewer
Finances and disclosures
- Price:$398,765
- Price per sq. ft.:$137.74
Features and amenities
- Laundry features:Electric Dryer Hookup, Inside, Washer Hookup, Washer/Dryer Hookups
- Amenities:Screens
Parking
- Parking description:2 Cars Park, Attached, Garage, Garage Door Opener
- Garage:Yes
New listings near 305 Sophia Drive
- New
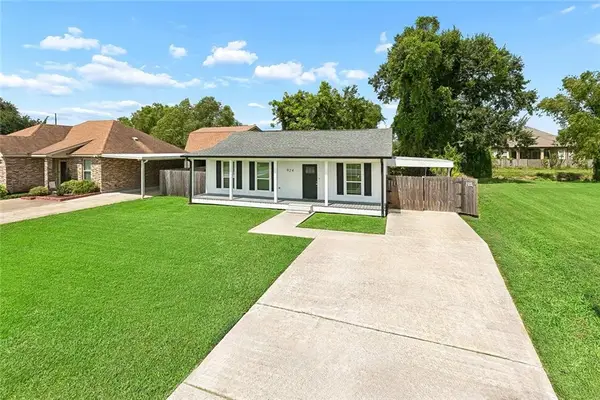 $219,000Active3 beds 1 baths1,013 sq. ft.
924 Gassen Street, Luling, LA 70070
MLS# 2575221Listed by: UNITED REAL ESTATE PARTNERS LLC  $99,900Pending0 Acres
371 Olivia Drive, Luling, LA 70070
MLS# 2578830Listed by: MIRAMBELL REALTY- New
 $385,000Active4 beds 4 baths2,862 sq. ft.
500 Terri Drive, Luling, LA 70070
MLS# 2577964Listed by: COMPASS COVINGTON (COMP27)  $99,900Pending0 Acres
309 Sophia Drive, Luling, LA 70070
MLS# 2577945Listed by: MIRAMBELL REALTY- New
 $254,000Active3 beds 2 baths1,447 sq. ft.
329 Allie Lane, Luling, LA 70070
MLS# 2577299Listed by: NOLA LIVING REALTY - New
 $99,900Active0 Acres
313 Sophia Drive, Luling, LA 70070
MLS# 2577921Listed by: MIRAMBELL REALTY - New
 $99,900Active0 Acres
137 Sophia Drive, Luling, LA 70070
MLS# 2577914Listed by: MIRAMBELL REALTY - New
 $388,823Active4 beds 2 baths2,314 sq. ft.
251 Olivia Drive, Luling, LA 70070
MLS# NO2026016982Listed by: CICERO REALTY, LLC - New
 $245,000Active3 beds 2 baths1,775 sq. ft.
503 Monsanto Avenue, Luling, LA 70070
MLS# 2576531Listed by: BRANDY NICHOLS REALTY  $310,000Active3 beds 2 baths1,602 sq. ft.
111 Saint Anthony Street, Luling, LA 70070
MLS# 2576343Listed by: COMPASS DESTREHAN


Protect your home and budget from life's surprises with an Assurant Home Warranty, backed by a partner that supports you through every step of homeownership. Explore Plans.
© 2026 Better Homes and Gardens Real Estate LLC. An Anywhere Real Estate company. All rights reserved. Better Homes and Gardens® Real Estate is a registered trademark owned by Meredith Operations Corporation, licensed to Better Homes and Gardens Real Estate LLC and used with permission. Better Homes and Gardens Real Estate LLC fully supports the principles of the Fair Housing Act and the Equal Opportunity Act. Listing information is deemed reliable but is not guaranteed accurate.
Each office is independently owned and operated.
Any services or products provided by third parties are not provided by, affiliated with or related to Better Homes and Gardens Real Estate LLC, or its affiliated companies.