
1317 La-22, Madisonville, LA 70447
Local realty services provided by:Better Homes and Gardens Real Estate Rhodes Realty
Listed by: jamie mixon cure, crystal chambers
Office: keller williams realty service
MLS#:200UDP
Source:ROAM
Price summary
- Price:$415,000
- Price per sq. ft.:$175.4
About this home
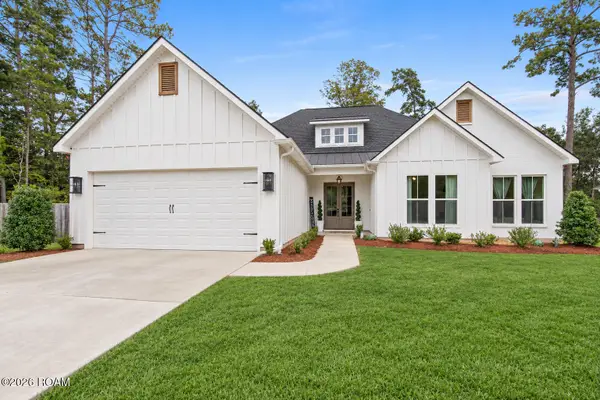
Spacious Madisonville Home on .66 Acres with Workshop & Exceptional Outdoor Living! Offering 2,366 square feet, this charming 2-story home features 4 bedrooms, 3 full baths, plus a versatile office that could serve as a 5th bedroom. Situated on a generous .66-acre lot with highway frontage and rear lot access, the property combines spacious living, thoughtful updates, and an impressive backyard designed for entertaining. Inside, soaring ceilings, abundant natural light, updated stair railings, and a gas fireplace create an inviting living space. The semi-open floor plan flows into a generously sized kitchen featuring updated quartz countertops, extensive cabinetry, pull-out pantry shelving, a gas cooktop, double ovens, and an electric warming drawer. Separate breakfast and dining spaces offer additional room for gatherings, complemented by extra cabinetry for storage.
The primary suite features a tray ceiling, walk-in closet, and an updated bath with quartz countertops, double sinks, a separate soaking tub, and shower.
Step outside to an expansive covered patio designed for year-round enjoyment, complete with ceiling fans, two drop-down awnings, cable hookup, and a sink with plumbing in place for a future outdoor kitchen. The spacious backyard provides plenty of room for outdoor activities, while the 16' x 30' workshop, approximately 5 years old, offers excellent storage and workspace. Additional highlights include a roof approximately 4 years old, a new larger A/C unit, new luxury vinyl, an existing termite contract, and a transferable home warranty. With its generous lot, flexible floor plan, desirable updates, and outstanding outdoor amenities, this Madisonville property has so much to offer. Schedule your private showing today!...
Contact an agent
Home facts
- Year built:2005
- Subdivision & Development:Not a Subdivision
- Listing ID #:200UDP
- Added:1 day(s) ago
- Updated:November 12, 2026 at 08:23 PM
Rooms and interior
- Bedrooms:4
- Total bathrooms:3
- Full bathrooms:3
- Rooms Total:9
- Flooring:Tile
- Dining Description:BreakFast Bar, Eat-In-Kitchen
- Bathrooms Description:Separate Shower
- Kitchen Description:Dishwasher, Disposal, Double Oven, Gas Cooktop, Microwave, Pantry
- Living area:2,366 sq. ft.
Heating and cooling
- Cooling:Ceiling Fan(s), Central Air, Multi Units
- Heating:Central, Multiple Units
Structure and exterior
- Year built:2005
- Building area:2,366 sq. ft.
- Lot area:0.66 Acres
- Lot Features:Back Yard, Cleared, Rear Yard Vehicle Access
- Construction Materials:Brick, Stucco, Vinyl Siding
- Exterior Features:Covered, Patio: Concrete, Patio: Oversized, Porch, Rain Gutters
- Foundation Description:Slab
Utilities
- Water:Public
- Sewer:Public Sewer
Finances and disclosures
- Price:$415,000
- Price per sq. ft.:$175.4
Features and amenities
- Appliances:Dishwasher, Disposal, Double Oven, Gas Cooktop, Microwave, Warming Drawer
- Laundry features:Electric Dryer Hookup, Washer Hookup
- Amenities:Breakfast Bar, Double Vanity, Eat-In Kitchen, High Ceilings, Outdoor Kitchen, Pantry, Primary Downstairs, Quartz, Separate Shower, Shower/Tub Combo, Standalone Tub, Storage, Tray Ceiling(s), Varied Ceiling Heights, Walk-In Closet(s)
Parking
- Parking description:Attached Carport, Attached Garage, Concrete, Covered, Detached Garage, Driveway, RV Access/Parking
- Garage spaces:2
- Carport spaces:2
New listings near 1317 La-22
- New
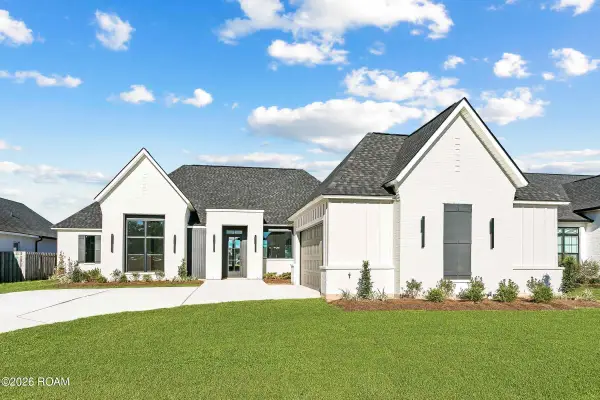 $715,000Active4 beds 4 baths2,752 sq. ft.
1217 Audubon Parkway, Madisonville, LA 70447
MLS# 200UFYListed by: FALAYA - New
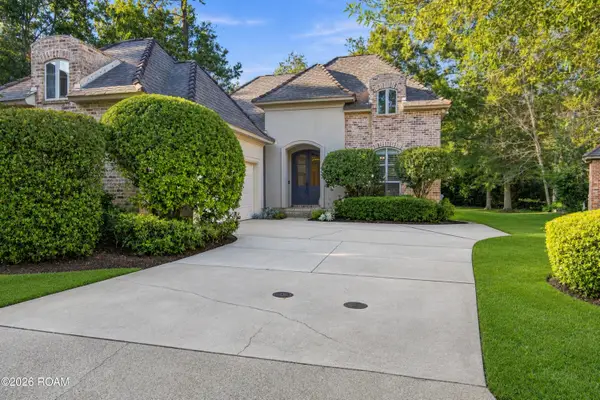 $499,000Active3 beds 3 baths2,300 sq. ft.
235 Bellingrath Place, Madisonville, LA 70447
MLS# 200SZQListed by: COMPASS MANDEVILLE - New
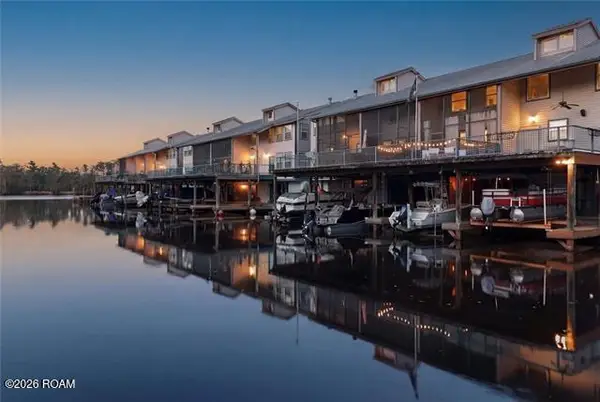 $335,000Active4 beds 4 baths2,726 sq. ft.
141 La-22, Madisonville, LA 70447
MLS# 200SGVListed by: COMPASS MANDEVILLE - Open Sun, 2 to 4pmNew
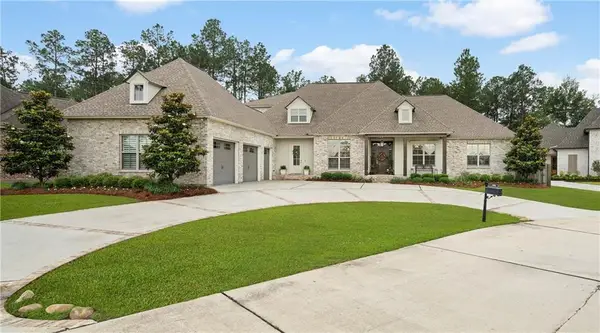 $935,000Active6 beds 5 baths4,498 sq. ft.
1000 Wild Magnolia Court, Madisonville, LA 70447
MLS# 200QRMListed by: COMPASS COVINGTON (COMP27) - New
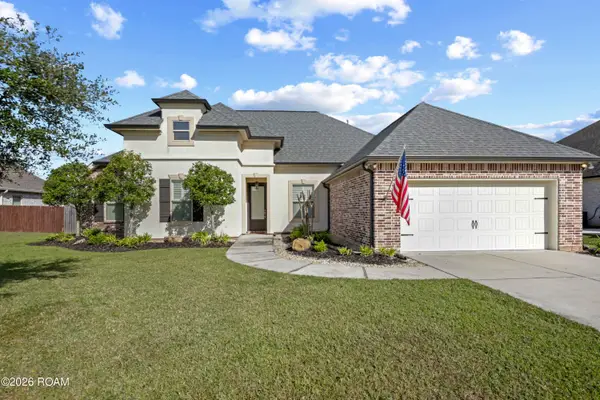 $419,000Active4 beds 3 baths2,187 sq. ft.
508 Silver Oak Drive, Madisonville, LA 70447
MLS# 200QRXListed by: COMPASS SLIDELL - New
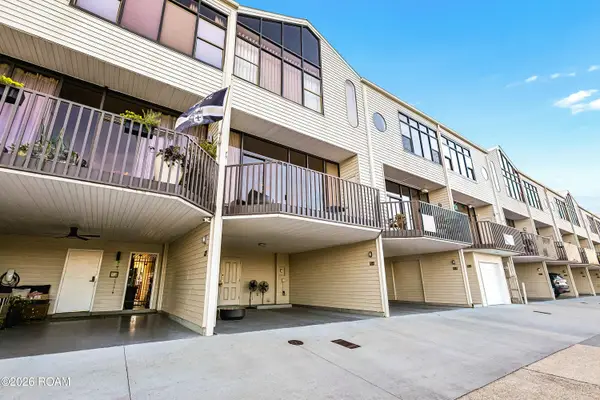 $600,000Active2 beds 4 baths2,000 sq. ft.
127 Hwy 22 E, Madisonville, LA 70447
MLS# 200QCQListed by: RE/MAX PROFESSIONAL - New
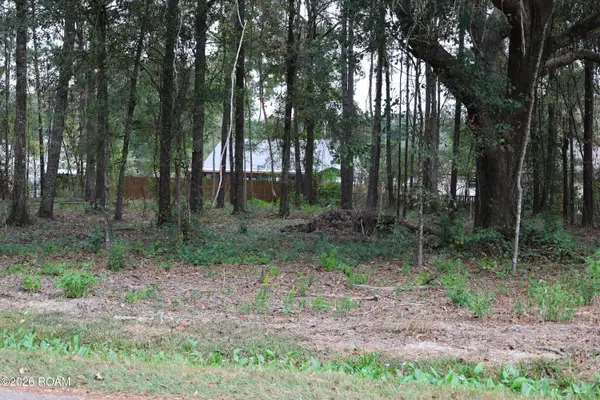 $149,000Active0.88 Acres
Tbd Mary Street, Madisonville, LA 70447
MLS# 200JDNListed by: SMITH & CORE, INC. - New
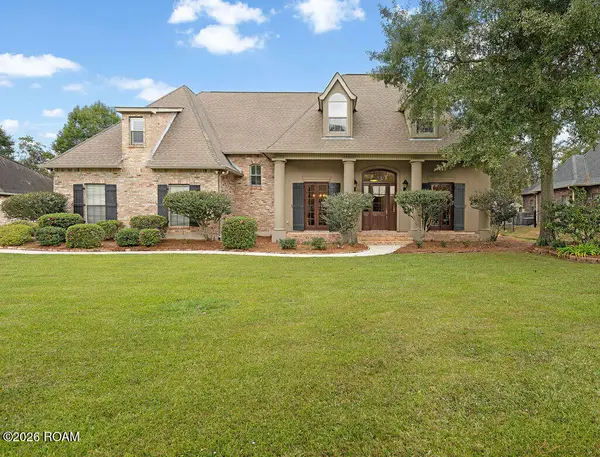 $899,900Active4 beds 5 baths4,425 sq. ft.
197 Kensington Drive, Madisonville, LA 70447
MLS# 200OVIListed by: BERKSHIRE HATHAWAY HS - MANDEVILLE - New
 $499,000Active4 beds 2 baths2,163 sq. ft.
147 Coquille Drive, Madisonville, LA 70447
MLS# 200OMNListed by: BERKSHIRE HATHAWAY HS - MANDEVILLE


Protect your home and budget from life's surprises with an Assurant Home Warranty, backed by a partner that supports you through every step of homeownership. Explore Plans.
© 2026 Better Homes and Gardens Real Estate LLC. An Anywhere Real Estate company. All rights reserved. Better Homes and Gardens® Real Estate is a registered trademark owned by Meredith Operations Corporation, licensed to Better Homes and Gardens Real Estate LLC and used with permission. Better Homes and Gardens Real Estate LLC fully supports the principles of the Fair Housing Act and the Equal Opportunity Act. Listing information is deemed reliable but is not guaranteed accurate.
Each office is independently owned and operated.
Any services or products provided by third parties are not provided by, affiliated with or related to Better Homes and Gardens Real Estate LLC, or its affiliated companies.