
197 Kensington Drive, Madisonville, LA 70447
Local realty services provided by:Better Homes and Gardens Real Estate Rhodes Realty
Listed by: joann m lawson
Office: berkshire hathaway hs - mandeville
MLS#:200OVI
Source:LA_CLBOR
Price summary
- Price:$899,900
- Price per sq. ft.:$203.37
- Monthly HOA dues:$90
About this home
Welcome home to Arbor Walk! This beautiful 4-bedroom, 4.5-bath home offers a smart split layout with 2 bedrooms down and 2 up. The dramatic 2-story great room is filled with natural light from soaring windows, while the intimate keeping room is a cozy spot to unwind. Host memorable dinners in the formal dining room, or gather in the kitchen with its island, separate breakfast room, double ovens and stainless appliances. Entertain with ease at the wine bar framed by a classic brick archway, or retreat to the private study. Upstairs, the spacious game room has plenty of room for play and fitness. Enjoy the climate controlled sun room or step outside to your own resort-style backyard with an in-ground pool and cascading rock waterfall. . All in the desirable Arbor Walk neighborhood, close to shopping and all the conveniences North Shore living has to offer!
Contact an agent
Home facts
- Year built:2006
- Subdivision & Development:Arbor Walk
- Listing ID #:200OVI
- Added:1 day(s) ago
- Updated:November 07, 2026 at 05:20 AM
Rooms and interior
- Bedrooms:4
- Total bathrooms:5
- Full bathrooms:4
- Half bathrooms:1
- Rooms Total:13
- Flooring:Carpet, Ceramic Tile, Wood
- Bathrooms Description:Separate Shower
- Kitchen Description:Dishwasher, Disposal, Double Oven, Granite Counters, Microwave, Pantry, Refrigerator, appl_Gas Range, appl_Gas Water Heater, appl_Stainless Steel Appliance(s)
- Living area:4,425 sq. ft.
Heating and cooling
- Cooling:Ceiling Fan(s), Central Air
- Heating:Central
Structure and exterior
- Year built:2006
- Building area:4,425 sq. ft.
- Lot area:0.48 Acres
- Lot Features:Landscaped
- Construction Materials:Brick, Stucco
- Foundation Description:Slab
Utilities
- Water:Public, Water Available
- Sewer:Public Sewer, Sewer Available
Finances and disclosures
- Price:$899,900
- Price per sq. ft.:$203.37
Features and amenities
- Appliances:Dishwasher, Disposal, Double Oven, Dryer, Gas Range, Gas Water Heater, Microwave, Refrigerator, Stainless Steel Appliance(s), Washer
- Laundry features:Dryer, Electric Dryer Hookup, Inside, Lower Level, Washer, Washer Hookup
- Amenities:Crown Molding, Double Vanity, Dual Closets, Garden Tub, High Ceilings, Kitchen Island, Pantry, Primary Downstairs, Separate Shower, Tray Ceiling(s), Walk-In Closet(s)
- Pool features:In Ground
Parking
- Parking description:Attached Garage, Driveway
- Garage spaces:2
New listings near 197 Kensington Drive
- New
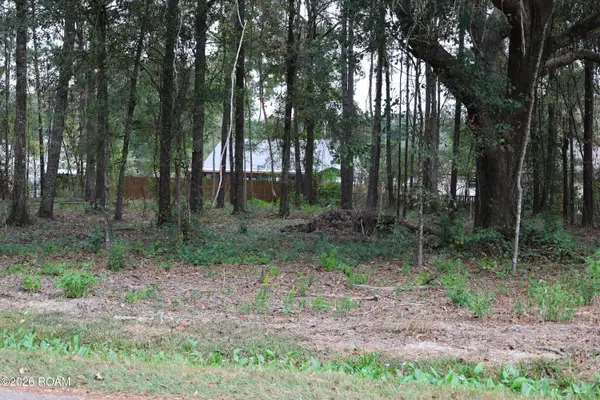 $149,000Active0.88 Acres
Tbd Mary Street, Madisonville, LA 70447
MLS# 200JDNListed by: SMITH & CORE, INC. - New
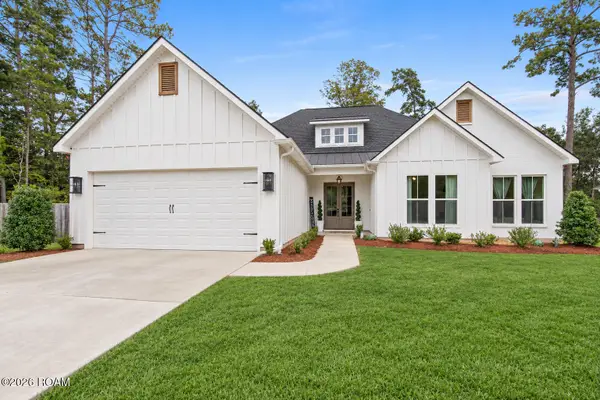 $499,000Active4 beds 2 baths2,163 sq. ft.
147 Coquille Drive, Madisonville, LA 70447
MLS# 200OMNListed by: BERKSHIRE HATHAWAY HS - MANDEVILLE  $109,000Active0 Acres
433 Secluded Grove Loop, Madisonville, LA 70433
MLS# 2577749Listed by: CRESCENT SOTHEBY'S INTERNATIONAL REALTY- Open Sun, 2 to 4pmNew
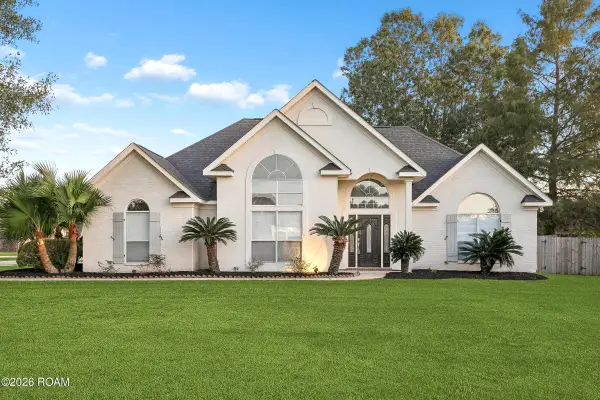 $319,000Active3 beds 3 baths1,730 sq. ft.
205 Calumet Drive, Madisonville, LA 70447
MLS# 200MKNListed by: COMPASS COVINGTON (COMP27) - New
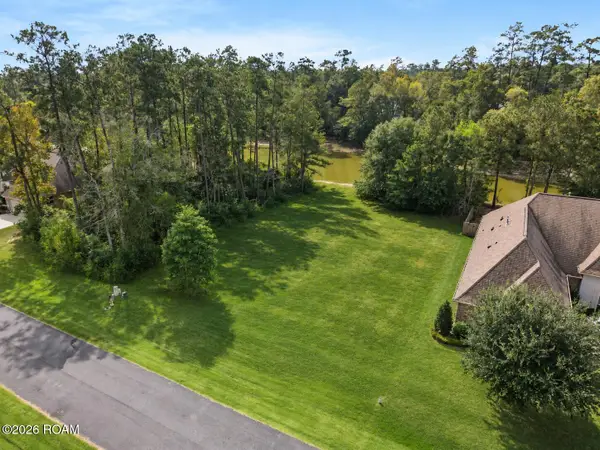 $89,900Active0.28 Acres
513 Belle Pointe Loop, Madisonville, LA 70447
MLS# 200MKMListed by: THE W GROUP REAL ESTATE LLC - New
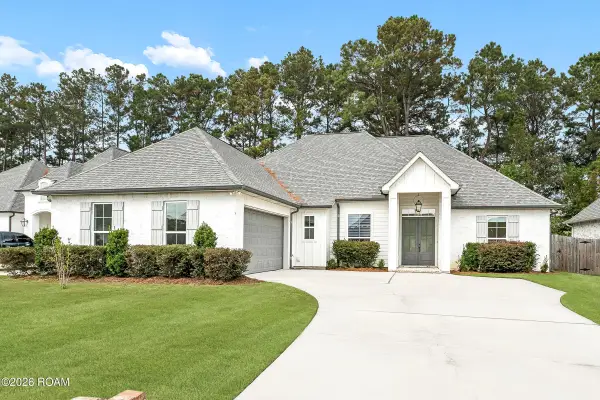 $525,000Active4 beds 3 baths2,530 sq. ft.
1248 Sweet Clover Way, Madisonville, LA 70447
MLS# 200JSIListed by: 1 PERCENT LISTS PREMIER - New
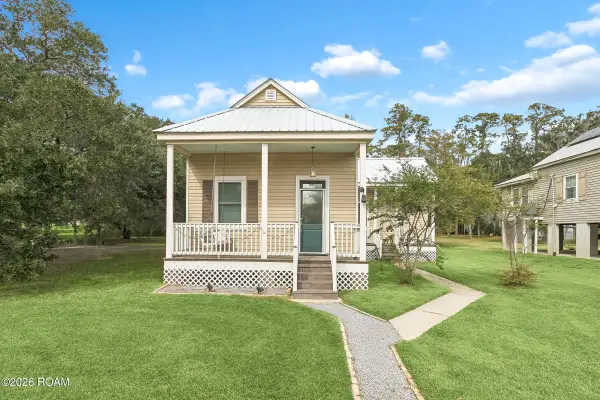 $205,000Active1 beds 1 baths912 sq. ft.
804 Johnson Street, Madisonville, LA 70447
MLS# 200IVPListed by: ENGEL & VOLKERS SLIDELL - MAND - New
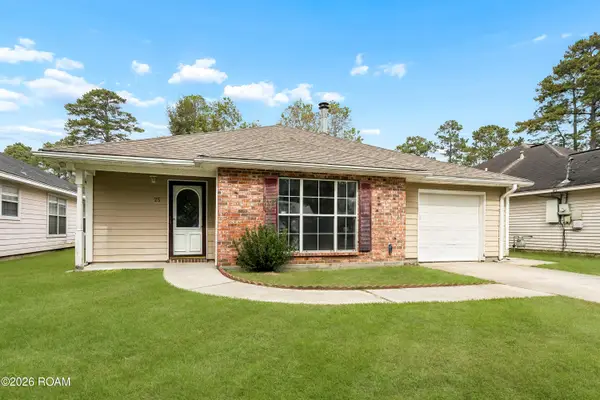 $249,900Active4 beds 2 baths1,656 sq. ft.
25 Deforest Drive, Madisonville, LA 70447
MLS# 200IVFListed by: COMPASS MANDEVILLE - New
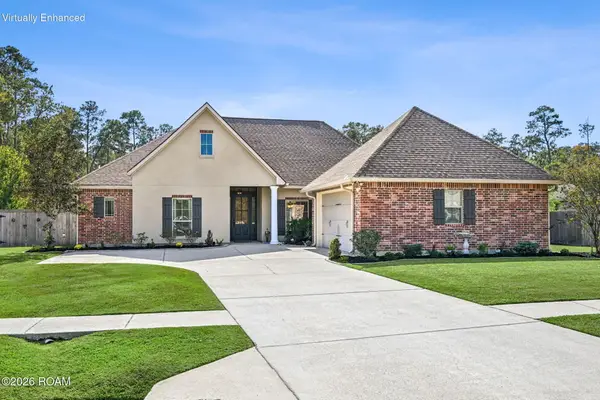 $389,000Active4 beds 3 baths2,215 sq. ft.
512 English Oak Drive, Madisonville, LA 70447
MLS# 200IQCListed by: BERKSHIRE HATHAWAY HS - MANDEVILLE


Protect your home and budget from life's surprises with an Assurant Home Warranty, backed by a partner that supports you through every step of homeownership. Explore Plans.
© 2026 Better Homes and Gardens Real Estate LLC. An Anywhere Real Estate company. All rights reserved. Better Homes and Gardens® Real Estate is a registered trademark owned by Meredith Operations Corporation, licensed to Better Homes and Gardens Real Estate LLC and used with permission. Better Homes and Gardens Real Estate LLC fully supports the principles of the Fair Housing Act and the Equal Opportunity Act. Listing information is deemed reliable but is not guaranteed accurate.
Each office is independently owned and operated.
Any services or products provided by third parties are not provided by, affiliated with or related to Better Homes and Gardens Real Estate LLC, or its affiliated companies.