
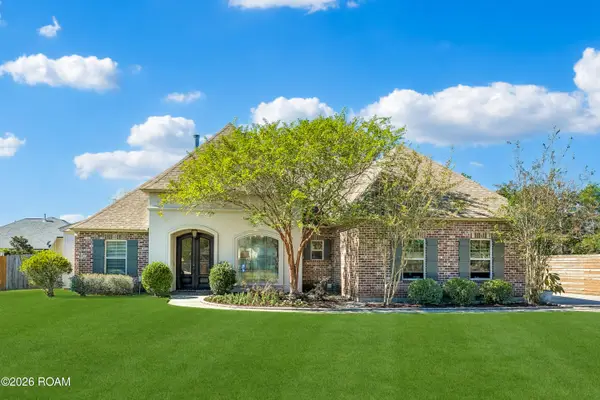
1248 Sweet Clover Way, Madisonville, LA 70447
Local realty services provided by:Better Homes and Gardens Real Estate Rhodes Realty
Listed by: stacia s lamulle
Office: 1 percent lists premier
MLS#:200JSI
Source:LA_CLBOR
Price summary
- Price:$525,000
- Price per sq. ft.:$156.72
- Monthly HOA dues:$41.67
About this home
Beautiful chic coastal inspired home featuring 4 bedrooms, 3 bathrooms, and a stunning open floor plan filled with custom details and designer finishes throughout! Gorgeous tongue and groove White Oak flooring sets the tone for this thoughtfully designed home. The impressive kitchen features a premium GE Cafe appliance package, including a counter depth French door refrigerator, custom Shaker style cabinetry, quartz countertops, shiplap accents, and a spacious center island. A custom beverage center with cooler and wine bottle storage, along with an oversized pantry featuring a charming barn door entry, adds both style and functionality. The gorgeous living room showcases oversized King windows providing abundant natural light, exposed cypress beams, beautiful brick columns, and a custom fireplace with floating mantel against a shiplap accent wall. Entertain effortlessly with both a formal dining room and spacious breakfast area featuring elegant multi step ceilings. The luxurious primary suite offers a double step ceiling, two spacious custom closets, and a beautifully appointed ensuite with separate vanities, a freestanding soaking tub accented by a shiplap wall, and an oversized tiled shower. Two guest bedrooms share a convenient connecting bathroom featuring additional shiplap detailing. Additional highlights include custom window treatments, a functional mudroom, fully fenced backyard, and two car garage. Enjoy the neighborhood pool and pavilion, perfect for relaxing and entertaining. Located in the Madisonville lower schools and Mandeville High School district. A beautiful blend of coastal elegance, custom craftsmanship, and everyday comfort. This one is truly a standout!...
Contact an agent
Home facts
- Year built:2020
- Subdivision & Development:Spring Haven
- Listing ID #:200JSI
- Added:1 day(s) ago
- Updated:November 03, 2026 at 11:09 PM
Rooms and interior
- Bedrooms:4
- Total bathrooms:3
- Full bathrooms:3
- Rooms Total:10
- Flooring:Engineered Hardwood, Tile
- Bathrooms Description:Separate Shower
- Kitchen Description:Dishwasher, Disposal, Electric Oven, Microwave, Pantry, appl_Gas Range
- Living area:2,530 sq. ft.
Heating and cooling
- Cooling:Central Air
- Heating:Central
Structure and exterior
- Year built:2020
- Building area:2,530 sq. ft.
- Lot area:0.23 Acres
- Lot Features:Back Yard, Level
- Construction Materials:Brick, HardiPlank Type
- Exterior Features:Covered, Patio: Concrete, Rain Gutters
- Foundation Description:Slab
Utilities
- Water:Public
- Sewer:Public Sewer
Finances and disclosures
- Price:$525,000
- Price per sq. ft.:$156.72
Features and amenities
- Appliances:Dishwasher, Disposal, Gas Range, Microwave
- Laundry features:Inside
- Amenities:Crown Molding, Double Pane Windows, En Suite, Insulated Windows, Kitchen Island, Pantry, Quartz, Separate Shower, Shower/Tub Combo, Standalone Tub, Tray Ceiling(s), Walk-In Closet(s)
Parking
- Parking description:Attached Garage
- Garage spaces:2
New listings near 1248 Sweet Clover Way
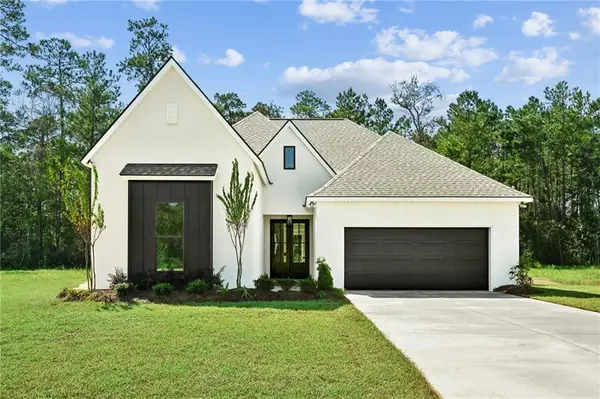 $449,000Active3 beds 2 baths1,965 sq. ft.
70948 Mercer Drive, Madisonville, LA 70447
MLS# 2577984Listed by: REVE, REALTORS- New
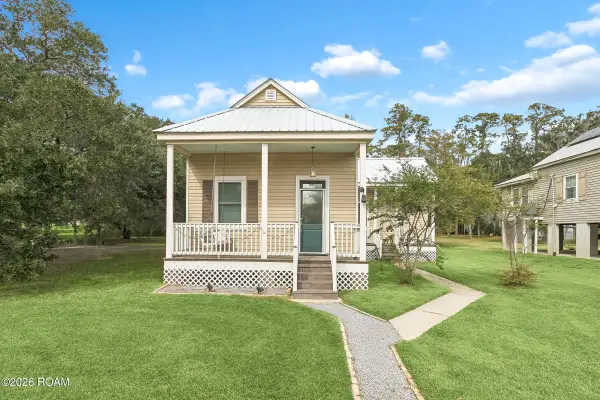 $205,000Active1 beds 1 baths912 sq. ft.
804 Johnson Street, Madisonville, LA 70447
MLS# 200IVPListed by: ENGEL & VOLKERS SLIDELL - MAND - New
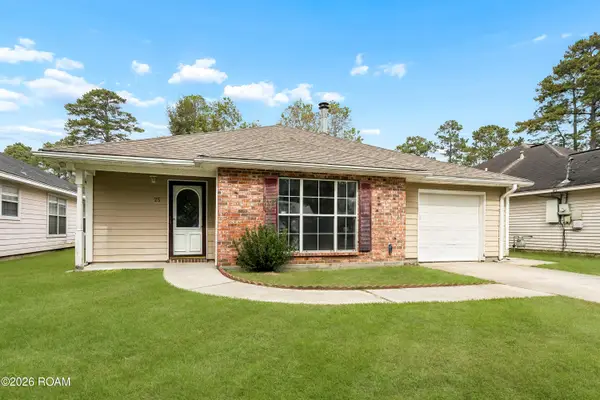 $249,900Active4 beds 2 baths1,656 sq. ft.
25 Deforest Drive, Madisonville, LA 70447
MLS# 200IVFListed by: COMPASS MANDEVILLE - New
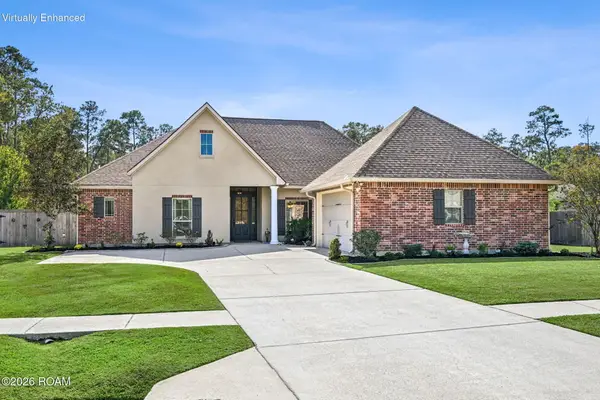 $389,000Active4 beds 3 baths2,215 sq. ft.
512 English Oak Drive, Madisonville, LA 70447
MLS# 200IQCListed by: BERKSHIRE HATHAWAY HS - MANDEVILLE - New
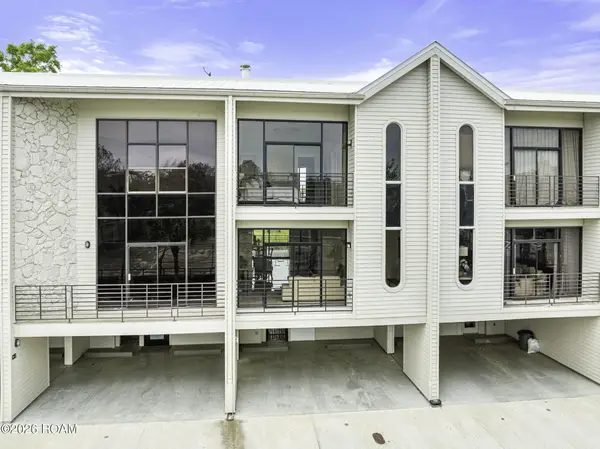 $359,000Active2 beds 4 baths1,624 sq. ft.
127 La-22, Madisonville, LA 70447
MLS# 200HZWListed by: KELLER WILLIAMS REALTY 4550100 - New
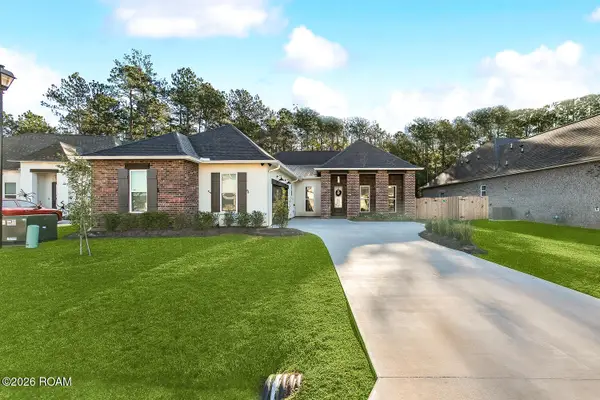 $540,000Active4 beds 3 baths3,015 sq. ft.
639 Night Heron Lane, Madisonville, LA 70447
MLS# 200ICRListed by: BENNETT & COMPANY, LLC - New
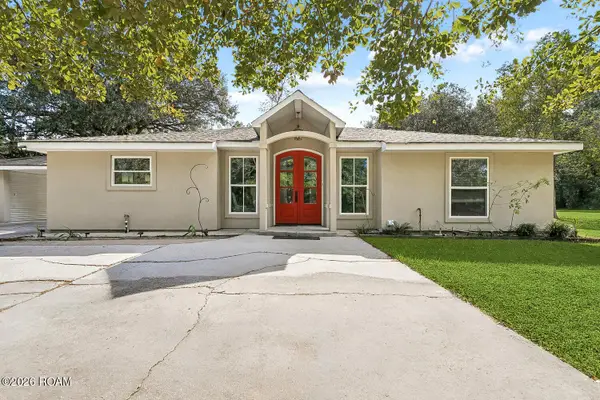 $365,000Active3 beds 3 baths2,304 sq. ft.
241 Dummyline Road, Madisonville, LA 70447
MLS# 200HWMListed by: COLDWELL BANKER TEC - New
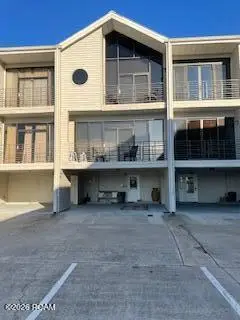 $348,999Active2 beds 4 baths1,624 sq. ft.
127 Highway 22 E, Madisonville, LA 70447
MLS# 200HNMListed by: LISTWITHFREEDOM.COM, INC - New
 $400,000Active4 beds 3 baths2,073 sq. ft.
477 Autumn Creek Drive, Madisonville, LA 70447
MLS# 200ESVListed by: CRESCENT SOTHEBY'S INTERNATIONAL REALTY


Protect your home and budget from life's surprises with an Assurant Home Warranty, backed by a partner that supports you through every step of homeownership. Explore Plans.
© 2026 Better Homes and Gardens Real Estate LLC. An Anywhere Real Estate company. All rights reserved. Better Homes and Gardens® Real Estate is a registered trademark owned by Meredith Operations Corporation, licensed to Better Homes and Gardens Real Estate LLC and used with permission. Better Homes and Gardens Real Estate LLC fully supports the principles of the Fair Housing Act and the Equal Opportunity Act. Listing information is deemed reliable but is not guaranteed accurate.
Each office is independently owned and operated.
Any services or products provided by third parties are not provided by, affiliated with or related to Better Homes and Gardens Real Estate LLC, or its affiliated companies.