
241 Dummyline Road, Madisonville, LA 70447
Local realty services provided by:Better Homes and Gardens Real Estate Rhodes Realty
241 Dummyline Road,Madisonville, LA 70447
$365,000
- 3 Beds
- 3 Baths
- 2,304 sq. ft.
- Single family
- Active
Listed by: stephen p mackenzie
Office: coldwell banker tec
MLS#:200HWM
Source:LA_CLBOR
Price summary
- Price:$365,000
- Price per sq. ft.:$123.48
About this home
If you're looking fora peaceful and quite rural setting but still close to all amenities then look no further. This property offers a tranquil setting of open acreage with a Live Oak tree. Sit on your deck and enjoy the picturesque expanse of the huge backyard. The property has rear yard access and plenty of room to plant a vegetable garden, raise chickens, whatever you like. The house has an open floor plan, large living room with wood paneled 15' ceiling, spacious kitchen and dining areas, oversized laundry room and a spacious primary suite. Also has a covered carport and attached workshop. Stove, furnace and water heater all utilize natural gas. Shopping, hospitals, restaurants, health club nearby.
Contact an agent
Home facts
- Year built:1991
- Subdivision & Development:Not A Subdivision
- Listing ID #:200HWM
- Added:1 day(s) ago
- Updated:October 30, 2026 at 02:13 AM
Rooms and interior
- Bedrooms:3
- Total bathrooms:3
- Full bathrooms:2
- Half bathrooms:1
- Rooms Total:11
- Flooring:Ceramic Tile
- Kitchen Description:Dishwasher, Microwave, Refrigerator
- Living area:2,304 sq. ft.
Heating and cooling
- Cooling:Ceiling Fan(s), Central Air
- Heating:Central, Natural Gas
Structure and exterior
- Year built:1991
- Building area:2,304 sq. ft.
- Lot area:1.96 Acres
- Lot Features:Cleared, Irregular Lot, Level
- Construction Materials:Stucco
- Exterior Features:Deck
- Foundation Description:Slab
Utilities
- Water:Private, Well
- Sewer:Private Sewer, Septic Tank
Finances and disclosures
- Price:$365,000
- Price per sq. ft.:$123.48
Features and amenities
- Appliances:Dishwasher, Dryer, Microwave, Refrigerator, Washer
- Laundry features:Dryer, Inside, Washer
- Amenities:Cathedral Ceiling(s), Double Pane Windows, Kitchen Island, Laminate Counters, Primary Downstairs, Shower/Tub Combo, Varied Ceiling Heights, Vaulted Ceiling(S)
Parking
- Parking description:Attached Carport, Covered
- Carport spaces:2
New listings near 241 Dummyline Road
- New
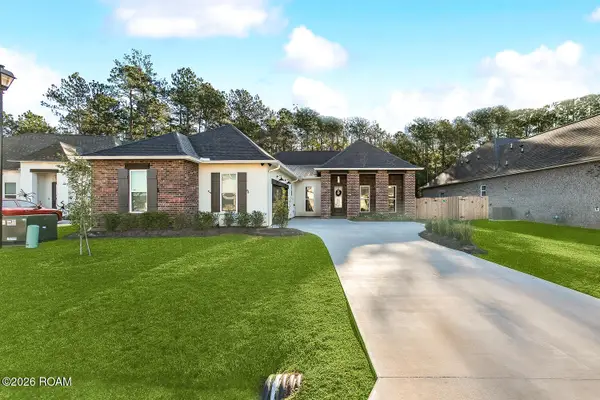 $540,000Active4 beds 3 baths3,015 sq. ft.
639 Night Heron Lane, Madisonville, LA 70447
MLS# 200ICRListed by: BENNETT & COMPANY, LLC - New
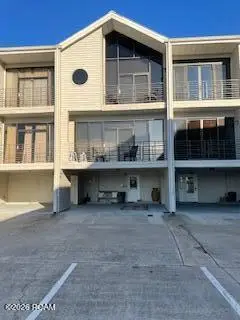 $348,999Active2 beds 4 baths1,624 sq. ft.
127 Highway 22 E, Madisonville, LA 70447
MLS# 200HNMListed by: LISTWITHFREEDOM.COM, INC - New
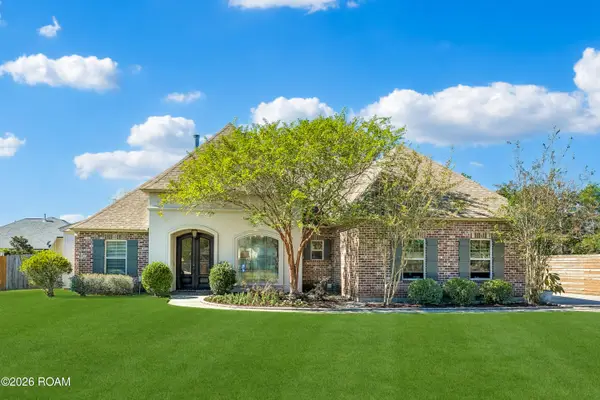 $400,000Active4 beds 3 baths2,073 sq. ft.
477 Autumn Creek Drive, Madisonville, LA 70447
MLS# 200ESVListed by: CRESCENT SOTHEBY'S INTERNATIONAL REALTY - New
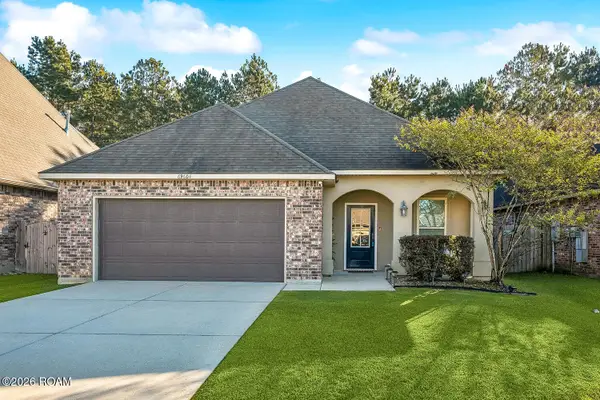 $265,000Active3 beds 2 baths1,613 sq. ft.
69604 Taverny Court, Madisonville, LA 70447
MLS# 200EJPListed by: 1 PERCENT LISTS - Open Sun, 10am to 12pmNew
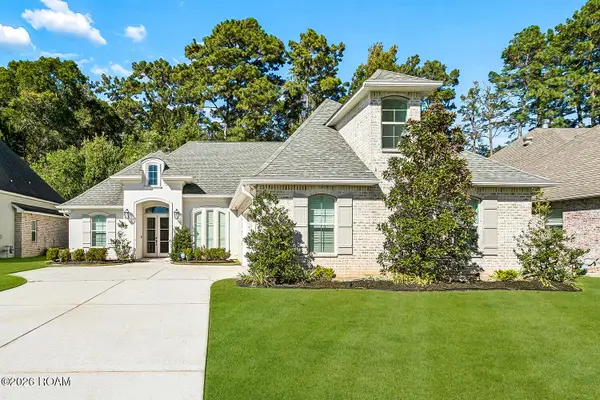 $530,000Active5 beds 3 baths2,664 sq. ft.
1028 Spring Haven Lane, Madisonville, LA 70447
MLS# 200EFYListed by: THE W GROUP REAL ESTATE LLC - New
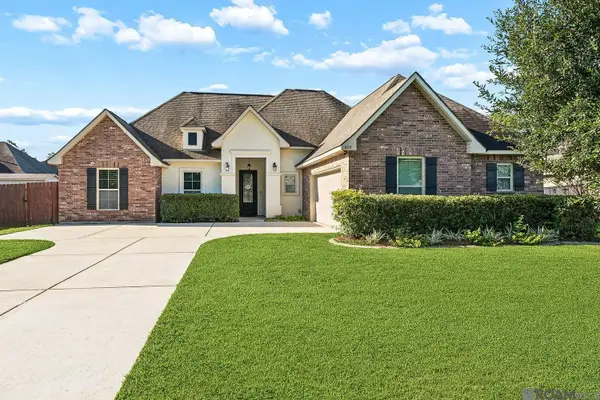 $384,000Active4 beds 2 baths1,954 sq. ft.
605 English Oak Drive, Madisonville, LA 70447
MLS# 2026018424Listed by: KELLER WILLIAMS REALTY RED STICK PARTNERS  $325,000Active3 beds 2 baths1,831 sq. ft.
141 Highway 22 Highway, Madisonville, LA 70447
MLS# 2571518Listed by: COMPASS COVINGTON (COMP27)- Open Fri, 10am to 4pmNew
 $569,990Active5 beds 4 baths3,042 sq. ft.
650 Night Heron Lane, Madisonville, LA 70447
MLS# 2026006896Listed by: RE/MAX TOTAL - Open Fri, 11am to 5pmNew
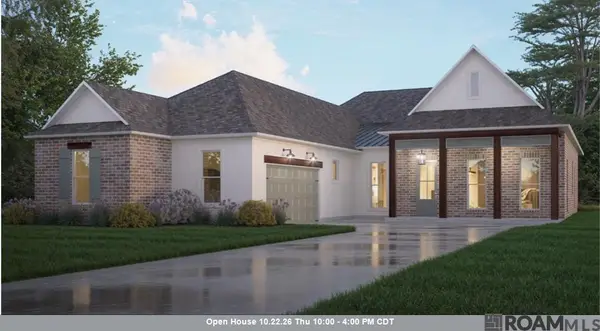 $544,990Active4 beds 3 baths3,015 sq. ft.
630 Night Heron Lane, Madisonville, LA 70447
MLS# 2026009099Listed by: RE/MAX TOTAL


Protect your home and budget from life's surprises with an Assurant Home Warranty, backed by a partner that supports you through every step of homeownership. Explore Plans.
© 2026 Better Homes and Gardens Real Estate LLC. An Anywhere Real Estate company. All rights reserved. Better Homes and Gardens® Real Estate is a registered trademark owned by Meredith Operations Corporation, licensed to Better Homes and Gardens Real Estate LLC and used with permission. Better Homes and Gardens Real Estate LLC fully supports the principles of the Fair Housing Act and the Equal Opportunity Act. Listing information is deemed reliable but is not guaranteed accurate.
Each office is independently owned and operated.
Any services or products provided by third parties are not provided by, affiliated with or related to Better Homes and Gardens Real Estate LLC, or its affiliated companies.