
639 Night Heron Lane, Madisonville, LA 70447
Local realty services provided by:Better Homes and Gardens Real Estate Rhodes Realty
639 Night Heron Lane,Madisonville, LA 70447
$540,000
- 4 Beds
- 3 Baths
- 3,015 sq. ft.
- Single family
- Active
Listed by: blair c donahue
Office: bennett & company, llc.
MLS#:200ICR
Source:LA_CLBOR
Price summary
- Price:$540,000
- Price per sq. ft.:$132.78
- Monthly HOA dues:$87.5
About this home
Welcome to this beautiful home that feels like new! The current sellers have added thoughtful improvements, including gutters, a privacy fence, and window treatments throughout. Featuring 4 bedrooms and 3 full bathrooms, this home offers a spacious and versatile layout. The primary suite includes a separate sitting area with endless possibilities for a reading nook, home office, or private retreat, along with an oversized closet featuring a convenient center island. The open kitchen and living area provide a welcoming space, while distinct areas throughout the layout offer flexibility to suit a variety of needs.
Contact an agent
Home facts
- Year built:2026
- Subdivision & Development:Bedico Creek
- Listing ID #:200ICR
- Added:1 day(s) ago
- Updated:October 30, 2026 at 06:37 AM
Rooms and interior
- Bedrooms:4
- Total bathrooms:3
- Full bathrooms:3
- Rooms Total:9
- Kitchen Description:Dishwasher, Gas Cooktop, Pantry, Refrigerator
- Living area:3,015 sq. ft.
Heating and cooling
- Cooling:Central Air
- Heating:Central
Structure and exterior
- Year built:2026
- Building area:3,015 sq. ft.
- Lot area:0.2 Acres
- Lot Features:Back Yard
- Exterior Features:Covered, Rain Gutters
- Foundation Description:Slab
Utilities
- Water:Public
- Sewer:Public Sewer
Finances and disclosures
- Price:$540,000
- Price per sq. ft.:$132.78
Features and amenities
- Appliances:Dishwasher, Dryer, Gas Cooktop, Refrigerator, Washer
- Laundry features:Dryer, Inside, Washer
- Amenities:Computer Nook, Double Vanity, En Suite, Garden Tub, Kitchen Island, Pantry, Primary Downstairs, Quartz, Walk-In Closet(s), Window Treatments
Parking
- Parking description:Attached Garage
- Garage spaces:2
New listings near 639 Night Heron Lane
- New
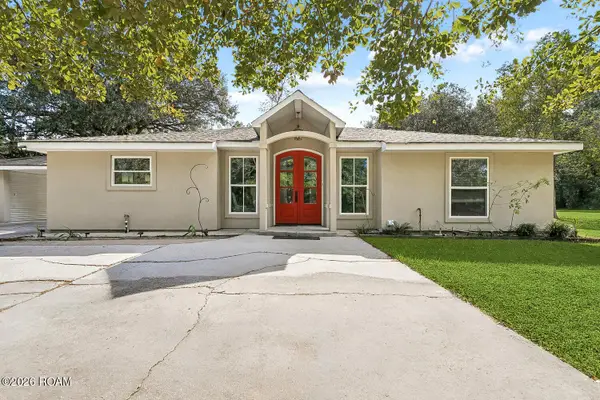 $365,000Active3 beds 3 baths2,304 sq. ft.
241 Dummyline Road, Madisonville, LA 70447
MLS# 200HWMListed by: COLDWELL BANKER TEC - New
 $348,999Active2 beds 4 baths1,624 sq. ft.
127 Highway 22 E, Madisonville, LA 70447
MLS# 200HNMListed by: LISTWITHFREEDOM.COM, INC - New
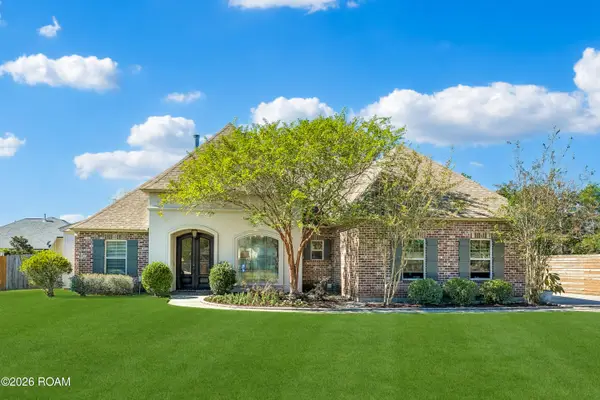 $400,000Active4 beds 3 baths2,073 sq. ft.
477 Autumn Creek Drive, Madisonville, LA 70447
MLS# 200ESVListed by: CRESCENT SOTHEBY'S INTERNATIONAL REALTY - New
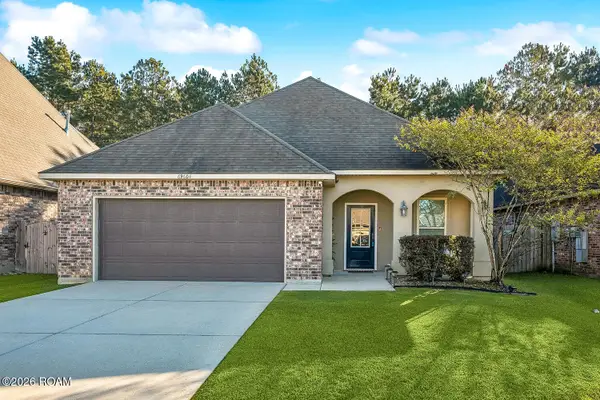 $265,000Active3 beds 2 baths1,613 sq. ft.
69604 Taverny Court, Madisonville, LA 70447
MLS# 200EJPListed by: 1 PERCENT LISTS - Open Sun, 10am to 12pmNew
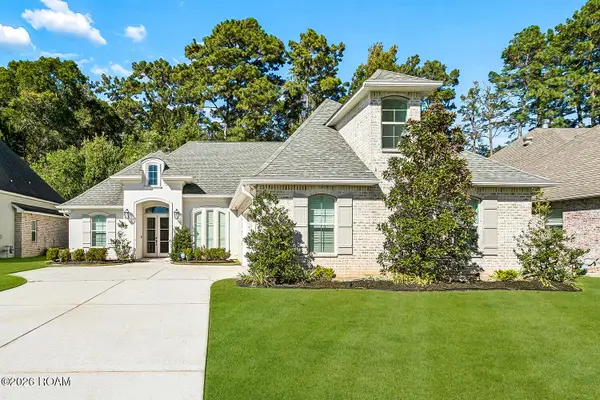 $530,000Active5 beds 3 baths2,664 sq. ft.
1028 Spring Haven Lane, Madisonville, LA 70447
MLS# 200EFYListed by: THE W GROUP REAL ESTATE LLC - New
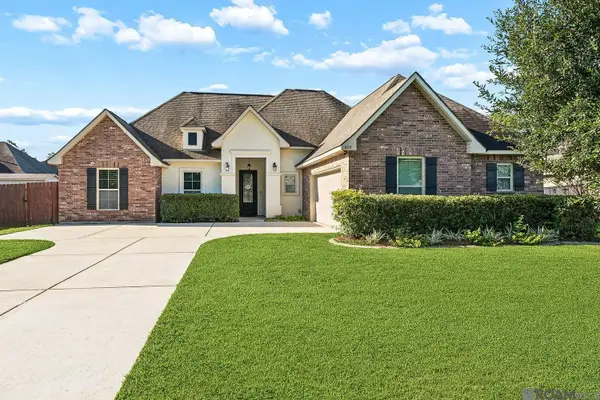 $384,000Active4 beds 2 baths1,954 sq. ft.
605 English Oak Drive, Madisonville, LA 70447
MLS# 2026018424Listed by: KELLER WILLIAMS REALTY RED STICK PARTNERS  $325,000Active3 beds 2 baths1,831 sq. ft.
141 Highway 22 Highway, Madisonville, LA 70447
MLS# 2571518Listed by: COMPASS COVINGTON (COMP27)- Open Fri, 10am to 4pmNew
 $569,990Active5 beds 4 baths3,042 sq. ft.
650 Night Heron Lane, Madisonville, LA 70447
MLS# 2026006896Listed by: RE/MAX TOTAL - Open Fri, 11am to 5pmNew
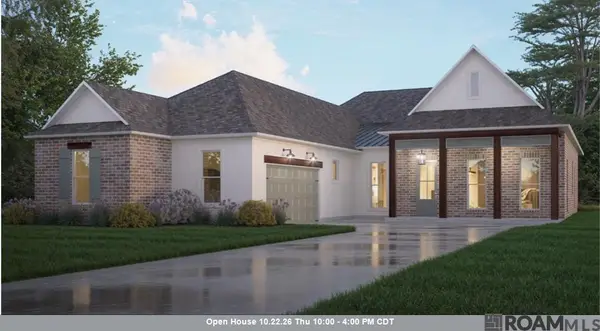 $544,990Active4 beds 3 baths3,015 sq. ft.
630 Night Heron Lane, Madisonville, LA 70447
MLS# 2026009099Listed by: RE/MAX TOTAL


Protect your home and budget from life's surprises with an Assurant Home Warranty, backed by a partner that supports you through every step of homeownership. Explore Plans.
© 2026 Better Homes and Gardens Real Estate LLC. An Anywhere Real Estate company. All rights reserved. Better Homes and Gardens® Real Estate is a registered trademark owned by Meredith Operations Corporation, licensed to Better Homes and Gardens Real Estate LLC and used with permission. Better Homes and Gardens Real Estate LLC fully supports the principles of the Fair Housing Act and the Equal Opportunity Act. Listing information is deemed reliable but is not guaranteed accurate.
Each office is independently owned and operated.
Any services or products provided by third parties are not provided by, affiliated with or related to Better Homes and Gardens Real Estate LLC, or its affiliated companies.