
3012 Rock Dove Drive, Madisonville, LA 70447
Local realty services provided by:Better Homes and Gardens Real Estate Lindsey Realty
3012 Rock Dove Drive,Madisonville, LA 70447
$369,900
- 3 Beds
- 2 Baths
- 1,872 sq. ft.
- Single family
- Active
Listed by: michael ortner
Office: re/max shoreline
MLS#:2571244
Source:LA_GSREIN
Price summary
- Price:$369,900
- Price per sq. ft.:$146.03
- Monthly HOA dues:$58.67
About this home
Welcome to this beautifully appointed home in The Oaks at Guste Island, one of Madisonville's most desirable communities. Residents enjoy sidewalks, walking paths, green spaces, a junior Olympic-size swimming pool, clubhouse, soccer and baseball fields, and recreational areas that create an active, neighborhood-oriented lifestyle. Conveniently located just off Highway 22, this community offers easy access to Madisonville, Mandeville, Covington, and the Causeway, and is served by highly regarded St. Tammany Parish schools. An elegant arched entry welcomes you into a spacious foyer that opens to the inviting living room. The den features a brick hearth fireplace with a wood mantel, crown molding, custom built-in cabinetry with open shelving, and a striking ceiling beam that beautifully defines the open-concept living and kitchen areas. The bright white kitchen is designed for both everyday living and entertaining, offering stainless steel appliances, a gas range with an attractive vent hood, tile backsplash, under-cabinet lighting, a large center island with sink and breakfast bar, and ample workspace. The private primary suite features a double tray ceiling with crown molding and an en suite bath complete with a large corner soaking tub, separate walk-in shower, dual vanities, and an oversized mirror. Two additional bedrooms share a full bath, while a dedicated home office provides the perfect space for remote work, studying, or hobbies. Additional features include a spacious laundry room with built-in cabinetry and a wonderful covered patio with brick flooring—ideal for grilling, relaxing, and enjoying football Saturdays and crisp fall evenings. This home combines thoughtful design, quality finishes, and exceptional neighborhood amenities to offer the best of Northshore living. Flood Zone C...
Contact an agent
Home facts
- Year built:2021
- Subdivision & Development:Guste Island
- Listing ID #:2571244
- Added:46 day(s) ago
- Updated:September 22, 2026 at 08:56 PM
Rooms and interior
- Bedrooms:3
- Total bathrooms:2
- Full bathrooms:2
- Rooms Total:10
- Kitchen Description:Dishwasher, Disposal, Oven, Range
- Living area:1,872 sq. ft.
Heating and cooling
- Cooling:Central Air
- Heating:Central, Heating
Structure and exterior
- Roof:Asphalt, Shingle
- Year built:2021
- Building area:1,872 sq. ft.
- Lot area:0.19 Acres
- Lot Features:Outside City Limits, Rectangular Lot
- Architectural Style:Traditional
- Construction Materials:Brick, Stucco, Vinyl Siding
- Exterior Features:Covered, Fence, Porch
- Foundation Description:Slab
- Levels:1 Story
Utilities
- Water:Public
- Sewer:Public Sewer
Finances and disclosures
- Price:$369,900
- Price per sq. ft.:$146.03
Features and amenities
- Appliances:Dishwasher, Oven, Range
- Amenities:Smoke Detector(s), Stainless Steel Appliances, Tray Ceiling(s), Window Screens
- Pool features:Community
Parking
- Parking description:Attached, Garage, Garage Door Opener, Two Spaces
New listings near 3012 Rock Dove Drive
- New
 $524,000Active3 beds 3 baths2,117 sq. ft.
127 E Highway 22 Highway #N-5, Madisonville, LA 70447
MLS# 2578342Listed by: RODI REALTY, INC - New
 $625,000Active5 beds 5 baths3,203 sq. ft.
420 White Ash Loop, Madisonville, LA 70447
MLS# 2578047Listed by: MAGNOLIA LANE REALTY - New
 $699,500Active4 beds 5 baths4,592 sq. ft.
168 Lalanne Road, Madisonville, LA 70447
MLS# 2576662Listed by: GRIT REALTY LLC - New
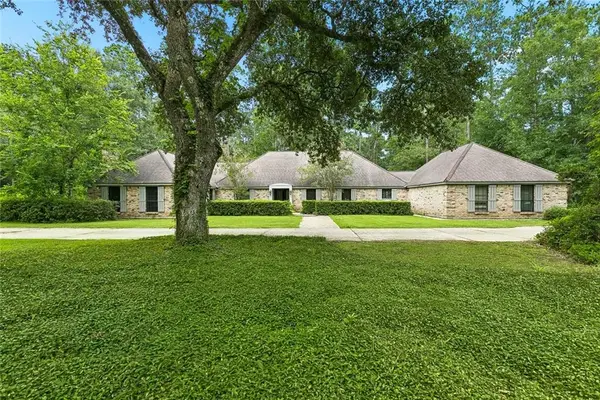 $770,000Active4 beds 3 baths3,584 sq. ft.
721 Highway 1085 Highway, Madisonville, LA 70447
MLS# 2577273Listed by: CRESCENT SOTHEBY'S INTERNATIONAL REALTY - New
 $109,000Active0.98 Acres
433 Secluded Oak Loop, Madisonville, LA 70447
MLS# 2577749Listed by: CRESCENT SOTHEBY'S INTERNATIONAL REALTY - New
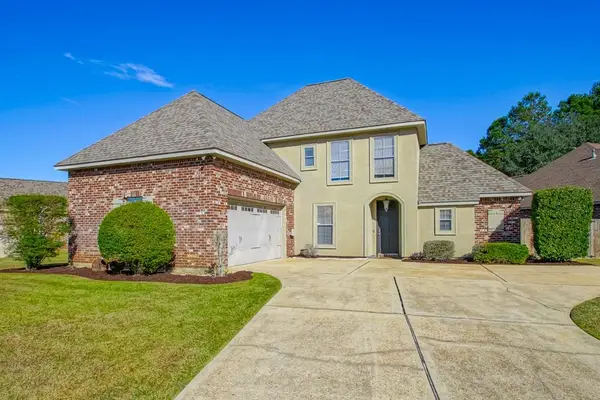 $357,000Active4 beds 3 baths2,163 sq. ft.
161 Woodthrush Drive, Madisonville, LA 70447
MLS# 2577688Listed by: REMAX N.O. PROPERTIES - New
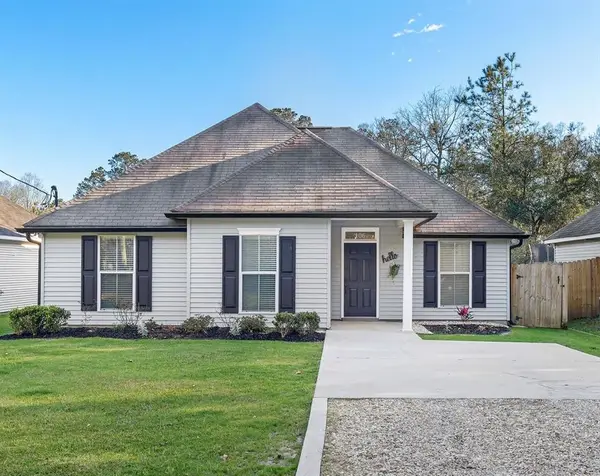 $220,000Active3 beds 2 baths1,306 sq. ft.
106 Bryant Street, Madisonville, LA 70447
MLS# 2575884Listed by: CRESCENT SOTHEBY'S INTERNATIONAL REALTY - New
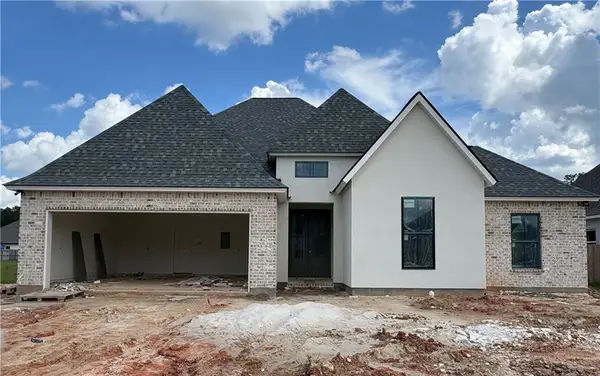 $469,000Active4 beds 2 baths2,186 sq. ft.
2028 White Dove Drive, Madisonville, LA 70447
MLS# 2577031Listed by: REVE, REALTORS - New
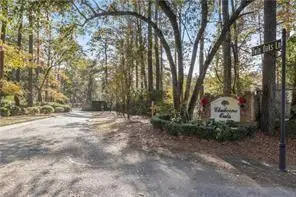 $90,000Active3.37 Acres
Mattingly Lane, Madisonville, LA 70447
MLS# 2577041Listed by: SELL SAINT TAMMANY HOMES, LLC DBA HEAUXM PROS - New
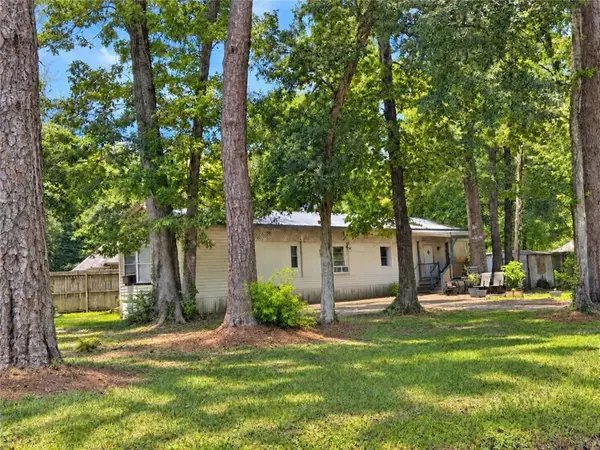 $125,000Active2 beds 2 baths1,224 sq. ft.
25 Kathman Drive, Madisonville, LA 70447
MLS# 2576863Listed by: KELLER WILLIAMS REALTY SERVICES


Protect your home and budget from life's surprises with an Assurant Home Warranty, backed by a partner that supports you through every step of homeownership. Explore Plans.
© 2026 Better Homes and Gardens Real Estate LLC. An Anywhere Real Estate company. All rights reserved. Better Homes and Gardens® Real Estate is a registered trademark owned by Meredith Operations Corporation, licensed to Better Homes and Gardens Real Estate LLC and used with permission. Better Homes and Gardens Real Estate LLC fully supports the principles of the Fair Housing Act and the Equal Opportunity Act. Listing information is deemed reliable but is not guaranteed accurate.
Each office is independently owned and operated.
Any services or products provided by third parties are not provided by, affiliated with or related to Better Homes and Gardens Real Estate LLC, or its affiliated companies.