
2028 White Dove Drive, Madisonville, LA 70447
Local realty services provided by:Better Homes and Gardens Real Estate Rhodes Realty
Upcoming open houses
- Sat, Nov 1411:00 am - 12:30 pm
Listed by: gayle p sisk
Office: reve, realtors
MLS#:2577031
Source:LA_CLBOR
Price summary
- Price:$469,000
- Price per sq. ft.:$157.81
- Monthly HOA dues:$63
About this home
This new KPM Construction home in Guste Island is almost finished! This 4-bedroom, 2 bath home features living area including a large foyer opening to the den with a center-wall electric fireplace with tile surround, the dining room, and a kitchen with contrasting cabinets, a farm sink, Quartz countertops, stainless appliances, coffee bar area and a spacious working pantry. The primary suite features a tray ceiling and a spa-like bath with a standalone tub, large walk-in shower, dual vanities, and direct access to the laundry room from the primary closet. Additional layout highlights are a second bath with dual vanities and a tiled tub/shower, a mudroom located in the hallway off the the laundry room, and a brick-covered patio overlooking a rear yard that backs up to designated greenspace. Located in a preferred flood zone "C" and a great school district, the Guste Island community also offers amenities including a clubhouse, junior Olympic-size pool, soccer field, and walking paths.
Contact an agent
Home facts
- Year built:2026
- Subdivision & Development:Guste Island
- Listing ID #:2577031
- Added:55 day(s) ago
- Updated:November 09, 2026 at 03:48 PM
Rooms and interior
- Bedrooms:4
- Total bathrooms:2
- Full bathrooms:2
- Rooms Total:9
- Flooring:Tile, Wood
- Bathrooms Description:Separate Shower
- Kitchen Description:CookTop, Dishwasher, Disposal, Microwave, Oven, Pantry, appl_Stainless Steel Appliance(s)
- Living area:2,186 sq. ft.
Heating and cooling
- Cooling:Ceiling Fan(s), Central Air
- Heating:Central
Structure and exterior
- Year built:2026
- Building area:2,186 sq. ft.
- Lot area:0.19 Acres
- Lot Features:Interior Lot
- Construction Materials:Brick, Stucco
- Exterior Features:Covered, Patio: Brick
- Foundation Description:Slab
Utilities
- Water:Public
Finances and disclosures
- Price:$469,000
- Price per sq. ft.:$157.81
Features and amenities
- Appliances:Cooktop, Dishwasher, Disposal, Microwave, Oven, Stainless Steel Appliance(s)
- Laundry features:Electric Dryer Hookup, Gas Dryer Hookup, Inside, Washer Hookup
- Amenities:Crown Molding, Double Vanity, Kitchen Island, Pantry, Quartz, Separate Shower, Standalone Tub, Tray Ceiling(s), Walk-In Closet(s), Water Closet
Parking
- Parking description:Attached Garage, Garage Door Opener, Garage Faces Front
- Garage spaces:2
New listings near 2028 White Dove Drive
- New
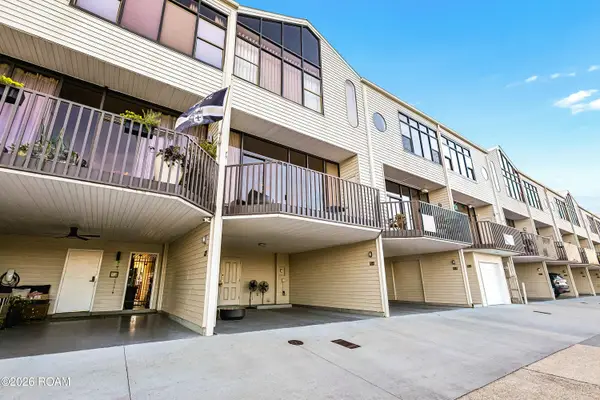 $600,000Active2 beds 4 baths1,800 sq. ft.
127 Hwy 22 E, Madisonville, LA 70447
MLS# 200QCQListed by: RE/MAX PROFESSIONAL - New
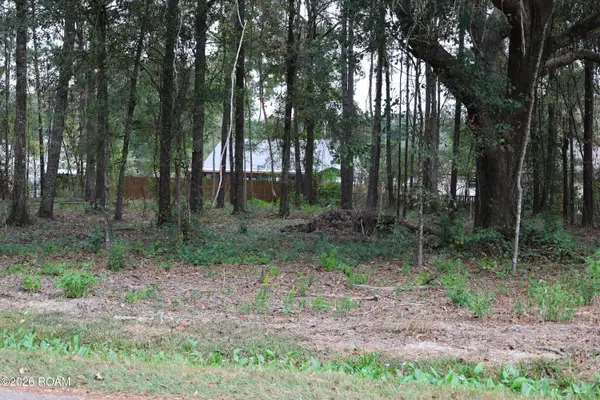 $149,000Active0.88 Acres
Tbd Mary Street, Madisonville, LA 70447
MLS# 200JDNListed by: SMITH & CORE, INC. - New
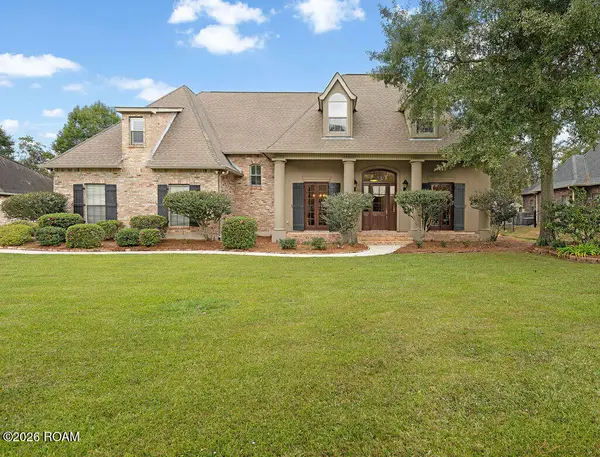 $899,900Active4 beds 5 baths4,425 sq. ft.
197 Kensington Drive, Madisonville, LA 70447
MLS# 200OVIListed by: BERKSHIRE HATHAWAY HS - MANDEVILLE - New
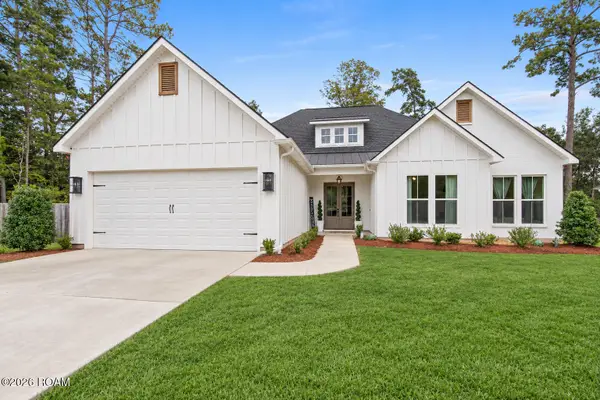 $499,000Active4 beds 2 baths2,163 sq. ft.
147 Coquille Drive, Madisonville, LA 70447
MLS# 200OMNListed by: BERKSHIRE HATHAWAY HS - MANDEVILLE  $109,000Active0 Acres
433 Secluded Grove Loop, Madisonville, LA 70433
MLS# 2577749Listed by: CRESCENT SOTHEBY'S INTERNATIONAL REALTY- New
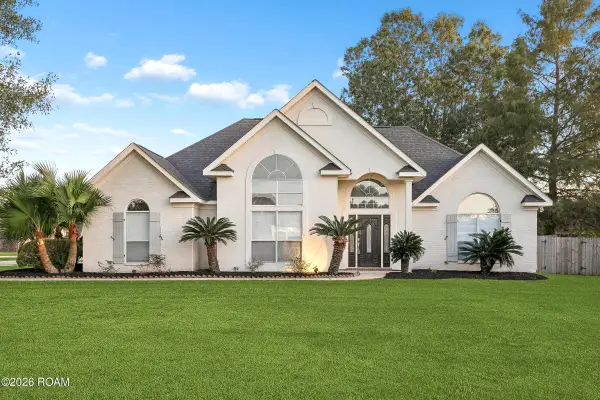 $319,000Active3 beds 3 baths1,730 sq. ft.
205 Calumet Drive, Madisonville, LA 70447
MLS# 200MKNListed by: COMPASS COVINGTON (COMP27) - New
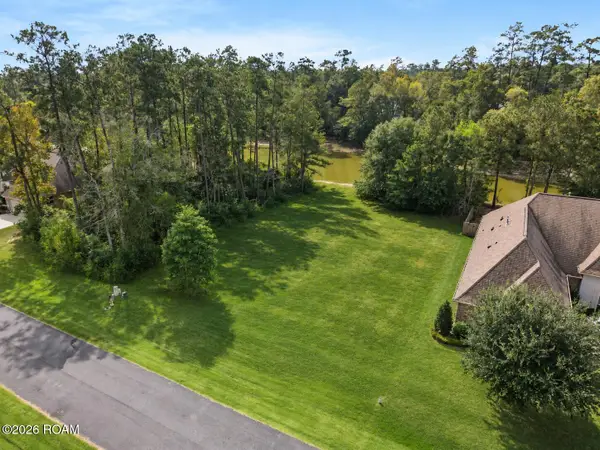 $89,900Active0.28 Acres
513 Belle Pointe Loop, Madisonville, LA 70447
MLS# 200MKMListed by: THE W GROUP REAL ESTATE LLC - New
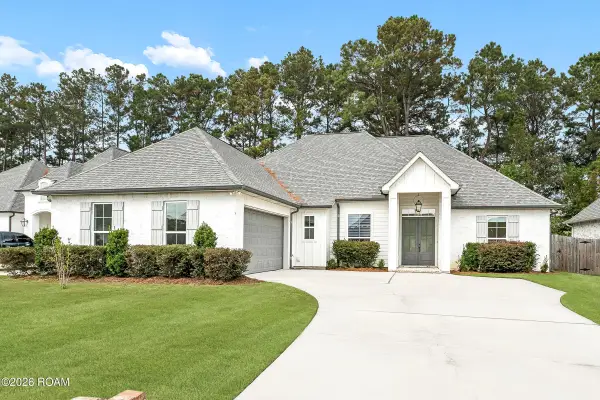 $525,000Active4 beds 3 baths2,530 sq. ft.
1248 Sweet Clover Way, Madisonville, LA 70447
MLS# 200JSIListed by: 1 PERCENT LISTS PREMIER - New
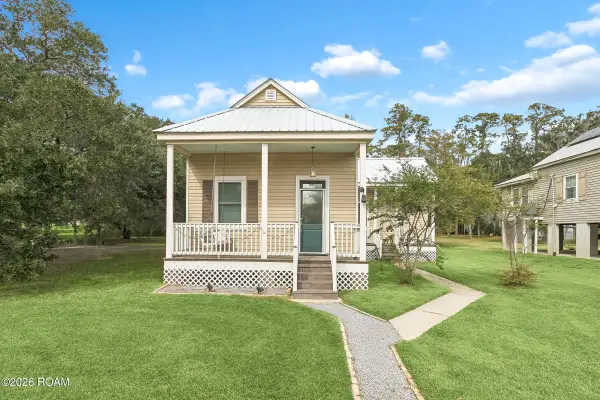 $205,000Active1 beds 1 baths912 sq. ft.
804 Johnson Street, Madisonville, LA 70447
MLS# 200IVPListed by: ENGEL & VOLKERS SLIDELL - MAND - New
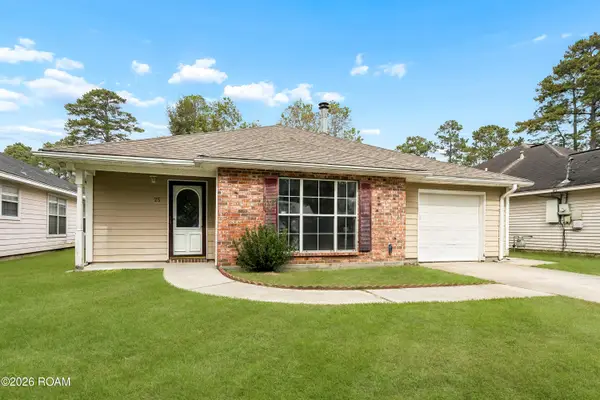 $249,900Active4 beds 2 baths1,656 sq. ft.
25 Deforest Drive, Madisonville, LA 70447
MLS# 200IVFListed by: COMPASS MANDEVILLE


Protect your home and budget from life's surprises with an Assurant Home Warranty, backed by a partner that supports you through every step of homeownership. Explore Plans.
© 2026 Better Homes and Gardens Real Estate LLC. An Anywhere Real Estate company. All rights reserved. Better Homes and Gardens® Real Estate is a registered trademark owned by Meredith Operations Corporation, licensed to Better Homes and Gardens Real Estate LLC and used with permission. Better Homes and Gardens Real Estate LLC fully supports the principles of the Fair Housing Act and the Equal Opportunity Act. Listing information is deemed reliable but is not guaranteed accurate.
Each office is independently owned and operated.
Any services or products provided by third parties are not provided by, affiliated with or related to Better Homes and Gardens Real Estate LLC, or its affiliated companies.