
317 Pencarrow Circle, Madisonville, LA 70447
Local realty services provided by:Better Homes and Gardens Real Estate Rhodes Realty
317 Pencarrow Circle,Madisonville, LA 70447
$925,000
- 5 Beds
- 5 Baths
- 4,500 sq. ft.
- Single family
- Active
Upcoming open houses
- Sun, Oct 1112:00 pm - 02:00 pm
Listed by: natalia wagner
Office: reach real estate solutions
MLS#:2579621
Source:LA_GSREIN
Price summary
- Price:$925,000
- Price per sq. ft.:$167.54
- Monthly HOA dues:$90
About this home
Graceful architecture, sunlit interiors, and an exceptional backyard setting define this elegant Madisonville home on approximately 0.51 acres. Established trees and lush landscaping frame the brick and stucco exterior, while an arched entry introduces the warmth and character within.
A soaring foyer and sweeping staircase make a striking first impression. Wood flooring, detailed crown molding, plantation shutters, and graceful archways lend a timeless quality to the interior. Tall arched windows fill the formal dining room with natural light and garden views. The spacious living room features a fireplace, built-in shelving, and French doors opening onto the covered rear porch.
The kitchen offers extensive wood cabinetry, a large island with seating, stainless steel appliances, double wall ovens, a wine rack, and an oversized walk-in pantry. An adjoining dining area and keeping room with a second fireplace provide inviting spaces for leisurely mornings and relaxed evenings overlooking the backyard.
The primary suite offers a serene retreat with wood flooring, a tray ceiling, a fireplace, and a window-lined sitting area overlooking the greenery.
The backyard brings a resort-like feel to everyday living. A sparkling, freeform inground pool features stone edging, a rock waterfall, and a shallow lounging area. Generous surrounding patios create space for outdoor dining and afternoons by the water, while the arched covered porch offers a shaded place to unwind. Lush landscaping, established trees, and open lawn areas give this outdoor setting a beautiful balance of sun, shade, and space to gather.
Additional features include a whole-house water filtration system, a generator serving the first floor, a spacious driveway, and a side-entry garage. An inviting blend of architectural character and beautiful outdoor living....
Contact an agent
Home facts
- Year built:2007
- Subdivision & Development:Arbor Walk
- Listing ID #:2579621
- Added:4 day(s) ago
- Updated:October 11, 2026 at 09:53 PM
Rooms and interior
- Bedrooms:5
- Total bathrooms:5
- Full bathrooms:5
- Rooms Total:11
- Kitchen Description:Cooktop, Dishwasher, Disposal, Double Oven, Granite Counters, Microwave, Refrigerator, Wine Cooler
- Living area:4,500 sq. ft.
Heating and cooling
- Cooling:3+ Units, Attic Fan, Central Air
- Heating:Central, Heating, Multiple Heating Units
Structure and exterior
- Roof:Asphalt
- Year built:2007
- Building area:4,500 sq. ft.
- Lot area:0.51 Acres
- Lot Features:Corner Lot, Irregular Lot, Outside City Limits
- Architectural Style:French Provincial
- Construction Materials:Brick, Stucco
- Exterior Features:Concrete, Covered, Patio
- Foundation Description:Slab
- Levels:2 Story
Utilities
- Water:Public
- Sewer:Public Sewer
Finances and disclosures
- Price:$925,000
- Price per sq. ft.:$167.54
Features and amenities
- Appliances:Cooktop, Dishwasher, Microwave, Refrigerator, Wine Cooler
- Amenities:Attic, Stainless Steel Appliances, Window Screens
- Pool features:In Ground
Parking
- Parking description:Attached, Garage, Garage Door Opener, Three or more Spaces
New listings near 317 Pencarrow Circle
- New
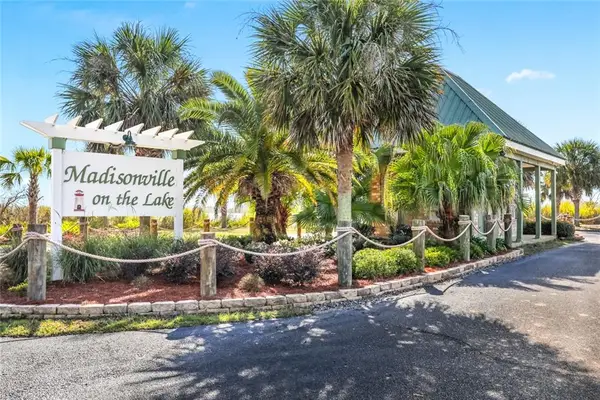 $55,000Active1.13 Acres
434 S Chenier Drive, Madisonville, LA 70447
MLS# 2580414Listed by: BERKSHIRE HATHAWAY HOMESERVICES PREFERRED, REALTOR - New
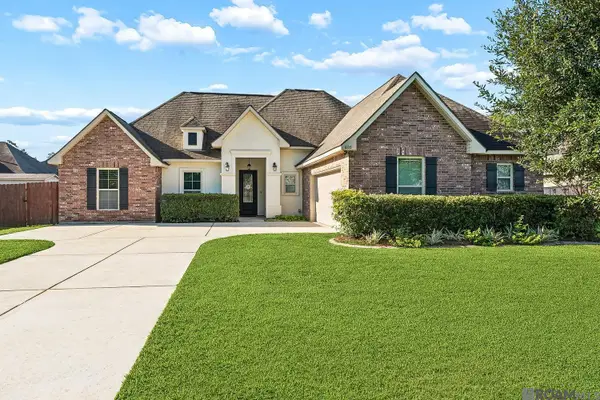 $384,000Active4 beds 2 baths1,954 sq. ft.
605 English Oak Drive, Madisonville, LA 70447
MLS# 2026018424Listed by: KELLER WILLIAMS REALTY RED STICK PARTNERS - New
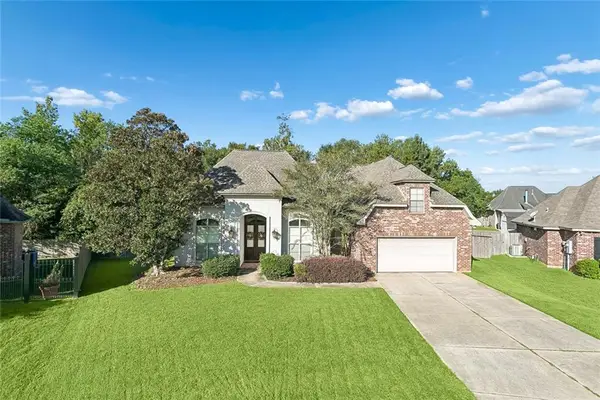 $410,000Active4 beds 2 baths2,420 sq. ft.
213 Turning Leaf Lane, Madisonville, LA 70447
MLS# 2581009Listed by: KATIE & CO REALTY - New
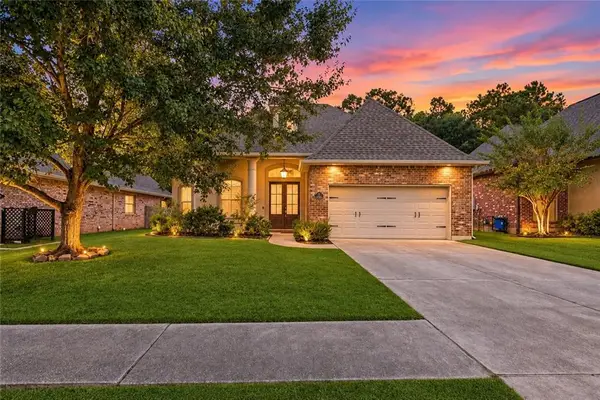 $310,000Active3 beds 2 baths1,868 sq. ft.
312 Brown Thrasher Loop, Madisonville, LA 70447
MLS# 2580421Listed by: LEILA PEREZ REALTY - New
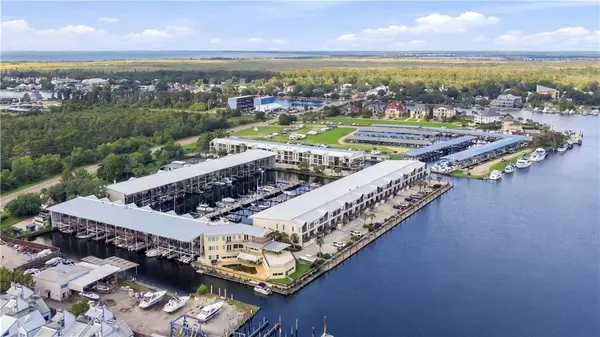 $325,000Active2 beds 2 baths1,686 sq. ft.
127 Hwy 22 Highway #S7, Madisonville, LA 70447
MLS# 2578624Listed by: COMPASS MANDEVILLE - New
 $567,000Active5.4 Acres
544 Highway 1085, Madisonville, LA 70447
MLS# 2579884Listed by: SMITH & CORE, INC. - New
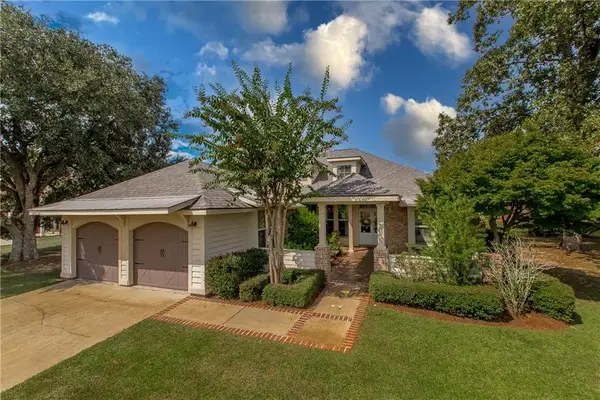 $439,900Active3 beds 3 baths2,445 sq. ft.
206 Mack Lane, Madisonville, LA 70447
MLS# 2580283Listed by: KELLER WILLIAMS REALTY SERVICES - Open Sat, 10am to 12pmNew
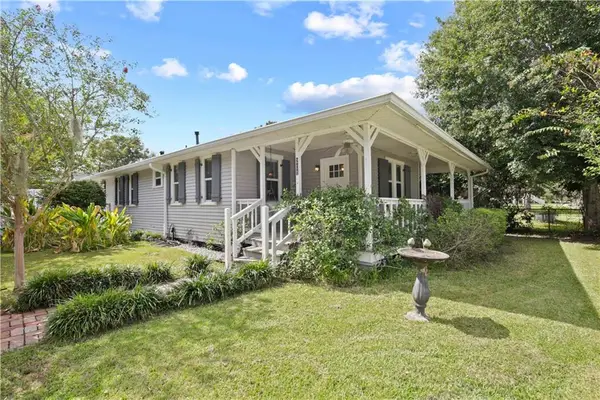 $295,000Active2 beds 2 baths1,460 sq. ft.
201 2nd Street, Madisonville, LA 70447
MLS# 2580056Listed by: WEICHERT REALTORS, LOESCHER PR - New
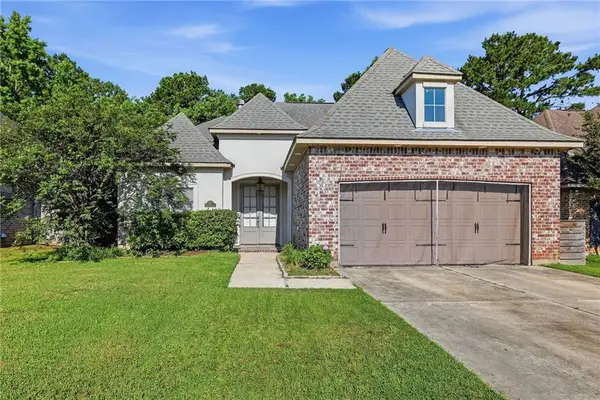 $359,999Active3 beds 2 baths1,734 sq. ft.
633 N Brown Thrasher Loop, Madisonville, LA 70447
MLS# 2579712Listed by: SIMPLY REAL ESTATE LLC


Protect your home and budget from life's surprises with an Assurant Home Warranty, backed by a partner that supports you through every step of homeownership. Explore Plans.
© 2026 Better Homes and Gardens Real Estate LLC. An Anywhere Real Estate company. All rights reserved. Better Homes and Gardens® Real Estate is a registered trademark owned by Meredith Operations Corporation, licensed to Better Homes and Gardens Real Estate LLC and used with permission. Better Homes and Gardens Real Estate LLC fully supports the principles of the Fair Housing Act and the Equal Opportunity Act. Listing information is deemed reliable but is not guaranteed accurate.
Each office is independently owned and operated.
Any services or products provided by third parties are not provided by, affiliated with or related to Better Homes and Gardens Real Estate LLC, or its affiliated companies.