
325 Caddo Drive, Madisonville, LA 70447
Local realty services provided by:Better Homes and Gardens Real Estate Rhodes Realty
Listed by: kelly k fisher
Office: coldwell banker tec
MLS#:000BLK
Source:ROAM
Price summary
- Price:$360,000
- Price per sq. ft.:$163.79
- Monthly HOA dues:$100
About this home
Perfect Garden Home with 3 BR/3 BA in top Madisonville school district! Granite counters and Stainless appliances make the kitchen a dream to cook in. Living room boasts wood floors and gas fireplace, and windows have plantation shutters. Third bedroom upstairs is the perfect private getaway, including having its own private full bathroom. Outdoor kitchen area is a great place to relax and enjoy dining al fresco. HOA fee covers lawn maintenance and garbage pickup. Also listed for lease. Will not last long!
**Furniture in pictures has changed
Contact an agent
Home facts
- Year built:2013
- Subdivision & Development:Madison Villas
- Listing ID #:000BLK
- Added:1 day(s) ago
- Updated:November 21, 2026 at 03:41 PM
Rooms and interior
- Bedrooms:3
- Total bathrooms:3
- Full bathrooms:3
- Rooms Total:6
- Flooring:Carpet, Tile, Wood
- Kitchen Description:Dishwasher, Disposal, Gas Oven, Granite Counters, Oven, appl_Gas Range
- Living area:1,728 sq. ft.
Heating and cooling
- Cooling:Central Air
- Heating:Central
Structure and exterior
- Year built:2013
- Building area:1,728 sq. ft.
- Lot Features:Garden
- Construction Materials:Brick, Synthetic Stucco
- Exterior Features:Covered, Outdoor Grill, Patio: Concrete, Patio: Pavers
- Foundation Description:Slab
Utilities
- Water:Public
- Sewer:Public Sewer
Finances and disclosures
- Price:$360,000
- Price per sq. ft.:$163.79
Features and amenities
- Appliances:Dishwasher, Disposal, Gas Range, Oven, Self Cleaning Oven, Stainless Steel Appliance(s)
- Amenities:Outdoor Kitchen, Primary Downstairs, Stone Counters, Storage, Walk-In Closet(s)
Parking
- Parking description:Attached Garage, Driveway, Garage Door Opener
- Garage spaces:1
New listings near 325 Caddo Drive
- New
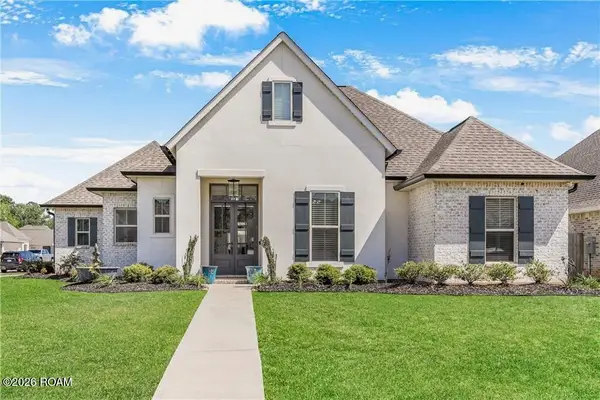 $456,000Active4 beds 2 baths2,108 sq. ft.
1260 Fox Sparrow Loop, Madisonville, LA 70447
MLS# 000BZJListed by: FINE SOUTHERN PROPERTIES, LLC - New
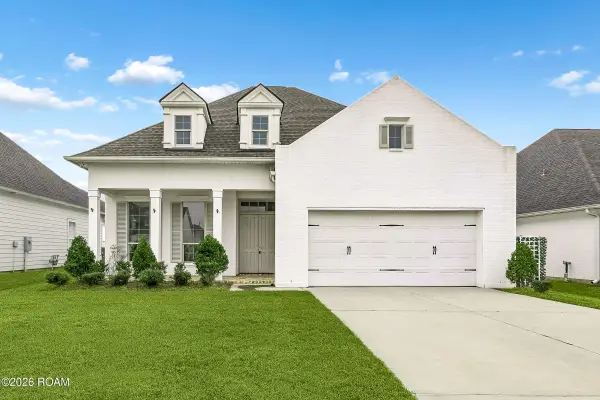 $447,500Active4 beds 2 baths2,379 sq. ft.
7009 Bald Eagle Circle, Madisonville, LA 70447
MLS# 000BNZListed by: COMMUNITY REALESTATE LLC - New
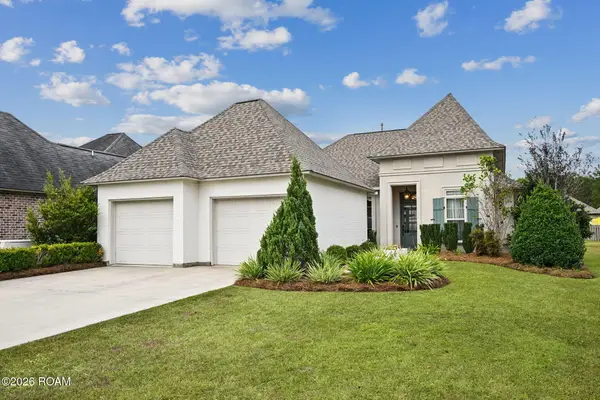 $356,000Active3 beds 3 baths1,818 sq. ft.
1277 Deer Park Court, Madisonville, LA 70447
MLS# 000AOHListed by: DIGIULIO PROPERTIES, LLC - New
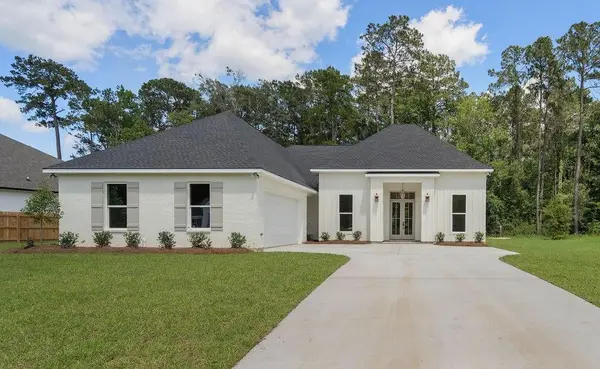 $635,000Active4 beds 3 baths2,736 sq. ft.
608 Kristian Court, Madisonville, LA 70447
MLS# 000AHJListed by: PREMIER EDGE REAL ESTATE - New
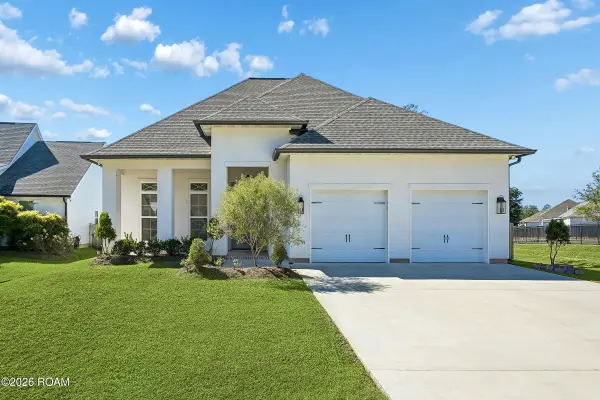 $568,920Active4 beds 3 baths2,585 sq. ft.
525 Blue Heron Lane, Madisonville, LA 70447
MLS# 200XBAListed by: FINE SOUTHERN PROPERTIES, LLC - New
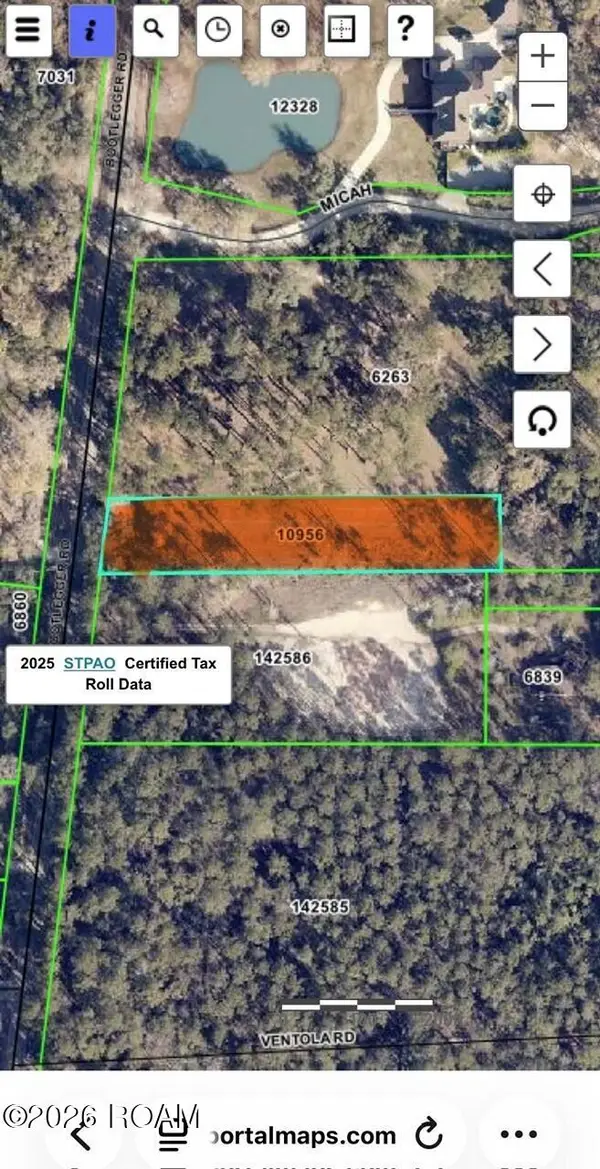 $149,900Active1.2 Acres
551 Highway 1085, Madisonville, LA 70447
MLS# 200VYRListed by: HOMESMART REALTY SOUTH - COVINGTON - New
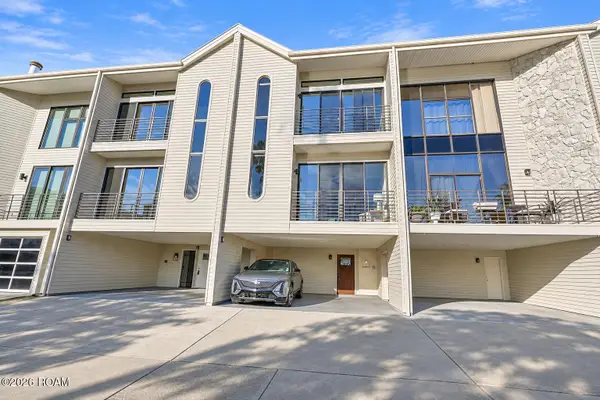 $399,000Active2 beds 3 baths1,664 sq. ft.
127 E Louisiana 22 Highway E, Madisonville, LA 70447
MLS# 200VVAListed by: COMPASS MANDEVILLE - New
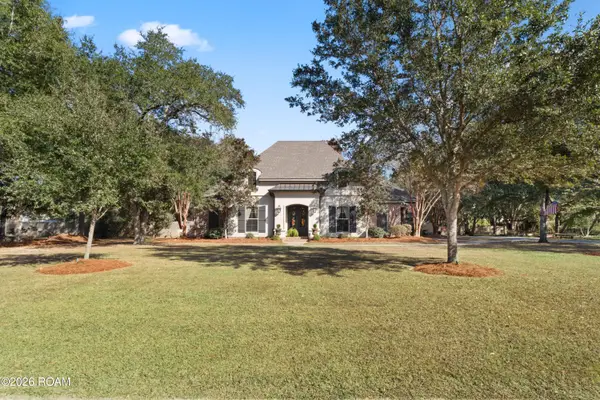 $999,900Active4 beds 4 baths3,454 sq. ft.
131 Aldridge Court, Madisonville, LA 70447
MLS# 200VBZListed by: FALAYA 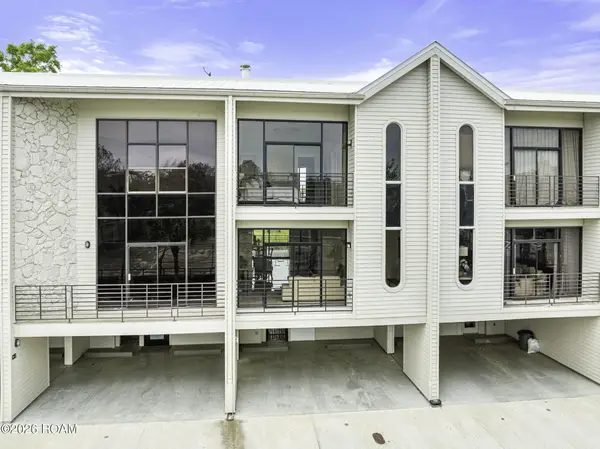 $359,000Active2 beds 4 baths1,624 sq. ft.
127 Highway 22, Madisonville, LA 70447
MLS# 200HZWListed by: KELLER WILLIAMS REALTY 4550100


Protect your home and budget from life's surprises with an Assurant Home Warranty, backed by a partner that supports you through every step of homeownership. Explore Plans.
© 2026 Better Homes and Gardens Real Estate LLC. An Anywhere Real Estate company. All rights reserved. Better Homes and Gardens® Real Estate is a registered trademark owned by Meredith Operations Corporation, licensed to Better Homes and Gardens Real Estate LLC and used with permission. Better Homes and Gardens Real Estate LLC fully supports the principles of the Fair Housing Act and the Equal Opportunity Act. Listing information is deemed reliable but is not guaranteed accurate.
Each office is independently owned and operated.
Any services or products provided by third parties are not provided by, affiliated with or related to Better Homes and Gardens Real Estate LLC, or its affiliated companies.