
525 Blue Heron Lane, Madisonville, LA 70447
Local realty services provided by:Better Homes and Gardens Real Estate Rhodes Realty
Listed by: amanda colceriu-dandu, christine keegan westenberger
Office: fine southern properties, llc.
MLS#:200XBA
Source:ROAM
Price summary
- Price:$568,920
- Price per sq. ft.:$158.61
- Monthly HOA dues:$100
About this home
Welcome to 525 Blue Heron Lane in Madisonville! This beautifully designed 4-bedroom, 3-bath home offers the perfect combination of modern elegance, comfort, and functionality. Featuring an inviting open floor plan, high ceilings throughout, beautiful wood flooring, and an abundance of natural light, this home is ideal for both everyday living and entertaining.
The oversized living area features a beautiful white brick fireplace with a natural wood mantel, large windows overlooking the backyard, and a built-in Sonos sound system. The spacious kitchen is the heart of the home, showcasing an oversized island with quartz countertops, stainless steel appliances, gas cooktop, custom cabinetry, stylish pendant lighting, and ample storage. The adjoining dining area features a stunning chandelier and large windows, creating a bright and inviting space.
The spacious primary suite offers tray ceilings, beautiful wood flooring, and a luxurious ensuite bath complete with dual vanities, elegant gold fixtures, a freestanding soaking tub, and a separate glass-enclosed shower. Three additional bedrooms provide flexibility for family, guests, or a home office.
Additional features include a spacious laundry room with built-in cabinetry, a convenient mudroom with custom storage, generous closet space, and a two-car garage. The home is wired for a whole-home generator and features a front yard sprinkler system.
Step outside to enjoy the covered back patio overlooking a spacious, fully fenced backyard, perfect for entertaining, relaxing, or enjoying outdoor activities. With its beautiful finishes, thoughtful layout, and modern amenities, this home offers exceptional comfort and style in a desirable Madisonville location!...
Contact an agent
Home facts
- Year built:2022
- Subdivision & Development:Bedico Creek
- Listing ID #:200XBA
- Added:4 day(s) ago
- Updated:November 21, 2026 at 03:41 PM
Rooms and interior
- Bedrooms:4
- Total bathrooms:3
- Full bathrooms:3
- Rooms Total:7
- Flooring:Engineered Hardwood
- Kitchen Description:CookTop, Gas Cooktop, Ice Maker, Pantry, Range Hood, Refrigerator, appl_Freezer
- Living area:2,585 sq. ft.
Heating and cooling
- Cooling:Central Air
- Heating:Central
Structure and exterior
- Year built:2022
- Building area:2,585 sq. ft.
- Lot Features:Back Yard, Sprinklers In Front, Sprinklers In Rear
- Construction Materials:Stucco
- Exterior Features:Covered, Patio: Brick, Patio: Oversized, Rain Gutters
- Foundation Description:Slab
Utilities
- Water:Public
- Sewer:Public Sewer
Finances and disclosures
- Price:$568,920
- Price per sq. ft.:$158.61
Features and amenities
- Appliances:Built-In Electric Oven, Cooktop, Freezer, Gas Cooktop, Ice Maker, Range Hood, Refrigerator, Stainless Steel Appliance(s), Tankless Water Heater
- Amenities:Built-in Features, Crown Molding, Double Vanity, Kitchen Island, Pantry, Quartz, Standalone Tub, Walk-In Closet(s)
Parking
- Parking description:Driveway
- Garage spaces:2
New listings near 525 Blue Heron Lane
- New
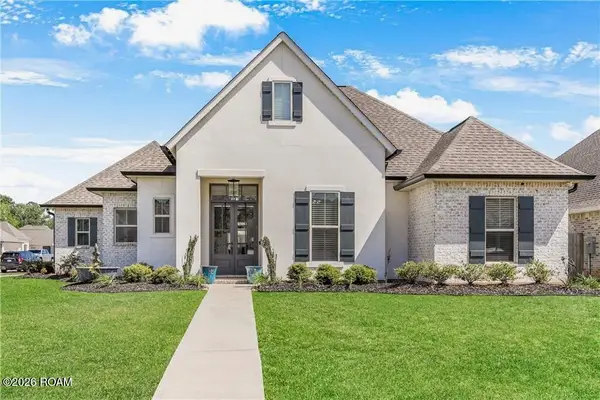 $456,000Active4 beds 2 baths2,108 sq. ft.
1260 Fox Sparrow Loop, Madisonville, LA 70447
MLS# 000BZJListed by: FINE SOUTHERN PROPERTIES, LLC - New
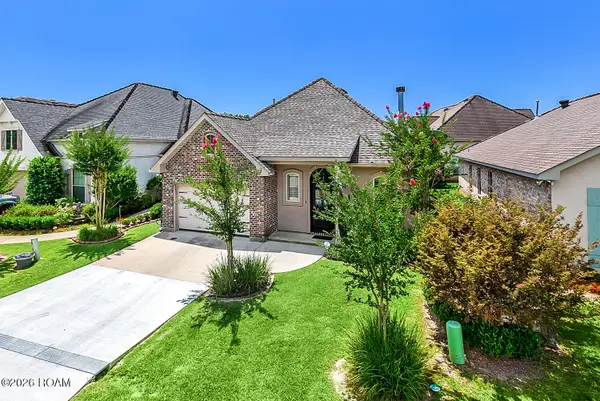 $360,000Active3 beds 3 baths1,728 sq. ft.
325 Caddo Drive, Madisonville, LA 70447
MLS# 000BLKListed by: COLDWELL BANKER TEC - New
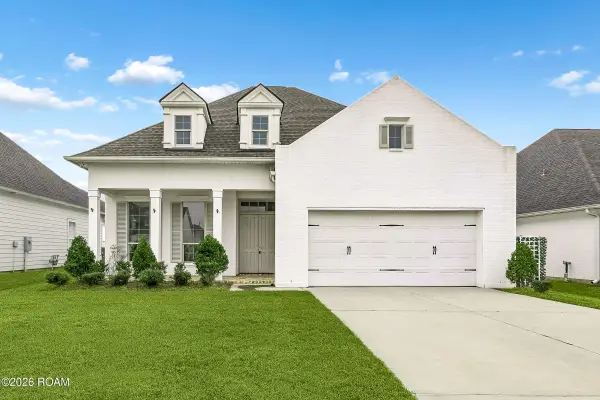 $447,500Active4 beds 2 baths2,379 sq. ft.
7009 Bald Eagle Circle, Madisonville, LA 70447
MLS# 000BNZListed by: COMMUNITY REALESTATE LLC - New
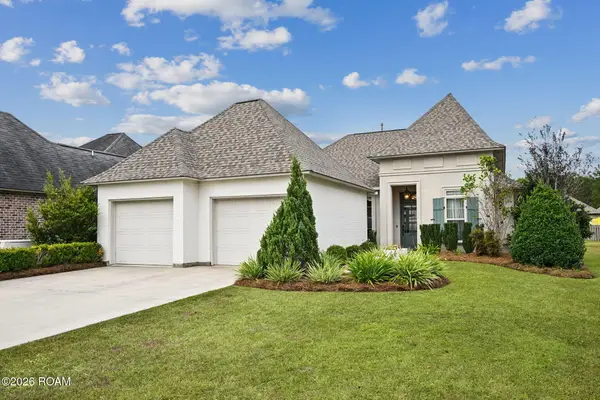 $356,000Active3 beds 3 baths1,818 sq. ft.
1277 Deer Park Court, Madisonville, LA 70447
MLS# 000AOHListed by: DIGIULIO PROPERTIES, LLC - New
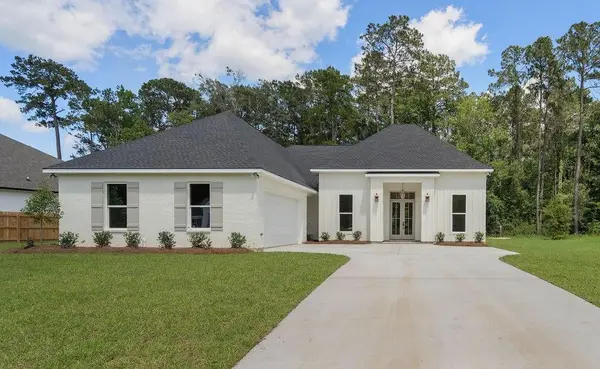 $635,000Active4 beds 3 baths2,736 sq. ft.
608 Kristian Court, Madisonville, LA 70447
MLS# 000AHJListed by: PREMIER EDGE REAL ESTATE - New
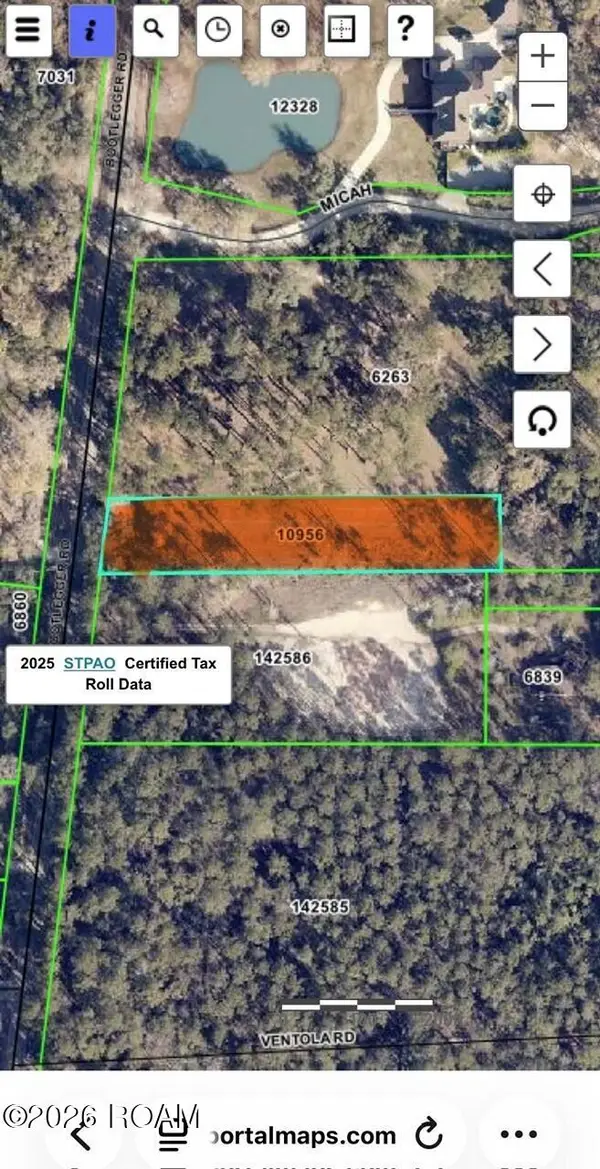 $149,900Active1.2 Acres
551 Highway 1085, Madisonville, LA 70447
MLS# 200VYRListed by: HOMESMART REALTY SOUTH - COVINGTON - New
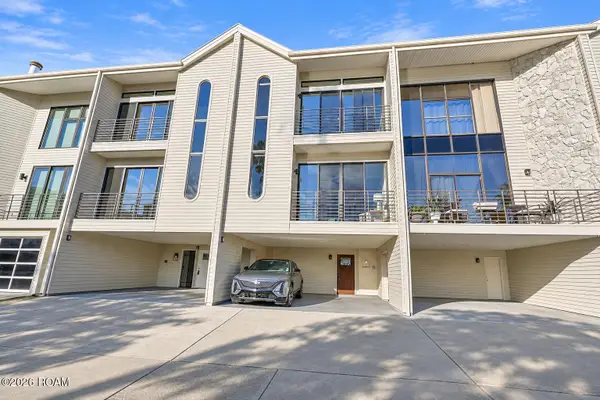 $399,000Active2 beds 3 baths1,664 sq. ft.
127 E Louisiana 22 Highway E, Madisonville, LA 70447
MLS# 200VVAListed by: COMPASS MANDEVILLE - New
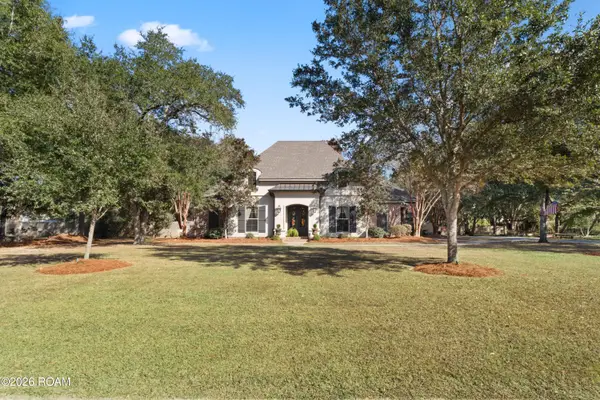 $999,900Active4 beds 4 baths3,454 sq. ft.
131 Aldridge Court, Madisonville, LA 70447
MLS# 200VBZListed by: FALAYA 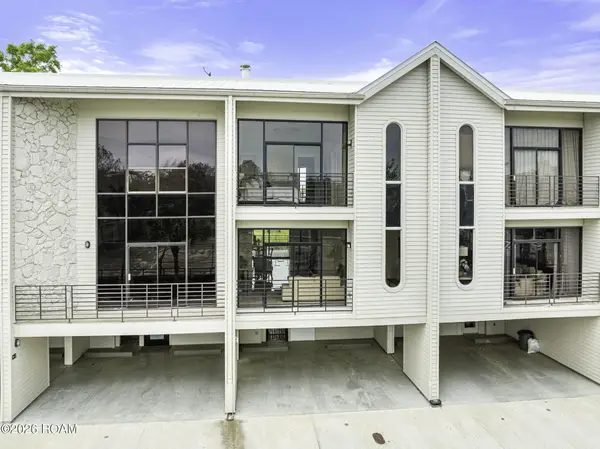 $359,000Active2 beds 4 baths1,624 sq. ft.
127 Highway 22, Madisonville, LA 70447
MLS# 200HZWListed by: KELLER WILLIAMS REALTY 4550100


Protect your home and budget from life's surprises with an Assurant Home Warranty, backed by a partner that supports you through every step of homeownership. Explore Plans.
© 2026 Better Homes and Gardens Real Estate LLC. An Anywhere Real Estate company. All rights reserved. Better Homes and Gardens® Real Estate is a registered trademark owned by Meredith Operations Corporation, licensed to Better Homes and Gardens Real Estate LLC and used with permission. Better Homes and Gardens Real Estate LLC fully supports the principles of the Fair Housing Act and the Equal Opportunity Act. Listing information is deemed reliable but is not guaranteed accurate.
Each office is independently owned and operated.
Any services or products provided by third parties are not provided by, affiliated with or related to Better Homes and Gardens Real Estate LLC, or its affiliated companies.