
10 Caribbean Court, Mandeville, LA 70448
Local realty services provided by:Better Homes and Gardens Real Estate Rhodes Realty
Listed by: ashley callahan
Office: 1 percent lists gulf south
MLS#:200URY
Source:ROAM
Price summary
- Price:$250,000
- Price per sq. ft.:$91.34
- Monthly HOA dues:$541
About this home
Fully RENOVATED 3bd/3.5bth Old Mandeville Condo just 1 min to the foot of the Causeway bridge, making commuting a breeze! Enjoy all that Old Mandeville has to offer - restaurants, shopping, bike or walk to the lakefront, the Tammany Trace, centrally located to EVERYTHING. This 3 bedroom, 3.5 bathroom condo was renovated at the end of 2023 including a new HVAC system, new appliances, and lvp flooring throughout (NO CARPET). The main level is built for entertaining! Living room features 18ft soaring ceiling with feature stone fireplace and large windows for ample natural light. The kitchen offers endless granite counters with breakfast bar and solid wood cabinetry. The bathrooms have been fully renovated and include newer vanities and custom showers with spa-like wet room in primary. Attached two car garage. Cul-de-sac lot. Flood zone X - no flood insurance required. A MUST SEE!
Contact an agent
Home facts
- Year built:1983
- Subdivision & Development:Mariners Village
- Listing ID #:200URY
- Added:1 day(s) ago
- Updated:November 13, 2026 at 07:08 AM
Rooms and interior
- Bedrooms:3
- Total bathrooms:4
- Full bathrooms:3
- Half bathrooms:1
- Rooms Total:10
- Dining Description:BreakFast Bar, Eat-In-Kitchen
- Kitchen Description:Dishwasher, Granite Counters, Microwave, Oven, Pantry, Range, Refrigerator
- Living area:2,200 sq. ft.
Heating and cooling
- Cooling:Ceiling Fan(s), Central Air
- Heating:Central
Structure and exterior
- Year built:1983
- Building area:2,200 sq. ft.
- Lot Features:Garden
- Construction Materials:Vinyl Siding
- Exterior Features:Covered, Porch
- Foundation Description:Slab
Utilities
- Water:Public
- Sewer:Public Sewer
Finances and disclosures
- Price:$250,000
- Price per sq. ft.:$91.34
Features and amenities
- Appliances:Dishwasher, Microwave, Oven, Range, Refrigerator, Stainless Steel Appliance(s)
- Laundry features:Inside
- Amenities:Breakfast Bar, Cathedral Ceiling(s), Eat-In Kitchen, Guest Suite, High Ceilings, Pantry, Tray Ceiling(s), Varied Ceiling Heights, Water Closet
Parking
- Parking description:Attached Garage, Off Street
- Garage spaces:2
New listings near 10 Caribbean Court
- New
 $49,500Active2.2 Acres
Lot 2, Block 1 S Strain Road, Mandeville, LA 70471
MLS# 200SZTListed by: SUPREME - New
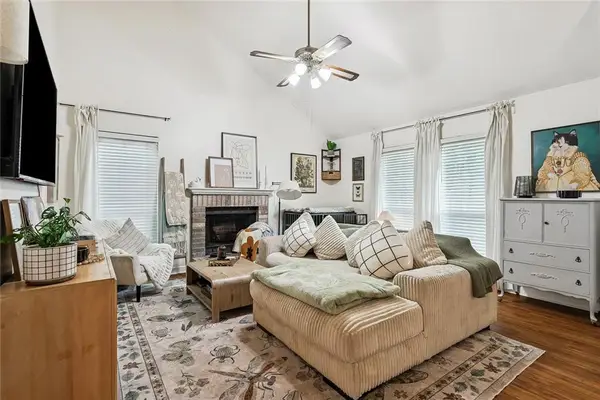 $165,000Active3 beds 2 baths1,255 sq. ft.
720 Heavens Drive, Mandeville, LA 70471
MLS# 200UBAListed by: HOMESMART REALTY SOUTH - COVINGTON - Open Fri, 11am to 1pmNew
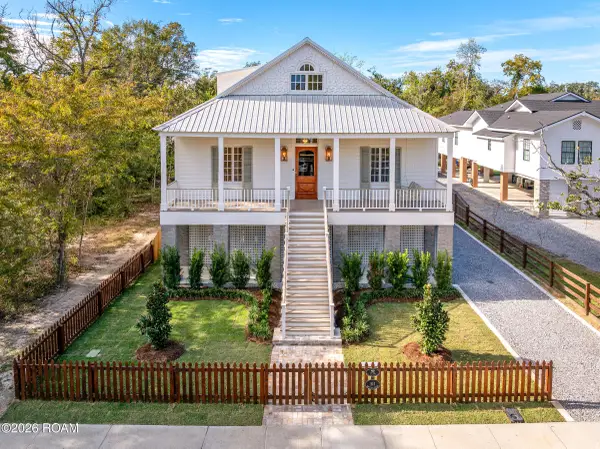 $1,480,000Active5 beds 5 baths3,756 sq. ft.
212 Lafitte Street, Mandeville, LA 70448
MLS# 200SVGListed by: KELLER WILLIAMS REALTY NO - Open Sun, 11am to 1pmNew
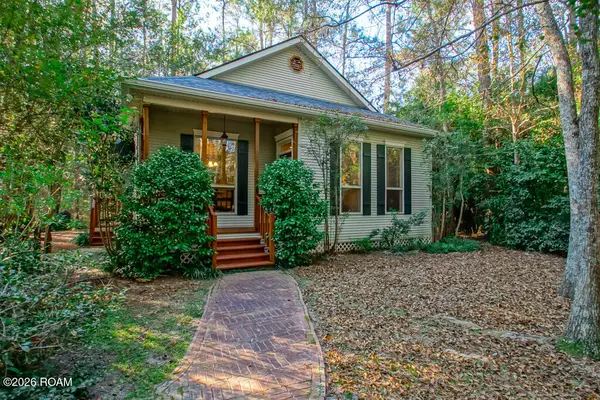 $400,000Active3 beds 2 baths1,640 sq. ft.
69343 Brown Street, Mandeville, LA 70471
MLS# 200SNLListed by: HOSPITALITY REALTY - New
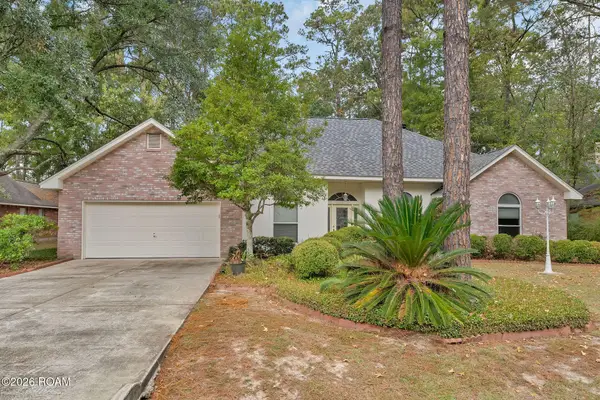 $390,000Active4 beds 4 baths2,463 sq. ft.
2049 Ponderosa Place, Mandeville, LA 70448
MLS# 200OFQListed by: KELLER WILLIAMS REALTY SERVICE - New
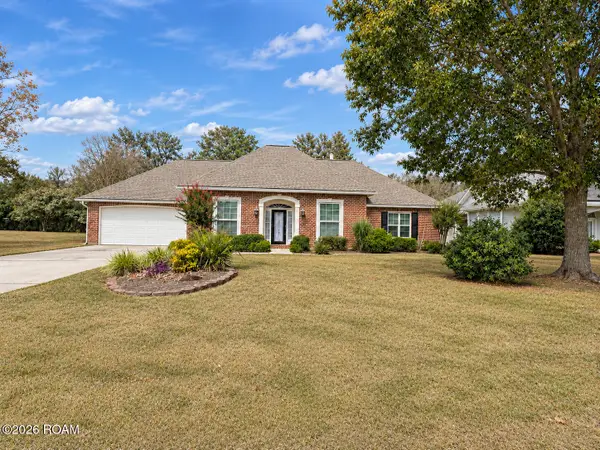 $410,000Active4 beds 3 baths2,384 sq. ft.
1730 Logan Lane, Mandeville, LA 70448
MLS# 200OZUListed by: KELLER WILLIAMS REALTY SERVICE - New
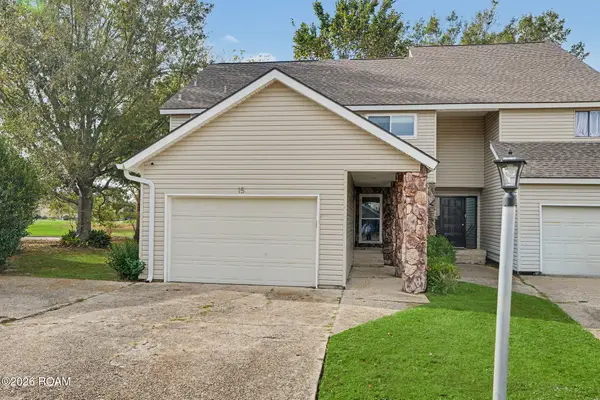 $225,000Active2 beds 3 baths1,750 sq. ft.
15 Caribbean Court, Mandeville, LA 70448
MLS# 200OWXListed by: KELLER WILLIAMS REALTY SERVICE - New
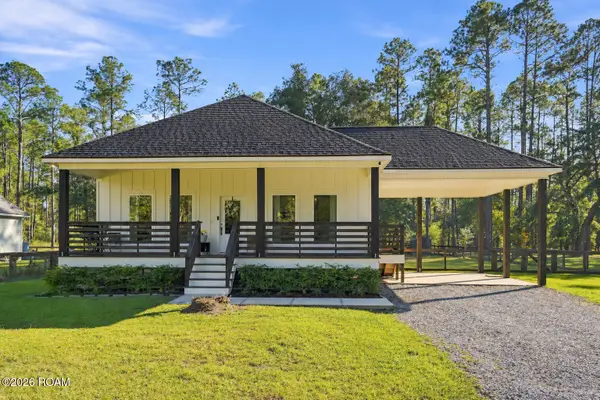 $390,000Active4 beds 3 baths1,900 sq. ft.
23060 Carter Street, Mandeville, LA 70471
MLS# 200OYUListed by: KELLER WILLIAMS REALTY SERVICE - New
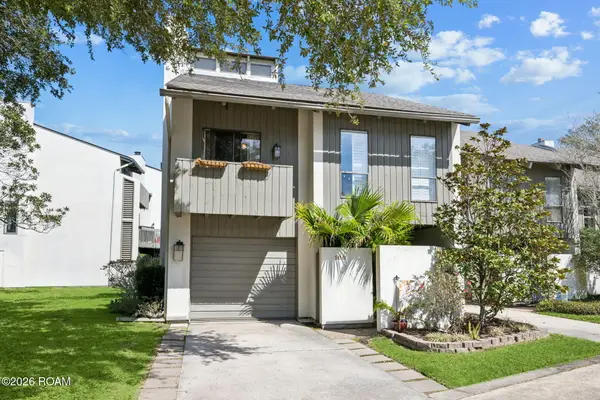 $335,000Active3 beds 2 baths2,059 sq. ft.
106 Tchefuncte Oaks Drive, Mandeville, LA 70471
MLS# 200OVHListed by: KELLER WILLIAMS REALTY SERVICE


Protect your home and budget from life's surprises with an Assurant Home Warranty, backed by a partner that supports you through every step of homeownership. Explore Plans.
© 2026 Better Homes and Gardens Real Estate LLC. An Anywhere Real Estate company. All rights reserved. Better Homes and Gardens® Real Estate is a registered trademark owned by Meredith Operations Corporation, licensed to Better Homes and Gardens Real Estate LLC and used with permission. Better Homes and Gardens Real Estate LLC fully supports the principles of the Fair Housing Act and the Equal Opportunity Act. Listing information is deemed reliable but is not guaranteed accurate.
Each office is independently owned and operated.
Any services or products provided by third parties are not provided by, affiliated with or related to Better Homes and Gardens Real Estate LLC, or its affiliated companies.