
1052 Soult Street, Mandeville, LA 70448
Local realty services provided by:Better Homes and Gardens Real Estate Rhodes Realty
1052 Soult Street,Mandeville, LA 70448
$414,305
- 4 Beds
- 3 Baths
- 1,927 sq. ft.
- Single family
- Active
Listed by: natalie rick
Office: scoggin properties, inc.
MLS#:2571288
Source:LA_GSREIN
Price summary
- Price:$414,305
- Price per sq. ft.:$152.6
About this home
New Construction Homes, Southern Cottages Style, Minutes from Old Mandeville Lakefront
Custom southern cottage homes in the heart of it all — just 2–3 minutes from the Mandeville lakefront and 10 minutes from grocery stores, restaurants, Pelican Park and Fontainebleau State Park.
Purchase before completion and make it yours: choose your paint colors, cabinets, countertops, flooring, and trim. Every home features a custom kitchen island, custom tiled showers, quality cabinetry, quartz countertops, and durable laminate flooring throughout, with tile in the baths, kitchen, and laundry. Solid core interior doors add weight, quiet, and quality you can feel.
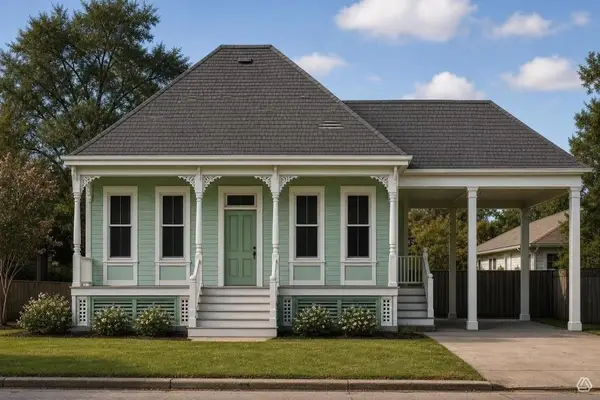
Built raised on a full slab — no exposed dirt beneath the home, which helps guard against moisture intrusion and subfloor rot. Photo is an AI mockup, colors & designs will not be exact and subject to change.
Classic curb appeal comes standard: Vinyl/Hardy siding exterior with shutters, brick steps on select designs, architectural asphalt shingles, welcoming front porches, and two and three car carports. Select homesites feature live oaks and magnolias.
Built by a local builder invested in this community — we're donating 10% of all profit to local charities. Buy a home here and you're supporting Northshore families beyond your own. Photo is an AI mockup-colors & designs will not be exact and subject to change. Home will be built by Charlie Rick Homes, LLC....
Contact an agent
Home facts
- Subdivision & Development:Not a Subdivision
- Listing ID #:2571288
- Added:1 day(s) ago
- Updated:September 28, 2026 at 07:55 PM
Rooms and interior
- Bedrooms:4
- Total bathrooms:3
- Full bathrooms:2
- Half bathrooms:1
- Rooms Total:10
- Kitchen Description:Dishwasher, Microwave, Oven, Range
- Living area:1,927 sq. ft.
Heating and cooling
- Cooling:1 Unit, Central Air
- Heating:Central, Heating
Structure and exterior
- Roof:Shingle
- Building area:1,927 sq. ft.
- Lot area:0.26 Acres
- Lot Features:Corner Lot, Outside City Limits, Rectangular Lot
- Architectural Style:Cottage
- Construction Materials:HardiPlank Type, Vinyl Siding
- Exterior Features:Porch
- Foundation Description:Raised
- Levels:1 Story
Schools
- High school:Lake Shore
- Middle school:Gayle Sloan
- Elementary school:Woodlake
Utilities
- Water:Well
- Sewer:Septic Tank
Finances and disclosures
- Price:$414,305
- Price per sq. ft.:$152.6
Features and amenities
- Appliances:Dishwasher, Microwave, Oven, Range
- Amenities:Attic, Carbon Monoxide Detector, Ceiling Fan(s), Pull Down Attic Stairs, Smoke Detector(s), Tray Ceiling(s)
Parking
- Parking description:Two Spaces
New listings near 1052 Soult Street
- Coming Soon
 $599,000Coming Soon4 beds 3 baths2,534 sq. ft.
982 Bald Cypress Drive, Mandeville, LA 70448
MLS# 2577451Listed by: K2 REALTY LLC - Coming Soon
 $550,000Coming Soon4 beds 4 baths3,062 sq. ft.
7181 Edgewater Drive, Mandeville, LA 70471
MLS# 2577827Listed by: REALTY ONE GROUP IMMOBILIA - Coming Soon
 $213,178Coming Soon4 beds 3 baths2,132 sq. ft.
303 Rosewood Street, Mandeville, LA 70448
MLS# 2577121Listed by: WATERMARK REALTY, LLC - New
 $422,690Active4 beds 2 baths1,966 sq. ft.
1078 Soult Street, Mandeville, LA 70448
MLS# 2570562Listed by: SCOGGIN PROPERTIES, INC. - New
 $416,025Active4 beds 2 baths1,935 sq. ft.
1074 Soult Street, Mandeville, LA 70448
MLS# 2571257Listed by: SCOGGIN PROPERTIES, INC. - New
 $405,490Active4 beds 3 baths1,886 sq. ft.
1058 Soult Street, Mandeville, LA 70448
MLS# 2571272Listed by: SCOGGIN PROPERTIES, INC. - New
 $689,000Active5 beds 4 baths3,457 sq. ft.
553 Evergreen Drive, Mandeville, LA 70448
MLS# 2575040Listed by: K2 REALTY LLC - New
 $363,000Active3 beds 2 baths2,058 sq. ft.
104 Tchefuncte Oaks Drive #104, Mandeville, LA 70471
MLS# 2578992Listed by: CAMELLIA CITY REALTY & PROPERTY MANAGEMENT, INC. - New
 $750,000Active0 Acres
2315 Florida Street, Mandeville, LA 70448
MLS# 2578938Listed by: PREMIER PROPERTIES NORTHSHORE


Protect your home and budget from life's surprises with an Assurant Home Warranty, backed by a partner that supports you through every step of homeownership. Explore Plans.
© 2026 Better Homes and Gardens Real Estate LLC. An Anywhere Real Estate company. All rights reserved. Better Homes and Gardens® Real Estate is a registered trademark owned by Meredith Operations Corporation, licensed to Better Homes and Gardens Real Estate LLC and used with permission. Better Homes and Gardens Real Estate LLC fully supports the principles of the Fair Housing Act and the Equal Opportunity Act. Listing information is deemed reliable but is not guaranteed accurate.
Each office is independently owned and operated.
Any services or products provided by third parties are not provided by, affiliated with or related to Better Homes and Gardens Real Estate LLC, or its affiliated companies.