
11 Pintail Trace, Mandeville, LA 70471
Local realty services provided by:Better Homes and Gardens Real Estate Rhodes Realty
11 Pintail Trace,Mandeville, LA 70471
$1,450,000
- 5 Beds
- 4 Baths
- 5,671 sq. ft.
- Single family
- Active
Listed by: rachel ringen
Office: crescent sotheby's international realty
MLS#:2578397
Source:LA_CLBOR
Price summary
- Price:$1,450,000
- Price per sq. ft.:$189.74
- Monthly HOA dues:$157.33
About this home
Experience luxury living on a beautiful corner lot in The Sanctuary. A grand marble entry with a striking Cinderella staircase welcomes you into an impressive two-story living space featuring soaring windows, a skybridge, and gas fireplace with a neoclassical mantle. The gourmet kitchen is designed for both everyday living and entertaining, with custom cabinetry, slab granite countertops, upgraded stainless appliances, a sunny breakfast nook, full wet bar, and spacious keeping room. The elegant primary suite offers tray ceilings and a spa-inspired bath with a zero-entry mosaic tile shower, sunken tub, and oversized custom closet. Step outside to your own private backyard retreat featuring a sun-shelf saltwater pool and hot tub, expansive screened Florida patio, and tiled fire pit area—great for entertaining or relaxing at home. Additional features include hardwood floors, an elevator, Flambeaux gas lanterns, a separate office or 5th bedroom, generous walk-in closets, and a sprinkler system. Ideally located in the heart of Mandeville with convenient access to schools, shopping, dining, and the Causeway.
Some listing photos have been AI-generated or digitally enhanced for visualization purposes and may not reflect the property’s current condition....
Contact an agent
Home facts
- Year built:2002
- Subdivision & Development:The Sanctuary
- Listing ID #:2578397
- Added:1 day(s) ago
- Updated:September 24, 2026 at 04:25 PM
Rooms and interior
- Bedrooms:5
- Total bathrooms:4
- Full bathrooms:3
- Half bathrooms:1
- Rooms Total:12
- Kitchen Description:Dishwasher, Double Oven, Granite Counters, Microwave, Pantry, Refrigerator, Stainless Steel Appliances
- Living area:5,671 sq. ft.
Heating and cooling
- Cooling:2 Units, Central Air
- Heating:Central, Heating, Multiple Heating Units
Structure and exterior
- Roof:Shingle, Slate
- Year built:2002
- Building area:5,671 sq. ft.
- Lot area:0.98 Acres
- Lot Features:Oversized Lot
- Construction Materials:Stucco
- Foundation Description:Raised, Slab
- Levels:2 Story
Utilities
- Water:Public
- Sewer:Public Sewer
Finances and disclosures
- Price:$1,450,000
- Price per sq. ft.:$189.74
Features and amenities
- Appliances:Dishwasher, Microwave, Refrigerator
- Amenities:Attic, Pantry, Stainless Steel Appliances
- Pool features:In Ground
Parking
- Parking description:Garage, Garage Door Opener, Three or more Spaces, ext_fea_
New listings near 11 Pintail Trace
- Coming Soon
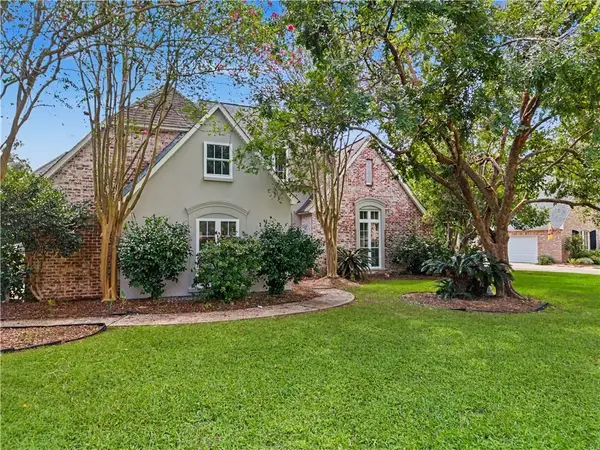 $550,000Coming Soon4 beds 4 baths3,062 sq. ft.
7181 Edgewater Drive, Mandeville, LA 70471
MLS# 2577827Listed by: REALTY ONE GROUP IMMOBILIA - Coming Soon
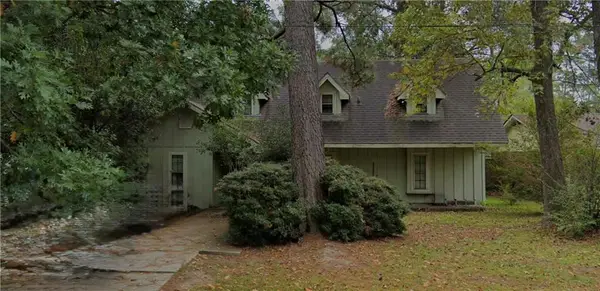 $213,178Coming Soon4 beds 3 baths2,132 sq. ft.
303 Rosewood Street, Mandeville, LA 70448
MLS# 2577121Listed by: WATERMARK REALTY, LLC - New
 $399,000Active4 beds 3 baths3,046 sq. ft.
157 Kimberly Drive, Mandeville, LA 70448
MLS# 2578777Listed by: K2 REALTY LLC - New
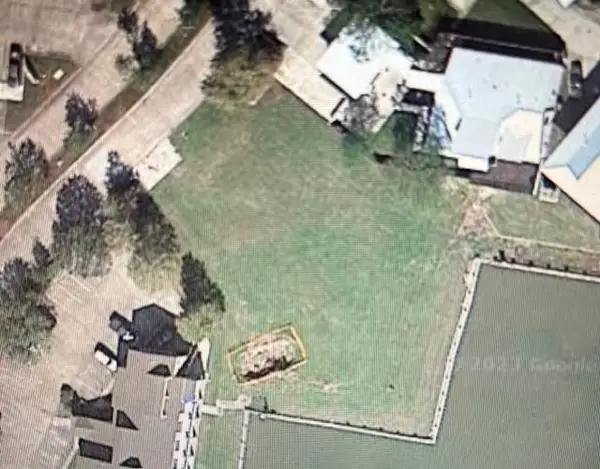 $499,000Active0.55 Acres
235 W Antibes Street, Mandeville, LA 70448
MLS# 2578687Listed by: CBTEC BELLE CHASSE - New
 $313,000Active3 beds 2 baths1,451 sq. ft.
70343 State Street, Mandeville, LA 70471
MLS# 2578300Listed by: NEWFIELD REALTY GROUP INC. - New
 $338,000Active3 beds 2 baths2,200 sq. ft.
811 Montmartre Street, Mandeville, LA 70448
MLS# 2578051Listed by: COMPASS MANDEVILLE - New
 $229,000Active3 beds 2 baths1,133 sq. ft.
810 Armand Street, Mandeville, LA 70448
MLS# 2578406Listed by: COMPASS MANDEVILLE - New
 $239,000Active3 beds 2 baths1,302 sq. ft.
209 Bon Temps Roule Drive #9B, Mandeville, LA 70471
MLS# 2578350Listed by: CRESCENT SOTHEBY'S INTERNATIONAL REALTY - New
 $949,000Active5 beds 4 baths4,565 sq. ft.
1070 Whitetail Drive, Mandeville, LA 70448
MLS# 2575259Listed by: UNITED REAL ESTATE PARTNERS


Protect your home and budget from life's surprises with an Assurant Home Warranty, backed by a partner that supports you through every step of homeownership. Explore Plans.
© 2026 Better Homes and Gardens Real Estate LLC. An Anywhere Real Estate company. All rights reserved. Better Homes and Gardens® Real Estate is a registered trademark owned by Meredith Operations Corporation, licensed to Better Homes and Gardens Real Estate LLC and used with permission. Better Homes and Gardens Real Estate LLC fully supports the principles of the Fair Housing Act and the Equal Opportunity Act. Listing information is deemed reliable but is not guaranteed accurate.
Each office is independently owned and operated.
Any services or products provided by third parties are not provided by, affiliated with or related to Better Homes and Gardens Real Estate LLC, or its affiliated companies.