
1206 Rue Monet Lane, Mandeville, LA 70471
Local realty services provided by:Better Homes and Gardens Real Estate Rhodes Realty
1206 Rue Monet Lane,Mandeville, LA 70471
$3,000
- 3 Beds
- 3 Baths
- 1,871 sq. ft.
- Single family
- Active
Listed by: janet bray
Office: united real estate partners llc.
MLS#:NO2560792
Source:LA_RAAMLS
Price summary
- Price:$3,000
- Price per sq. ft.:$1.6
About this home
Lovely contemporary 3 Br 2.5 Baths home with extra Bed Cubby area. Open living spaces. Covered patio in private gated community with clubhouse, pool and lake with jogging path. Fabulous location, shopping, restaurants and minutes to causeway and I-12. City of Mandeville water/trash. Mandeville School District...Credit Score preferred 680+
Contact an agent
Home facts
- Year built:2007
- Subdivision & Development:Lakeside Village
- Listing ID #:NO2560792
- Added:43 day(s) ago
- Updated:August 25, 2026 at 03:58 PM
Rooms and interior
- Bedrooms:3
- Total bathrooms:3
- Full bathrooms:2
- Half bathrooms:1
- Bathrooms Description:Bedroom 1
- Kitchen Description:Dishwasher, Kitchen, Microwave, Refrigerator, Wet Bar
- Living area:1,871 sq. ft.
Heating and cooling
- Cooling:Central Air, Multi Units
- Heating:Central Heat
- Central air:Yes
Structure and exterior
- Roof:Composition
- Year built:2007
- Building area:1,871 sq. ft.
- Construction Materials:Stucco
- Foundation Description:Slab
- Levels:2 Story
Finances and disclosures
- Price:$3,000
- Price per sq. ft.:$1.6
Features and amenities
- Appliances:Dishwasher, Microwave, Refrigerator
- Amenities:Gated, Pool
- Pool features:In Ground Pool, Pool
Parking
- Parking description:Garage
- Garage:Yes
New listings near 1206 Rue Monet Lane
- New
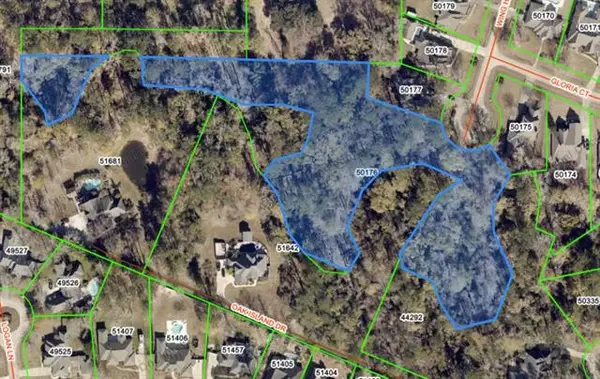 $340,000Active3.11 Acres
Lot 14 & 15 Wing Haven Drive, Mandeville, LA 70471
MLS# NO2572937Listed by: KELLER WILLIAMS REALTY SERVICES - New
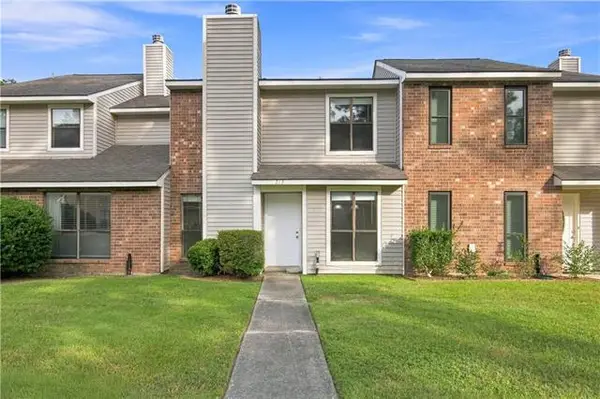 $224,900Active3 beds 2 baths1,315 sq. ft.
213 Pineridge Court #213, Mandeville, LA 70448
MLS# NO2573006Listed by: ABEK REAL ESTATE - New
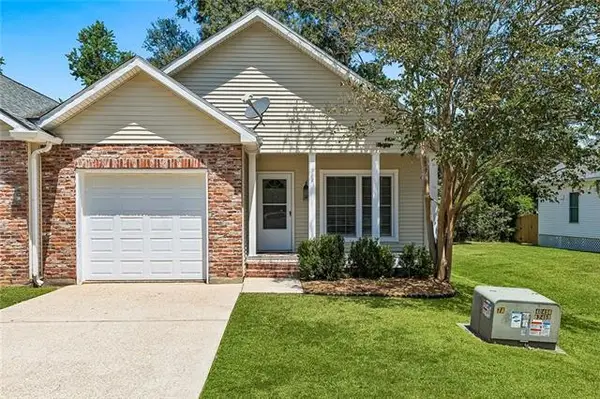 $245,000Active3 beds 2 baths1,363 sq. ft.
292 Fountains Park Boulevard, Mandeville, LA 70448
MLS# NO2572945Listed by: COMPASS MANDEVILLE - New
 $425,000Active3 beds 2 baths1,465 sq. ft.
515 Lamarque Street, Mandeville, LA 70448
MLS# NO2572691Listed by: COMPASS MANDEVILLE 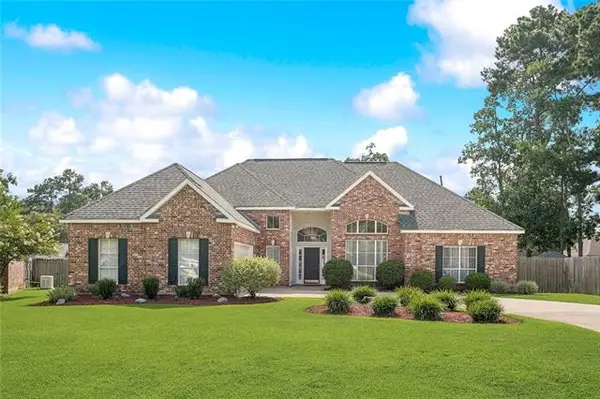 $420,000Pending4 beds 3 baths2,399 sq. ft.
967 Richmond Court, Mandeville, LA 70448
MLS# NO2560058Listed by: FLEUR DE LIS REALTY GROUP- New
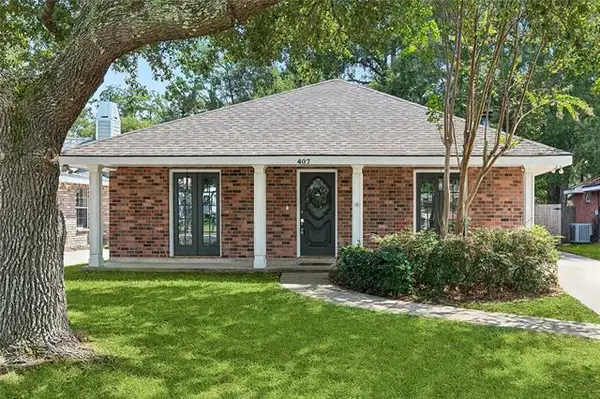 $265,000Active3 beds 2 baths1,560 sq. ft.
407 Bon Temps Roule, Mandeville, LA 70471
MLS# NO2573606Listed by: BARDEN REALTY, LLC - New
 $440,000Active4 beds 3 baths2,225 sq. ft.
3155 Grove Court, Mandeville, LA 70448
MLS# NO2573706Listed by: COMPASS SLIDELL - New
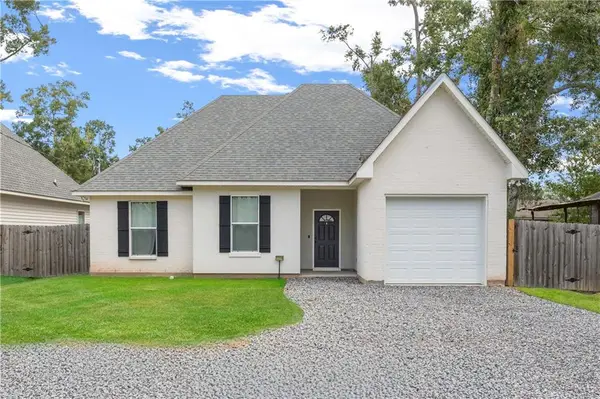 $315,000Active3 beds 2 baths1,450 sq. ft.
1319 America Street, Mandeville, LA 70448
MLS# 2573752Listed by: KELLER WILLIAMS REALTY 455-0100 - New
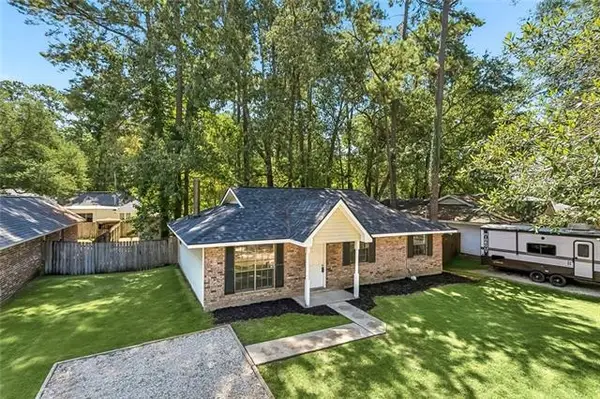 $219,900Active3 beds 2 baths1,288 sq. ft.
2445 Rue Weller Street, Mandeville, LA 70448
MLS# NO2573733Listed by: MOSS REAL ESTATE SERVICES LLC - New
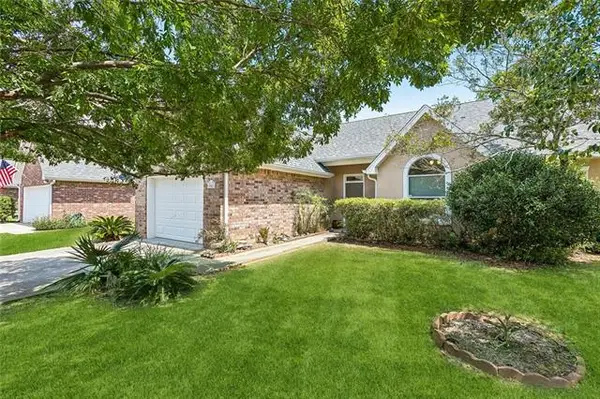 $245,000Active2 beds 2 baths1,622 sq. ft.
805 Carondelet Street, Mandeville, LA 70448
MLS# NO2573255Listed by: PMI INTEGRITY PROPERTIES


Protect your home and budget from life's surprises with an Assurant Home Warranty, backed by a partner that supports you through every step of homeownership. Explore Plans.
© 2026 Better Homes and Gardens Real Estate LLC. An Anywhere Real Estate company. All rights reserved. Better Homes and Gardens® Real Estate is a registered trademark owned by Meredith Operations Corporation, licensed to Better Homes and Gardens Real Estate LLC and used with permission. Better Homes and Gardens Real Estate LLC fully supports the principles of the Fair Housing Act and the Equal Opportunity Act. Listing information is deemed reliable but is not guaranteed accurate.
Each office is independently owned and operated.
Any services or products provided by third parties are not provided by, affiliated with or related to Better Homes and Gardens Real Estate LLC, or its affiliated companies.