
125 Swenson Street, Mandeville, LA 70448
Local realty services provided by:Better Homes and Gardens Real Estate Lindsey Realty
125 Swenson Street,Mandeville, LA 70448
$240,000
- 3 Beds
- 2 Baths
- 1,500 sq. ft.
- Single family
- Active
Listed by: nicole reese
Office: scoggin properties, inc.
MLS#:2579007
Source:LA_GSREIN
Price summary
- Price:$240,000
- Price per sq. ft.:$160
About this home
3 Bedroom, 2 Full Bathroom Home Resting on a 80 x 110 Corner Lot in Mandeville - Great Room featuring High Ceiling – Kitchen w/ Tile Counters, Custom Cabinets, Stainless Appliances & Pantry – Spacious Master Bedroom with Private Bathroom - Fully Fenced Rear Yard – Freshly painted Interior including Ceilings, Walls, Doors and Trim - Freshly Painted Exterior
Contact an agent
Home facts
- Year built:1986
- Subdivision & Development:Briarwood Terrace
- Listing ID #:2579007
- Added:1 day(s) ago
- Updated:October 10, 2026 at 07:55 PM
Rooms and interior
- Bedrooms:3
- Total bathrooms:2
- Full bathrooms:2
- Rooms Total:5
- Kitchen Description:Dishwasher, Microwave, Oven, Range
- Living area:1,500 sq. ft.
Heating and cooling
- Cooling:1 Unit, Central Air
- Heating:Central, Heating
Structure and exterior
- Roof:Shingle
- Year built:1986
- Building area:1,500 sq. ft.
- Lot Features:Corner Lot, Outside City Limits
- Architectural Style:Contemporary
- Construction Materials:Vinyl Siding
- Exterior Features:Covered, Fence
- Foundation Description:Slab
- Levels:1 Story
Schools
- Elementary school:www.STSB.org
Utilities
- Water:Public
- Sewer:Public Sewer
Finances and disclosures
- Price:$240,000
- Price per sq. ft.:$160
Features and amenities
- Appliances:Dishwasher, Microwave, Oven, Range
- Laundry features:Washer Hookup
- Amenities:Stainless Steel Appliances, Vaulted Ceiling(S)
Parking
- Parking description:Carport
New listings near 125 Swenson Street
- Coming Soon
 $549,000Coming Soon5 beds 3 baths2,980 sq. ft.
825 Sweet Bay Drive, Mandeville, LA 70448
MLS# 2569929Listed by: K2 REALTY LLC - Coming Soon
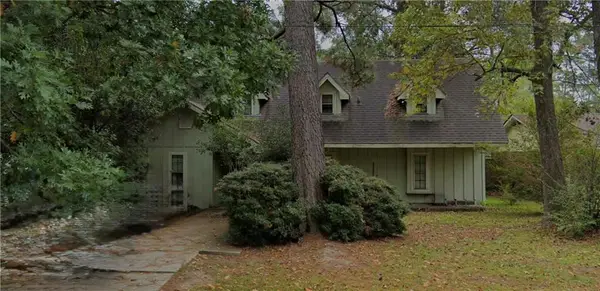 $213,178Coming Soon4 beds 3 baths2,132 sq. ft.
303 Rosewood Street, Mandeville, LA 70448
MLS# 2577121Listed by: WATERMARK REALTY, LLC - New
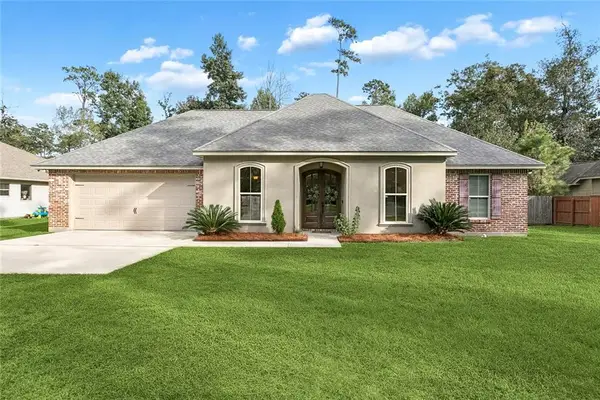 $475,000Active4 beds 3 baths2,411 sq. ft.
1403 Jackson Street, Mandeville, LA 70448
MLS# 2581070Listed by: CRESCENT SOTHEBY'S INTERNATIONAL REALTY - New
 $750,000Active36.78 Acres
0 Little Creek Road, Mandeville, LA 70471
MLS# 2580208Listed by: CENTURY 21 INVESTMENT REALTY - New
 $435,000Active4 beds 3 baths2,387 sq. ft.
1584 Elderberry Loop, Mandeville, LA 70448
MLS# 2580788Listed by: KELLER WILLIAMS REALTY 455-0100 - New
 $315,000Active4 beds 2 baths2,184 sq. ft.
516 Woodridge Boulevard, Mandeville, LA 70471
MLS# 2580406Listed by: COMPASS MANDEVILLE - New
 $299,900Active4 beds 2 baths1,500 sq. ft.
00 Ozone Street, Mandeville, LA 70448
MLS# 2580754Listed by: NOLA LIVING REALTY - New
 $420,000Active4 beds 2 baths2,150 sq. ft.
302 Vireo Drive, Mandeville, LA 70448
MLS# 2580309Listed by: CRESCENT SOTHEBY'S INTERNATIONAL REALTY - Open Sun, 10am to 12pmNew
 $695,000Active4 beds 3 baths2,891 sq. ft.
864 Sweet Bay Drive, Mandeville, LA 70448
MLS# 2577943Listed by: COMPASS COVINGTON (COMP27)


Protect your home and budget from life's surprises with an Assurant Home Warranty, backed by a partner that supports you through every step of homeownership. Explore Plans.
© 2026 Better Homes and Gardens Real Estate LLC. An Anywhere Real Estate company. All rights reserved. Better Homes and Gardens® Real Estate is a registered trademark owned by Meredith Operations Corporation, licensed to Better Homes and Gardens Real Estate LLC and used with permission. Better Homes and Gardens Real Estate LLC fully supports the principles of the Fair Housing Act and the Equal Opportunity Act. Listing information is deemed reliable but is not guaranteed accurate.
Each office is independently owned and operated.
Any services or products provided by third parties are not provided by, affiliated with or related to Better Homes and Gardens Real Estate LLC, or its affiliated companies.