
1386 S Ridge Drive, Mandeville, LA 70448
Local realty services provided by:Better Homes and Gardens Real Estate Rhodes Realty
1386 S Ridge Drive,Mandeville, LA 70448
$420,000
- 4 Beds
- 3 Baths
- 2,422 sq. ft.
- Single family
- Pending
Listed by: theresa eschete
Office: fleur de lis realty group
MLS#:NO2563132
Source:LA_RAAMLS
Price summary
- Price:$420,000
- Price per sq. ft.:$132.91
- Monthly HOA dues:$50
About this home
Welcome to 1386 S. Ridge Dr., a beautifully maintained home that embodies pride of ownership from its original owners. As you approach, you're greeted by a charming covered porch that invites you inside. This spacious residence features a newer roof, just four years old, ensuring peace of mind for years to come. Step inside to discover an updated kitchen, complete with stunning granite countertops, an elegant backsplash, stainless steel appliances, and crisp white cabinetry. The layout flows seamlessly into the cozy living area, where hardwood flooring enhances the charm and warmth of the space. This home offers a thoughtfully designed floor plan with the primary bedroom and an additional bedroom conveniently located on the main level, while upstairs, you'll find two more bedrooms and a potential fifth bedroom, perfect for guests, an office, or a playroom. The layout is ideal for families and those seeking extra space. The backyard is a serene retreat, featuring a majestic oak tree, a fully fenced yard, and beautifully landscaped gardens. Enjoy relaxing evenings on the covered patio, perfect for entertaining or unwinding after a long day. Additional features include a brick wood-burning fireplace, tile flooring in wet areas, and a laundry room for added convenience. Located in the family-friendly Quail Creek community, residents enjoy year-round events and amenities such as a beautiful pool with a waddle pool for toddlers, a clubhouse, pickleball, basketball and tennis courts, a ball field, and a playground--all for an incredibly low HOA fee of just $50 a month. Convenience is key, as this home is just 10 minutes away from the Causeway Bridge for commuters, Pelican Park, Fontainebleau State Park, and the picturesque Mandeville Lakefront and I-12 is less than a two-mile drive. Plus, you'll find top-rated schools, shopping, and dining options all within close proximity. Don't miss your chance to own this exceptional home with 4 bedrooms plus a bonus room and 2.5 bathrooms. Come see the possibilities that await at 1386 S. Ridge Dr.!...
Contact an agent
Home facts
- Year built:1996
- Subdivision & Development:Quail Creek
- Listing ID #:NO2563132
- Added:19 day(s) ago
- Updated:August 07, 2026 at 10:21 AM
Rooms and interior
- Bedrooms:4
- Total bathrooms:3
- Full bathrooms:2
- Half bathrooms:1
- Bathrooms Description:Bedroom 1, Bedroom 3
- Kitchen Description:Dishwasher, Granite Counters, Kitchen, Microwave
- Living area:2,422 sq. ft.
Heating and cooling
- Cooling:Central Air, Multi Units
- Heating:Central Heat
- Central air:Yes
Structure and exterior
- Roof:Composition
- Year built:1996
- Building area:2,422 sq. ft.
- Lot area:0.28 Acres
- Architectural Style:Acadian
- Construction Materials:Brick, Stucco, Vinyl Siding
- Exterior Features:Covered Patio, Privacy Fence, Workshop
- Foundation Description:Slab
Finances and disclosures
- Price:$420,000
- Price per sq. ft.:$132.91
Features and amenities
- Appliances:Dishwasher, Microwave
- Laundry features:Laundry Room
- Amenities:Entrance Foyer, Game Room, Pool
- Pool features:Pool
Parking
- Parking description:Attached, Garage
- Garage:Yes
New listings near 1386 S Ridge Drive
- New
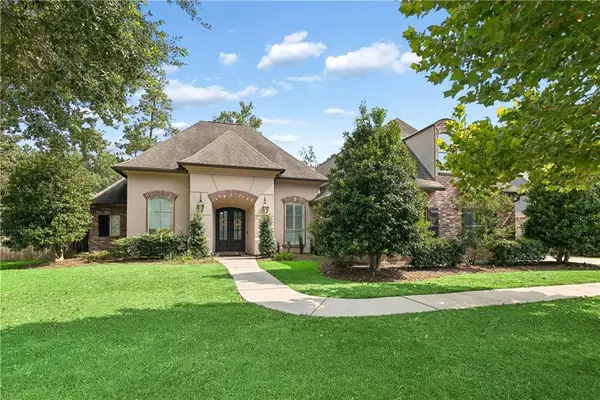 $737,000Active4 beds 4 baths3,513 sq. ft.
564 Evergreen Drive, Mandeville, LA 70448
MLS# 2571074Listed by: NEWFIELD REALTY GROUP INC. - New
 $349,000Active0.38 Acres
124 Juniper Court, Mandeville, LA 70471
MLS# 2571301Listed by: FINE SOUTHERN PROPERTIES, LLC - New
 $554,900Active4 beds 3 baths2,355 sq. ft.
4433 Templar Loop, Mandeville, LA 70448
MLS# 2571246Listed by: SELECT REALTY GROUP, LLC - Open Sun, 2 to 4pmNew
 $390,000Active4 beds 3 baths2,088 sq. ft.
67236 Locke Street, Mandeville, LA 70471
MLS# 2570801Listed by: REMAX ALLIANCE - Open Sun, 11am to 1pmNew
 $450,000Active4 beds 2 baths2,247 sq. ft.
2043 Timbercreek Lane, Mandeville, LA 70448
MLS# 2571185Listed by: REMAX ALLIANCE - New
 $264,900Active4 beds 2 baths1,485 sq. ft.
65606 Mulberry Street, Mandeville, LA 70448
MLS# NO2569646Listed by: NOLA LIVING REALTY - New
 $120,000Active1.04 Acres
202 Shadow Lane, Mandeville, LA 70471
MLS# 2569811Listed by: BERKSHIRE HATHAWAY HOMESERVICES PREFERRED, REALTOR - New
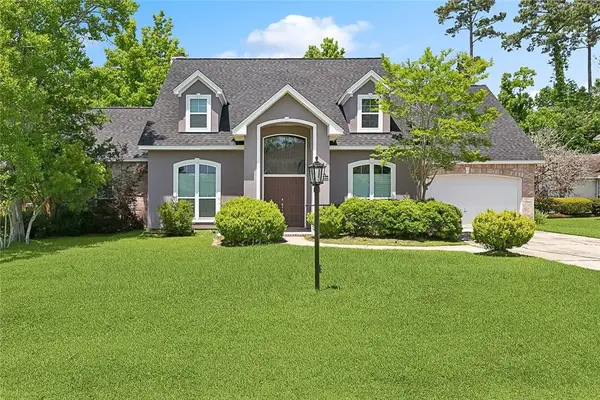 $505,000Active5 beds 3 baths3,232 sq. ft.
1424 Woodmere Drive, Mandeville, LA 70471
MLS# 2571163Listed by: MEGHAN MERCADEL, BROKER - New
 $365,000Active3 beds 2 baths1,893 sq. ft.
1815 Neva Court, Mandeville, LA 70448
MLS# 2570956Listed by: 1% LISTS REALTY PROFESSIONALS - New
 $365,000Active4 beds 3 baths1,868 sq. ft.
1933 Marlin Drive, Mandeville, LA 70448
MLS# 2570957Listed by: 1% LISTS REALTY PROFESSIONALS


Protect your home and budget from life's surprises with an Assurant Home Warranty, backed by a partner that supports you through every step of homeownership. Explore Plans.
© 2026 Better Homes and Gardens Real Estate LLC. An Anywhere Real Estate company. All rights reserved. Better Homes and Gardens® Real Estate is a registered trademark owned by Meredith Operations Corporation, licensed to Better Homes and Gardens Real Estate LLC and used with permission. Better Homes and Gardens Real Estate LLC fully supports the principles of the Fair Housing Act and the Equal Opportunity Act. Listing information is deemed reliable but is not guaranteed accurate.
Each office is independently owned and operated.
Any services or products provided by third parties are not provided by, affiliated with or related to Better Homes and Gardens Real Estate LLC, or its affiliated companies.