
23060 Carter Street, Mandeville, LA 70471
Local realty services provided by:Better Homes and Gardens Real Estate Rhodes Realty
23060 Carter Street,Mandeville, LA 70471
$389,900
- 4 Beds
- 3 Baths
- 1,874 sq. ft.
- Single family
- Active
Listed by: calvin ohlsson
Office: nola living realty
MLS#:2569799
Source:LA_CLBOR
Price summary
- Price:$389,900
- Price per sq. ft.:$208.06
About this home
This charming Cottage style home with Modern features was built by Local builders in 2023. It features 4 bedrooms, 2.5 bathrooms, and a large living area. The home features an office/workout space. Large, luxurious primary bathroom. Plus, a modern kitchen. The home features 10 ft ceilings, a full porch, and a covered, attached Carport with access to the home. Large yard with rear yard access. Fenced back yard with gorgeous trees. This is Modern Country Living that has close proximity to both the Causeway, and the Interstate. E.V. Charger is not included in the sale of the home. This area has no requirements to buy Flood Insurance. There is no HOA. The sellers are motivated.
Contact an agent
Home facts
- Year built:2023
- Subdivision & Development:Litolf
- Listing ID #:2569799
- Added:54 day(s) ago
- Updated:September 22, 2026 at 01:16 AM
Rooms and interior
- Bedrooms:4
- Total bathrooms:3
- Full bathrooms:2
- Half bathrooms:1
- Rooms Total:6
- Kitchen Description:Oven, Range
- Living area:1,874 sq. ft.
Heating and cooling
- Cooling:Central Air
- Heating:Central, Heating
Structure and exterior
- Roof:Shingle
- Year built:2023
- Building area:1,874 sq. ft.
- Lot area:0.93 Acres
- Construction Materials:Vinyl Siding
- Exterior Features:Fence, Porch
- Foundation Description:Raised, Slab
- Levels:1 Story
Schools
- High school:St Tammany
- Middle school:St Tammany
- Elementary school:St Tammany
Utilities
- Water:Well
- Sewer:Septic Tank
Finances and disclosures
- Price:$389,900
- Price per sq. ft.:$208.06
Features and amenities
- Appliances:Oven, Range
- Amenities:Attic, Ceiling Fan(s), Closed Circuit Camera(s), Security System
Parking
- Parking description:Attached, Carport, Rv Access/Parking, Two Spaces
New listings near 23060 Carter Street
- Coming Soon
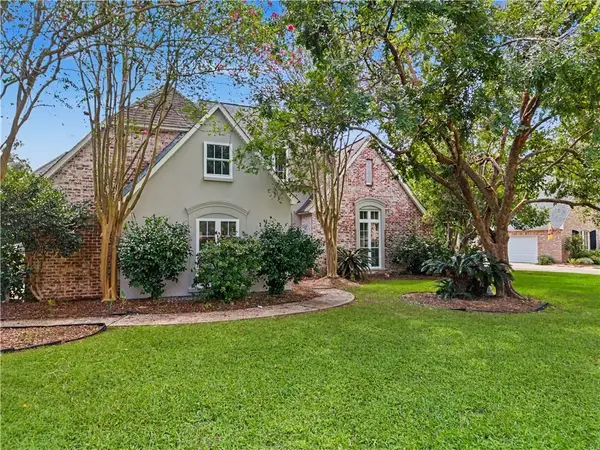 $550,000Coming Soon4 beds 4 baths3,062 sq. ft.
7181 Edgewater Drive, Mandeville, LA 70471
MLS# 2577827Listed by: REALTY ONE GROUP IMMOBILIA - Coming Soon
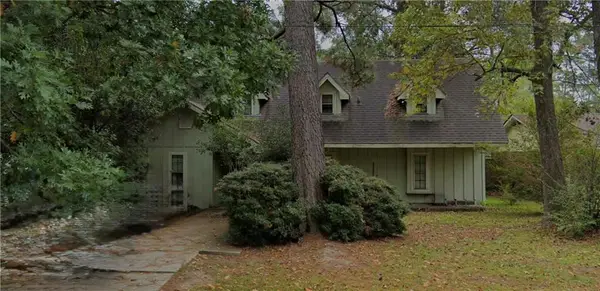 $213,178Coming Soon4 beds 3 baths2,132 sq. ft.
303 Rosewood Street, Mandeville, LA 70448
MLS# 2577121Listed by: WATERMARK REALTY, LLC - New
 $299,900Active4 beds 3 baths1,800 sq. ft.
220 Chestnut Street, Mandeville, LA 70448
MLS# 2577616Listed by: SCOGGIN PROPERTIES, INC. - New
 $75,000Active0.39 Acres
TH4 A & B Rapatel / Hwy 190 Street, Mandeville, LA 70448
MLS# 2577248Listed by: COMPASS MANDEVILLE - New
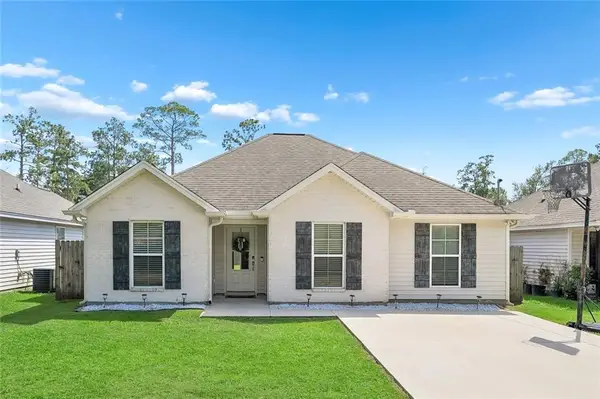 $265,000Active4 beds 2 baths1,474 sq. ft.
1506 Franklin Street, Mandeville, LA 70448
MLS# 2577632Listed by: FLEUR DE LIS REALTY GROUP - New
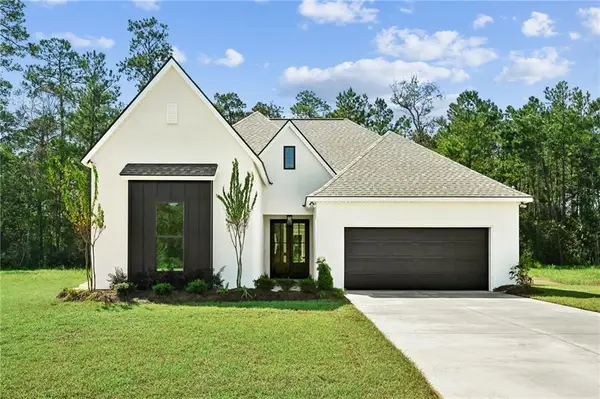 $449,000Active3 beds 2 baths1,965 sq. ft.
70948 Mercer Drive, Mandeville, LA 70471
MLS# 2577984Listed by: REVE, REALTORS - New
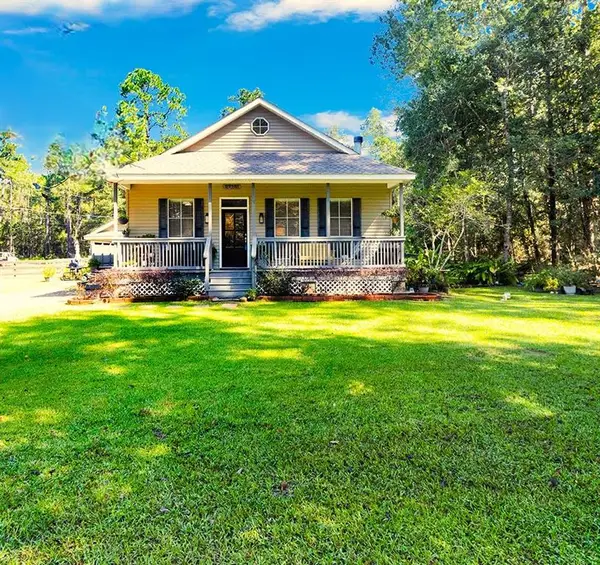 $297,000Active3 beds 2 baths1,519 sq. ft.
22161 Hoffman Road, Mandeville, LA 70471
MLS# 2577764Listed by: UNITED REAL ESTATE PARTNERS - New
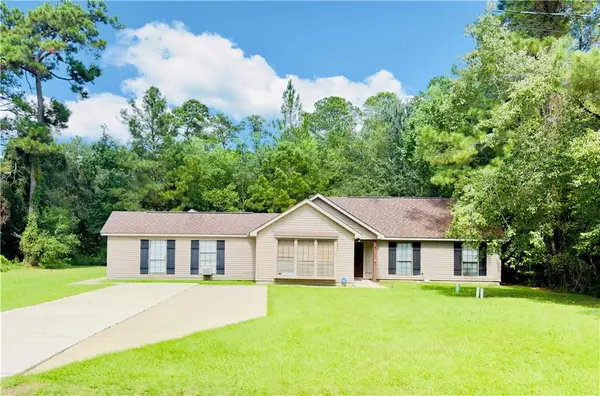 $285,000Active3 beds 2 baths1,351 sq. ft.
2551 Destin Street, Mandeville, LA 70448
MLS# 2575498Listed by: CRESCENT SOTHEBY'S INTERNATIONAL REALTY - New
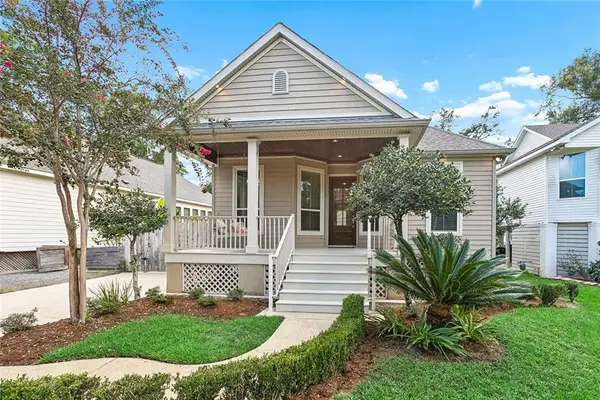 $549,999Active3 beds 2 baths1,577 sq. ft.
401 Depre Street, Mandeville, LA 70448
MLS# 2577932Listed by: FALAYA - Open Sun, 2 to 4pmNew
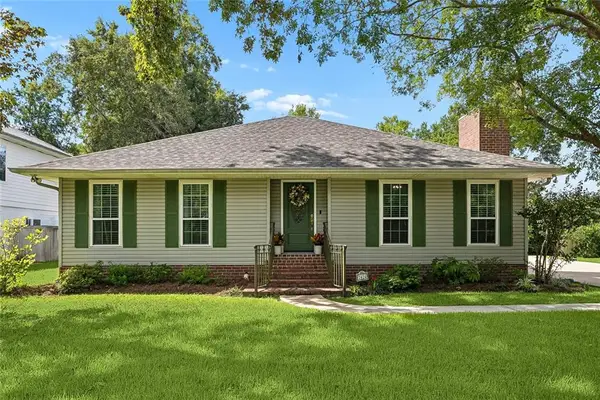 $479,000Active3 beds 2 baths1,702 sq. ft.
2424 Mathis Street, Mandeville, LA 70448
MLS# 2577672Listed by: CRESCENT SOTHEBY'S INTERNATIONAL REALTY


Protect your home and budget from life's surprises with an Assurant Home Warranty, backed by a partner that supports you through every step of homeownership. Explore Plans.
© 2026 Better Homes and Gardens Real Estate LLC. An Anywhere Real Estate company. All rights reserved. Better Homes and Gardens® Real Estate is a registered trademark owned by Meredith Operations Corporation, licensed to Better Homes and Gardens Real Estate LLC and used with permission. Better Homes and Gardens Real Estate LLC fully supports the principles of the Fair Housing Act and the Equal Opportunity Act. Listing information is deemed reliable but is not guaranteed accurate.
Each office is independently owned and operated.
Any services or products provided by third parties are not provided by, affiliated with or related to Better Homes and Gardens Real Estate LLC, or its affiliated companies.