
245 Leah Drive, Mandeville, LA 70448
Local realty services provided by:Better Homes and Gardens Real Estate Rhodes Realty
245 Leah Drive,Mandeville, LA 70448
$399,000Last list price
- 4 Beds
- 3 Baths
- - sq. ft.
- Single family
- Sold
Listed by: staci schwittay
Office: exp realty, llc.
MLS#:NO2572259
Source:LA_RAAMLS
Sorry, we are unable to map this address
Price summary
- Price:$399,000
About this home
Bright and inviting 4-bedroom, 2.5-bath home in Lakewood Heights with abundant natural light and NO HOA fees! Enjoy plenty of space for boat and RV parking, plus a convenient location walking distance to parks, Old Mandeville, the lakefront, shopping, dining and everyday amenities. Located within the highly regarded St. Tammany school district, this home offers space, flexibility and a fantastic Mandeville location!
Contact an agent
Home facts
- Year built:1985
- Subdivision & Development:Lakewood Heights
- Listing ID #:NO2572259
- Added:39 day(s) ago
- Updated:September 22, 2026 at 12:23 PM
Rooms and interior
- Bedrooms:4
- Total bathrooms:3
- Full bathrooms:2
- Half bathrooms:1
- Bathrooms Description:Bedroom 1, Bedroom 3
- Kitchen Description:Dishwasher, Kitchen, Refrigerator
Heating and cooling
- Cooling:Multi Units
Structure and exterior
- Roof:Metal
- Year built:1985
- Construction Materials:Brick, Wood Siding
- Exterior Features:Workshop
- Foundation Description:Pillar/Post/Pier
- Levels:2 Story
Finances and disclosures
- Price:$399,000
Features and amenities
- Appliances:Dishwasher, Refrigerator
New listings near 245 Leah Drive
- Coming Soon
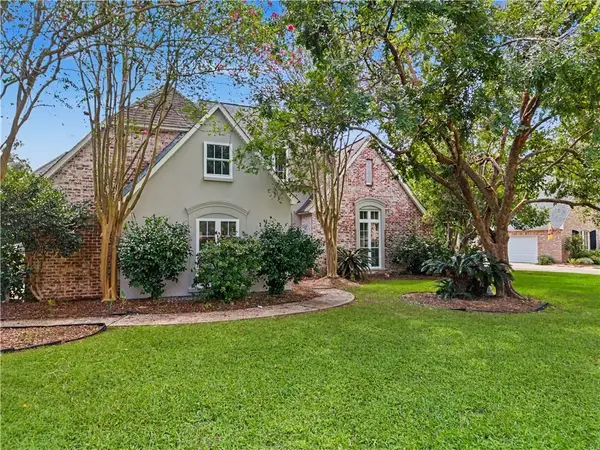 $550,000Coming Soon4 beds 4 baths3,062 sq. ft.
7181 Edgewater Drive, Mandeville, LA 70471
MLS# 2577827Listed by: REALTY ONE GROUP IMMOBILIA - Coming Soon
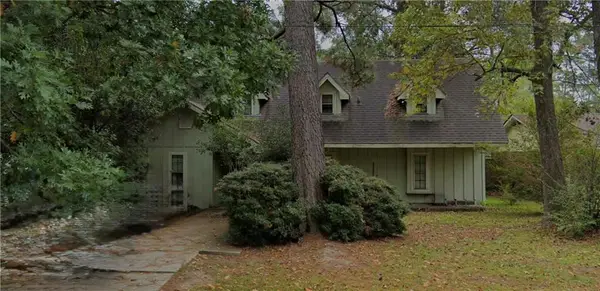 $213,178Coming Soon4 beds 3 baths2,132 sq. ft.
303 Rosewood Street, Mandeville, LA 70448
MLS# 2577121Listed by: WATERMARK REALTY, LLC - New
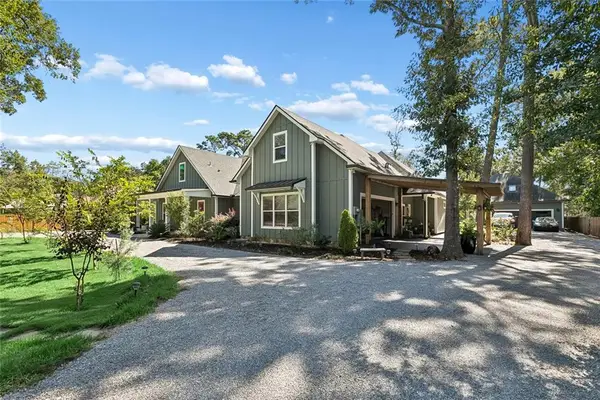 $1,495,000Active5 beds 5 baths3,373 sq. ft.
555 Kleber Street, Mandeville, LA 70448
MLS# 2578091Listed by: NOLA PROPERTY ADVISORS - New
 $299,900Active4 beds 3 baths1,800 sq. ft.
220 Chestnut Street, Mandeville, LA 70448
MLS# 2577616Listed by: SCOGGIN PROPERTIES, INC. - New
 $75,000Active0.39 Acres
TH4 A & B Rapatel / Hwy 190 Street, Mandeville, LA 70448
MLS# 2577248Listed by: COMPASS MANDEVILLE - New
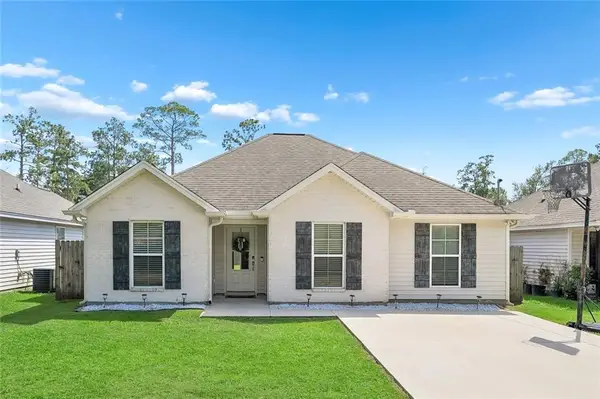 $265,000Active4 beds 2 baths1,474 sq. ft.
1506 Franklin Street, Mandeville, LA 70448
MLS# 2577632Listed by: FLEUR DE LIS REALTY GROUP - New
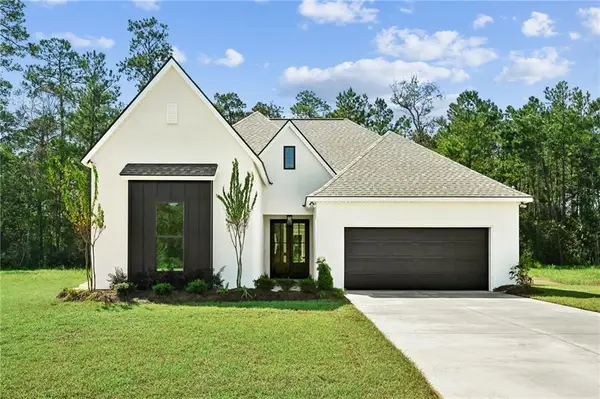 $449,000Active3 beds 2 baths1,965 sq. ft.
70948 Mercer Drive, Mandeville, LA 70471
MLS# 2577984Listed by: REVE, REALTORS - New
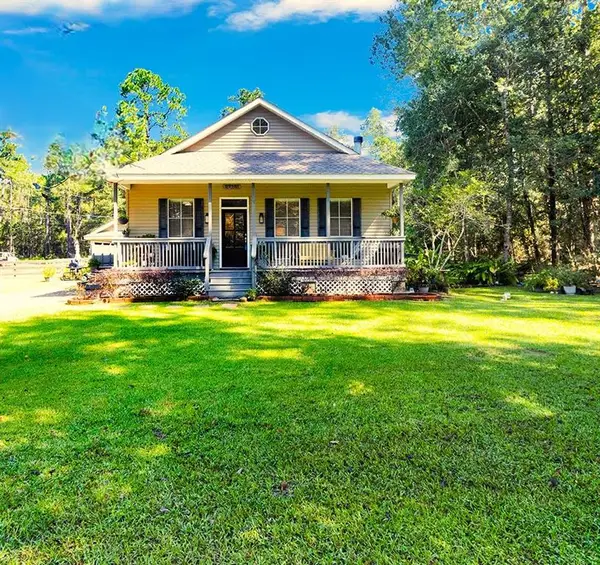 $297,000Active3 beds 2 baths1,519 sq. ft.
22161 Hoffman Road, Mandeville, LA 70471
MLS# 2577764Listed by: UNITED REAL ESTATE PARTNERS - New
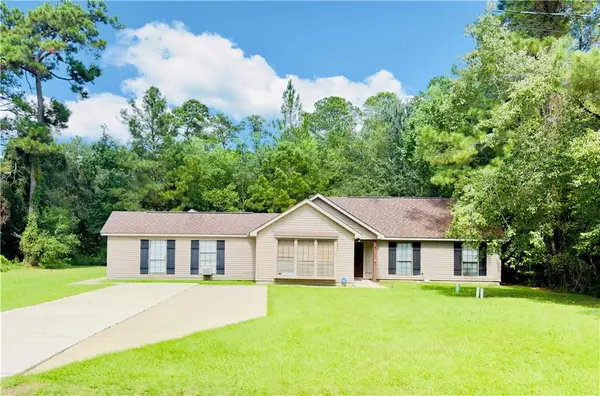 $285,000Active3 beds 2 baths1,351 sq. ft.
2551 Destin Street, Mandeville, LA 70448
MLS# 2575498Listed by: CRESCENT SOTHEBY'S INTERNATIONAL REALTY - New
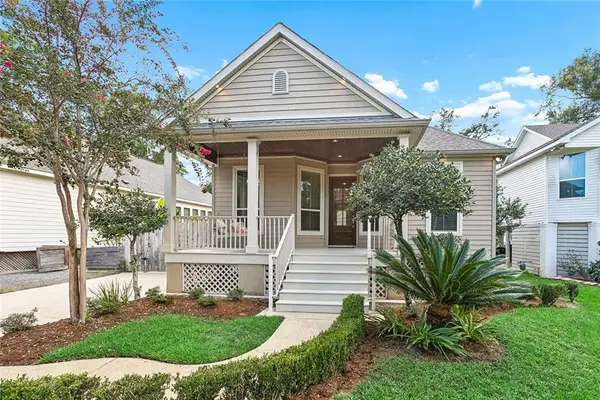 $549,999Active3 beds 2 baths1,577 sq. ft.
401 Depre Street, Mandeville, LA 70448
MLS# 2577932Listed by: FALAYA


Protect your home and budget from life's surprises with an Assurant Home Warranty, backed by a partner that supports you through every step of homeownership. Explore Plans.
© 2026 Better Homes and Gardens Real Estate LLC. An Anywhere Real Estate company. All rights reserved. Better Homes and Gardens® Real Estate is a registered trademark owned by Meredith Operations Corporation, licensed to Better Homes and Gardens Real Estate LLC and used with permission. Better Homes and Gardens Real Estate LLC fully supports the principles of the Fair Housing Act and the Equal Opportunity Act. Listing information is deemed reliable but is not guaranteed accurate.
Each office is independently owned and operated.
Any services or products provided by third parties are not provided by, affiliated with or related to Better Homes and Gardens Real Estate LLC, or its affiliated companies.