
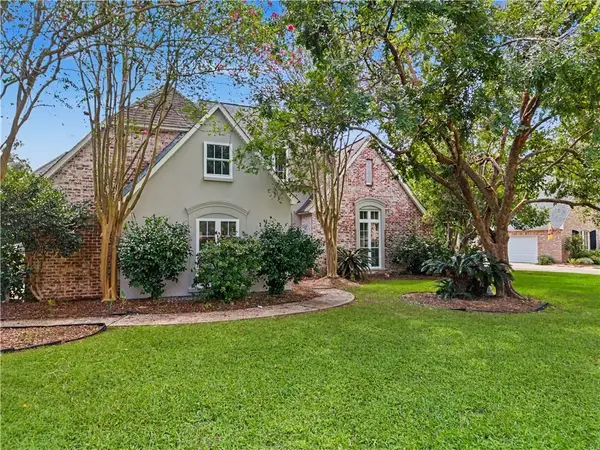
553 Evergreen Drive, Mandeville, LA 70448
Local realty services provided by:Better Homes and Gardens Real Estate Rhodes Realty
553 Evergreen Drive,Mandeville, LA 70448
$689,000
- 5 Beds
- 4 Baths
- 3,457 sq. ft.
- Single family
- Active
Listed by: kimberly everett
Office: k2 realty llc.
MLS#:2575040
Source:LA_CLBOR
Price summary
- Price:$689,000
- Price per sq. ft.:$161.85
- Monthly HOA dues:$101
About this home
Situated on a spacious corner lot in the gated community of The Reserve, this well-appointed 5-bedroom, 3.5-bath home offers 3,457sf, 4yr old roof & fence. A grand two-story foyer welcomes you into the formal living & dining rooms, abundant natural light, hardwood flooring & architectural details thoughtful create an elegant yet inviting atmosphere. The living room features a striking fireplace with mantel, flanked by custom built-in shelving & cabinetry, along with a distinctive metal-spindle staircase. Triple crown molding, decorative columns with wood accents add timeless character throughout the main living areas. Designed for both everyday living & entertaining, spacious kitchen offers abundant cabinetry, center island, granite countertops, stainless steel appliances, double wall ovens, ice maker, bar seating, and a large pantry. Travertine flooring extends throughout the kitchen, breakfast area, and keeping room. The thoughtfully designed main level offers privacy with the primary suite & guest bedroom located at opposite ends of the home. The first-floor guest bedroom includes a private full bath with tub/shower combination. The spacious primary suite features travertine flooring, gas-log fireplace, tray ceiling with crown molding, and private access to the backyard and covered patio. The luxurious primary bath offers a Jacuzzi tub, separate travertine shower with glass enclosure, dual vanities with granite countertops, dedicated makeup area with extensive storage, and a custom wood closet featuring built-in shelving, hanging rods, and rolling ladder. Upstairs, two additional bedrooms share a Jack-and-Jill bath with dual sinks and tub/shower combination. A versatile 5th bedroom with closet can also be used as media, game room, office or workout room with surround sound offers exceptional flexibility to fit your needs. The outdoor area offers an opportunity for you to create your own personalized outdoor sanctuary with plenty of privacy....
Contact an agent
Home facts
- Year built:2001
- Subdivision & Development:The Reserve
- Listing ID #:2575040
- Added:1 day(s) ago
- Updated:September 28, 2026 at 05:14 PM
Rooms and interior
- Bedrooms:5
- Total bathrooms:4
- Full bathrooms:3
- Half bathrooms:1
- Rooms Total:10
- Kitchen Description:CookTop, Dishwasher, Disposal, Double Oven, Microwave, Pantry, Refrigerator, Stainless Steel Appliances
- Living area:3,457 sq. ft.
Heating and cooling
- Cooling:2 Units, Central Air
- Heating:Central, Heating, Multiple Heating Units
Structure and exterior
- Roof:Shingle
- Year built:2001
- Building area:3,457 sq. ft.
- Lot Features:Corner Lot
- Architectural Style:Traditional
- Construction Materials:Brick, Stucco, Vinyl Siding
- Exterior Features:Concrete, Fence, Porch
- Foundation Description:Slab
- Levels:2 Story
Schools
- High school:Fontainbleau
- Middle school:Mandeville
- Elementary school:Woodlake
Utilities
- Water:Public
- Sewer:Public Sewer
Finances and disclosures
- Price:$689,000
- Price per sq. ft.:$161.85
Features and amenities
- Appliances:Cooktop, Dishwasher, Disposal, Microwave, Refrigerator
- Amenities:Cable TV, Ceiling Fan(s), Gated Community, Pantry, Smoke Detector(s), Stainless Steel Appliances
- Pool features:Community
Parking
- Parking description:Attached, Garage, Garage Door Opener, Two Spaces
New listings near 553 Evergreen Drive
- Coming Soon
 $599,000Coming Soon4 beds 3 baths2,534 sq. ft.
982 Bald Cypress Drive, Mandeville, LA 70448
MLS# 2577451Listed by: K2 REALTY LLC - Coming Soon
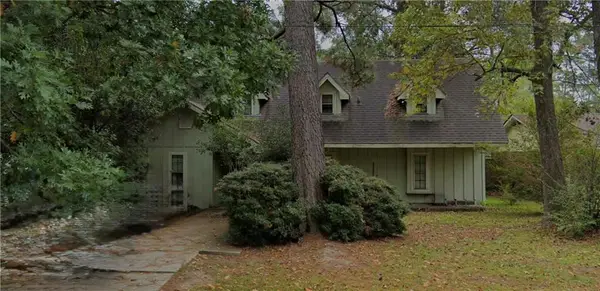
 $550,000Coming Soon4 beds 4 baths3,062 sq. ft.
7181 Edgewater Drive, Mandeville, LA 70471
MLS# 2577827Listed by: REALTY ONE GROUP IMMOBILIA - Coming Soon
 $213,178Coming Soon4 beds 3 baths2,132 sq. ft.
303 Rosewood Street, Mandeville, LA 70448
MLS# 2577121Listed by: WATERMARK REALTY, LLC - New
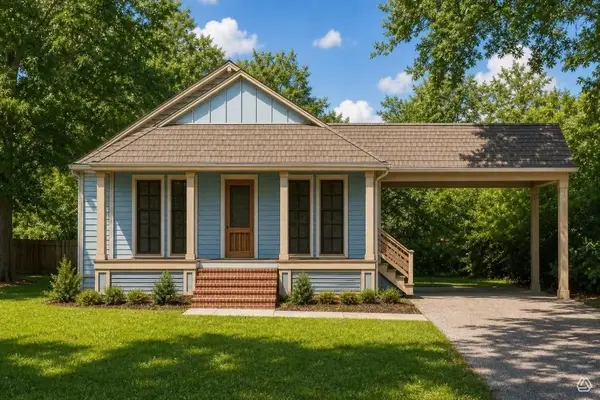 $422,690Active4 beds 2 baths1,966 sq. ft.
1078 Soult Street, Mandeville, LA 70448
MLS# 2570562Listed by: SCOGGIN PROPERTIES, INC. - New
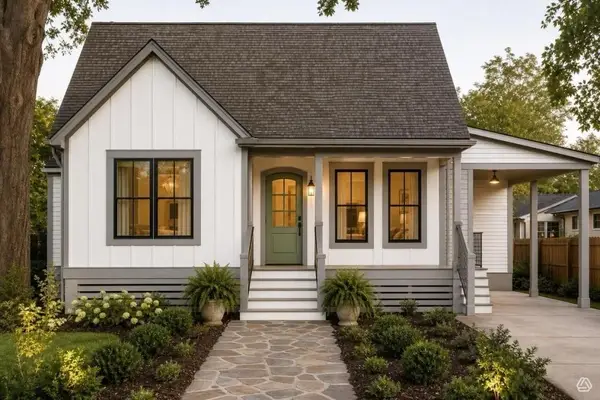 $416,025Active4 beds 2 baths1,935 sq. ft.
1074 Soult Street, Mandeville, LA 70448
MLS# 2571257Listed by: SCOGGIN PROPERTIES, INC. - New
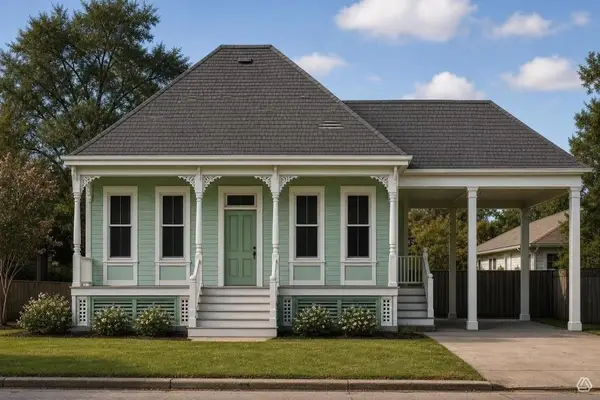 $405,490Active4 beds 3 baths1,886 sq. ft.
1058 Soult Street, Mandeville, LA 70448
MLS# 2571272Listed by: SCOGGIN PROPERTIES, INC. - New
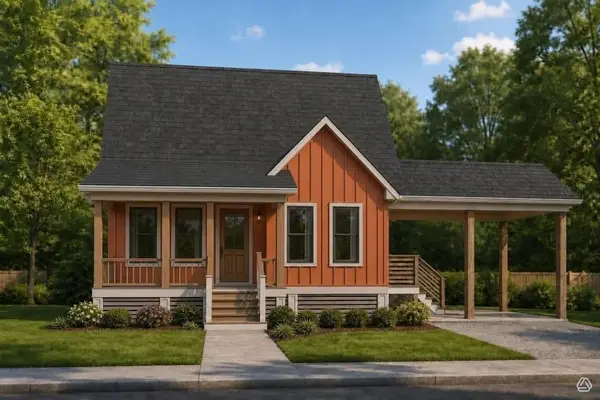 $414,305Active4 beds 3 baths1,927 sq. ft.
1052 Soult Street, Mandeville, LA 70448
MLS# 2571288Listed by: SCOGGIN PROPERTIES, INC. - New
 $363,000Active3 beds 2 baths2,058 sq. ft.
104 Tchefuncte Oaks Drive #104, Mandeville, LA 70471
MLS# 2578992Listed by: CAMELLIA CITY REALTY & PROPERTY MANAGEMENT, INC. - New
 $750,000Active0 Acres
2315 Florida Street, Mandeville, LA 70448
MLS# 2578938Listed by: PREMIER PROPERTIES NORTHSHORE


Protect your home and budget from life's surprises with an Assurant Home Warranty, backed by a partner that supports you through every step of homeownership. Explore Plans.
© 2026 Better Homes and Gardens Real Estate LLC. An Anywhere Real Estate company. All rights reserved. Better Homes and Gardens® Real Estate is a registered trademark owned by Meredith Operations Corporation, licensed to Better Homes and Gardens Real Estate LLC and used with permission. Better Homes and Gardens Real Estate LLC fully supports the principles of the Fair Housing Act and the Equal Opportunity Act. Listing information is deemed reliable but is not guaranteed accurate.
Each office is independently owned and operated.
Any services or products provided by third parties are not provided by, affiliated with or related to Better Homes and Gardens Real Estate LLC, or its affiliated companies.