
67131 Locke Street, Mandeville, LA 70471
Local realty services provided by:Better Homes and Gardens Real Estate Rhodes Realty
67131 Locke Street,Mandeville, LA 70471
$305,000Last list price
- 3 Beds
- 3 Baths
- - sq. ft.
- Single family
- Sold
Listed by: gwen dorris
Office: reve, realtors
MLS#:2568053
Source:LA_CLBOR
Sorry, we are unable to map this address
Price summary
- Price:$305,000
About this home
Welcome home to this charming Acadian-style residence in the heart of Mandeville! Ideally located just minutes from the Causeway Bridge, I-12, top-rated schools, shopping, dining, and everyday conveniences, this home offers the perfect blend of comfort and accessibility.
Relax on the spacious front porch, where there's plenty of room to gather with family and friends while enjoying beautiful afternoon sunsets. Inside, you'll find fresh updates throughout, including luxury vinyl plank flooring, fresh interior paint, stylish light fixtures, and a new stove—making this home truly move-in ready.
Offering 3 bedrooms, 2.5 bathrooms, and a versatile upstairs loft that's perfect as a second living area, playroom, or home office, there's space for everyone. The screened porch overlooks the large backyard, providing the ideal setting for entertaining, relaxing, or enjoying the outdoors. Complete with a garage and thoughtful updates, this Mandeville gem is ready to welcome you home!
Contact an agent
Home facts
- Year built:1994
- Subdivision & Development:Tall Timbers
- Listing ID #:2568053
- Added:48 day(s) ago
- Updated:September 24, 2026 at 04:25 PM
Rooms and interior
- Bedrooms:3
- Total bathrooms:3
- Full bathrooms:2
- Half bathrooms:1
- Rooms Total:9
- Kitchen Description:Dishwasher, Disposal, Microwave, Oven, Pantry, Range
Heating and cooling
- Cooling:1 Unit
- Heating:Central, Heating
Structure and exterior
- Roof:Shingle
- Year built:1994
- Construction Materials:Vinyl Siding
- Exterior Features:Enclosed Porch, Porch, Screened
- Foundation Description:Raised
- Levels:1 1/2 Story
Utilities
- Water:Public
- Sewer:Public Sewer
Finances and disclosures
- Price:$305,000
Features and amenities
- Appliances:Dishwasher, Disposal, Microwave, Oven, Range
- Amenities:Cable TV, Ceiling Fan(s), Pantry
Parking
- Parking description:Detached, Garage, One Space
New listings near 67131 Locke Street
- Coming Soon
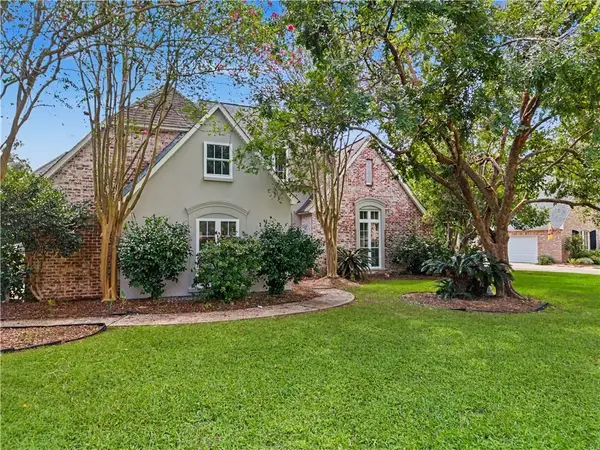 $550,000Coming Soon4 beds 4 baths3,062 sq. ft.
7181 Edgewater Drive, Mandeville, LA 70471
MLS# 2577827Listed by: REALTY ONE GROUP IMMOBILIA - Coming Soon
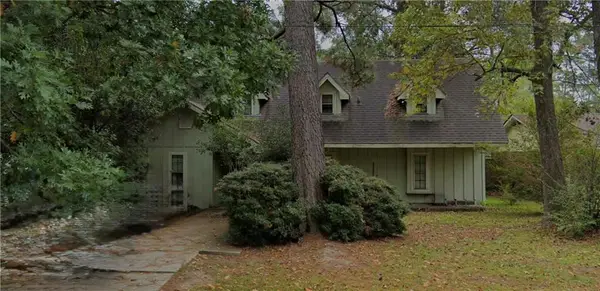 $213,178Coming Soon4 beds 3 baths2,132 sq. ft.
303 Rosewood Street, Mandeville, LA 70448
MLS# 2577121Listed by: WATERMARK REALTY, LLC - New
 $1,450,000Active5 beds 4 baths5,671 sq. ft.
11 Pintail Trace, Mandeville, LA 70471
MLS# 2578397Listed by: CRESCENT SOTHEBY'S INTERNATIONAL REALTY - New
 $313,000Active3 beds 2 baths1,451 sq. ft.
70343 State Street, Mandeville, LA 70471
MLS# 2578300Listed by: NEWFIELD REALTY GROUP INC. - New
 $338,000Active3 beds 2 baths2,200 sq. ft.
811 Montmartre Street, Mandeville, LA 70448
MLS# 2578051Listed by: COMPASS MANDEVILLE - New
 $229,000Active3 beds 2 baths1,133 sq. ft.
810 Armand Street, Mandeville, LA 70448
MLS# 2578406Listed by: COMPASS MANDEVILLE - New
 $239,000Active3 beds 2 baths1,302 sq. ft.
209 Bon Temps Roule Drive #9B, Mandeville, LA 70471
MLS# 2578350Listed by: CRESCENT SOTHEBY'S INTERNATIONAL REALTY - New
 $949,000Active5 beds 4 baths4,565 sq. ft.
1070 Whitetail Drive, Mandeville, LA 70448
MLS# 2575259Listed by: UNITED REAL ESTATE PARTNERS - New
 $435,000Active4 beds 3 baths2,333 sq. ft.
3154 Grove Court, Mandeville, LA 70448
MLS# 2578329Listed by: ERA TOP AGENT REALTY - New
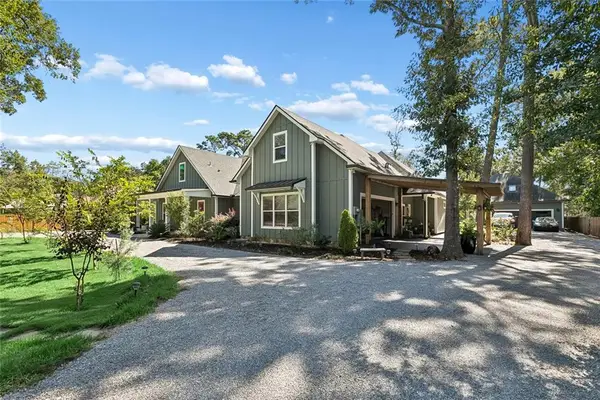 $1,495,000Active5 beds 5 baths3,373 sq. ft.
555 Kleber Street, Mandeville, LA 70448
MLS# 2578091Listed by: NOLA PROPERTY ADVISORS


Protect your home and budget from life's surprises with an Assurant Home Warranty, backed by a partner that supports you through every step of homeownership. Explore Plans.
© 2026 Better Homes and Gardens Real Estate LLC. An Anywhere Real Estate company. All rights reserved. Better Homes and Gardens® Real Estate is a registered trademark owned by Meredith Operations Corporation, licensed to Better Homes and Gardens Real Estate LLC and used with permission. Better Homes and Gardens Real Estate LLC fully supports the principles of the Fair Housing Act and the Equal Opportunity Act. Listing information is deemed reliable but is not guaranteed accurate.
Each office is independently owned and operated.
Any services or products provided by third parties are not provided by, affiliated with or related to Better Homes and Gardens Real Estate LLC, or its affiliated companies.